2402 Parma Ct, Colorado Springs, CO 80921
- $989,900
- 5
- BD
- 5
- BA
- 4,439
- SqFt








Courtesy of Keller Williams Partners. 719-955-1999
- List Price
- $989,900
- Price Change
- ▼ $109,100 1784802530
- Type
- Single Family Residential
- Property Sub Type
- Single Family
- Status
- ACTIVE
- MLS Number
- 1027723
- Bedrooms
- 5
- Bathrooms
- 5
- Baths Half
- 1
- Sqft Total
- 4,439
- Neighborhood
- Flying Horse
- Year Built
- 2023
Property Description
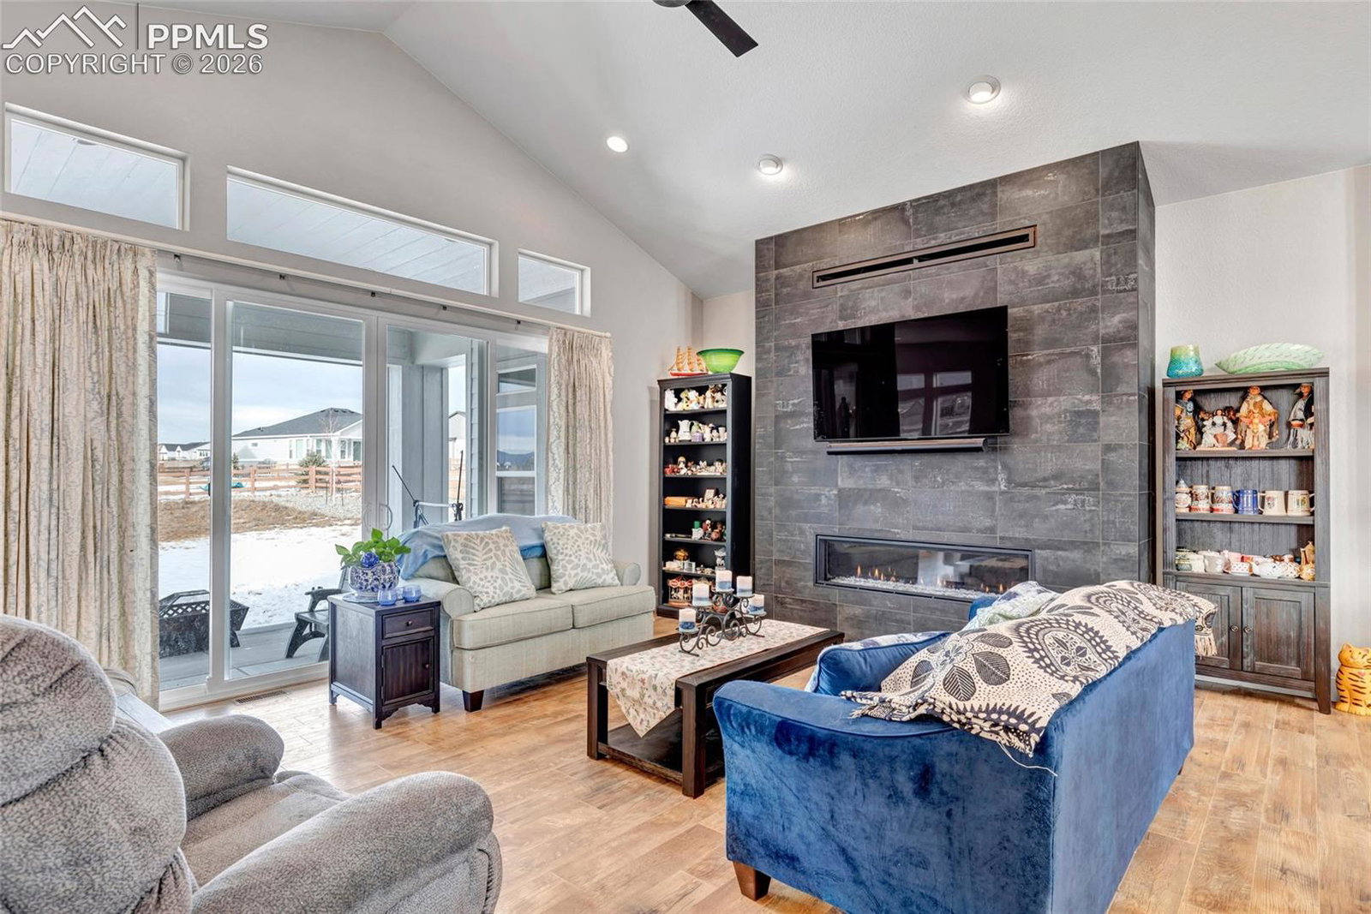
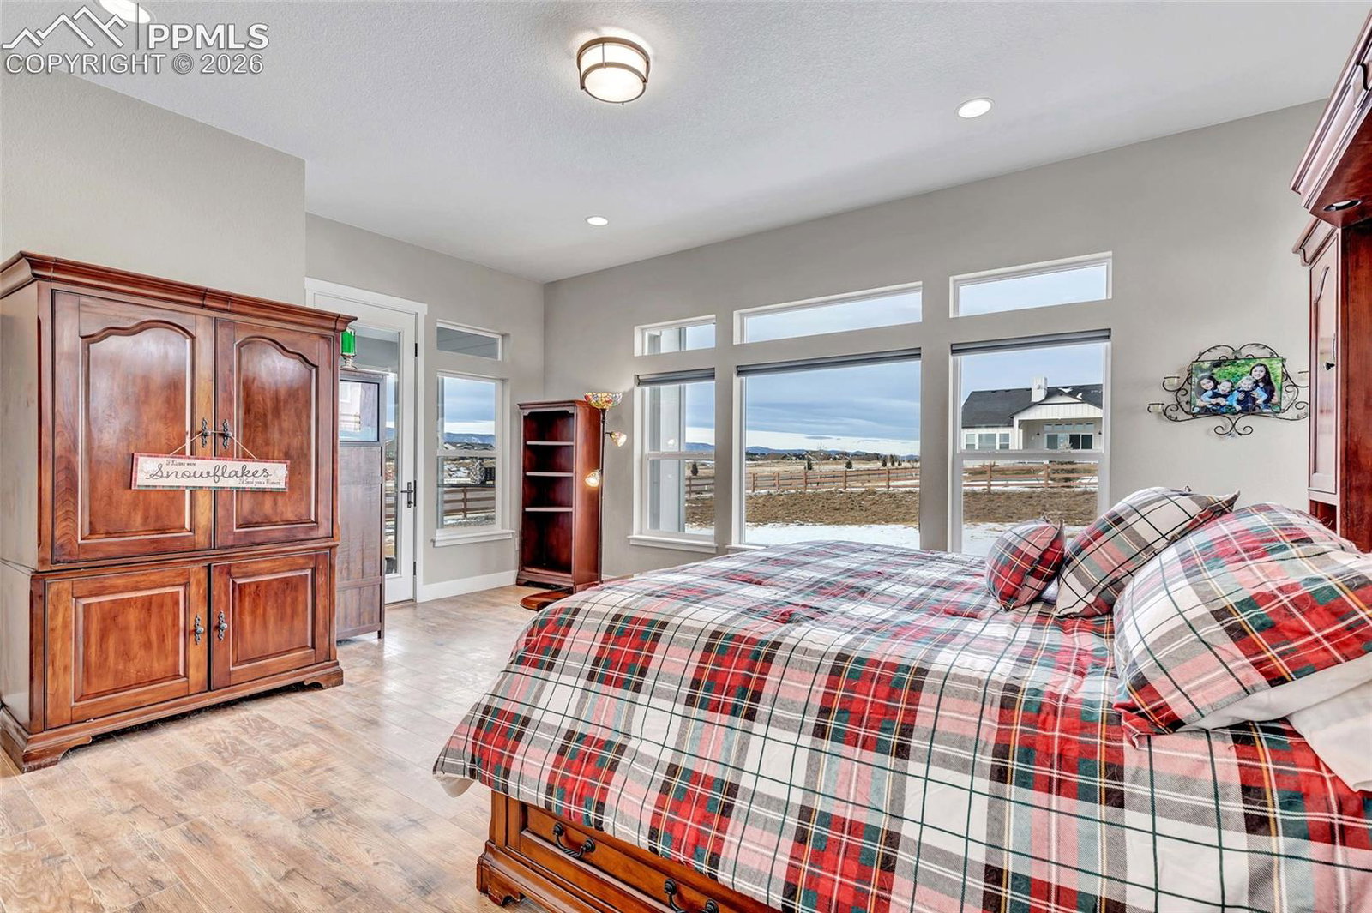
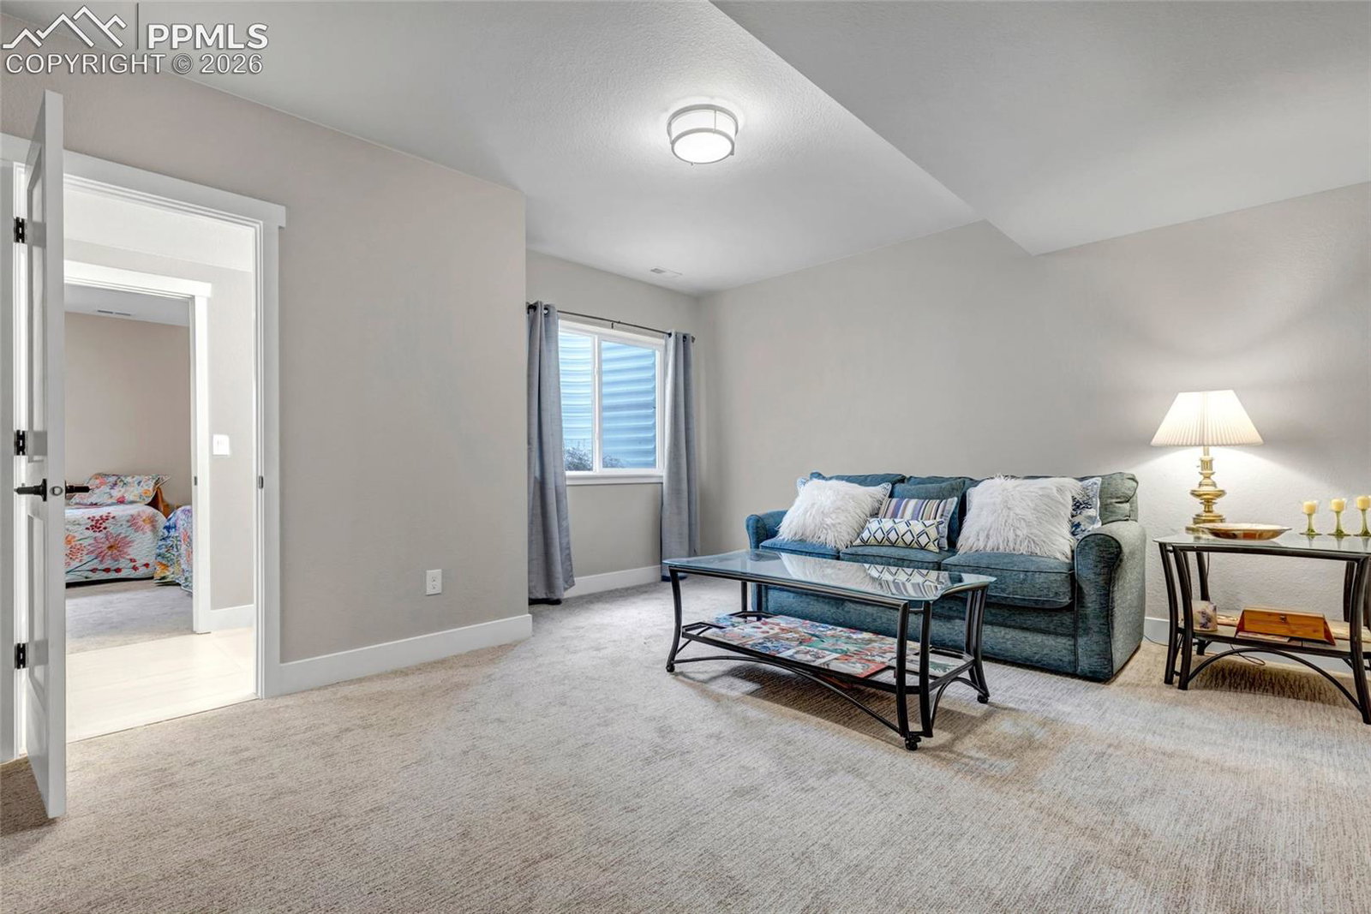
Nestled in Flying Horse, this refined Ashton Ranch plan offers a timeless farmhouse exterior and a thoughtfully curated layout with 5 bedrooms, 4.5 bathrooms, and an insulated 3-car garage. A functional mudroom-style entry leads from the garage into a spacious laundry room with custom cabinetry and utility sink. The main level is anchored by an elegant great room with vaulted ceilings and a statement fireplace, complemented by a formal dining space ideal for hosting. The gourmet kitchen is designed to impress, featuring smoke-gray maple cabinetry, Calacatta quartz countertops, an expansive island, brushed gold fixtures, and JennAir stainless steel appliances, including a dual-fuel range. A generous dining nook opens to a covered patio, seamlessly blending indoor and outdoor living. The main-level primary suite is a private retreat, complete with a spa-inspired bath offering a freestanding soaking tub, dual vanities, and an oversized frameless glass shower. The finished basement showcases enhanced ceiling height, a sophisticated rec room with wet bar and fireplace, powder bath, and three additional bedrooms, including a junior suite with walk-in closet and private en-suite bath. Additional highlights include central air conditioning, radon mitigation, blown insulation, and a smart home package, delivering both comfort and modern efficiency. Washer and dryer negotiable.
/u.realgeeks.media/stephaniere/CB_and_ST_Logo_Just_Black.png)
Additional Information
- Builder Name
- Classic Homes
- Lot Size Acres
- 0.4186
- Lot Size Sq Ft
- 18,235
- Tax Amount
- $7,198
- Water Source
- City
- Sewer
- Sewer
- Basement Type
- Full
- Heating
- Forced Air, Natural Gas
- Cooling
- Ceiling Fan(s), Central Air
- School District
- Academy-20
- Parking Total Searchable
- 3
Mortgage Calculator

The real estate listing information and related content displayed on this site is provided exclusively for consumers’ personal, non-commercial use and may not be used for any purpose other than to identify prospective properties consumers may be interested in purchasing. This information and related content is deemed reliable but is not guaranteed accurate by the Pikes Peak REALTOR® Services Corp d/b/a elevateMLS.