9799 Aberdale Ct, Peyton, CO 80831
- $500,000
- 3
- BD
- 3
- BA
- 2,384
- SqFt





Courtesy of MacKenzie-Jackson Real Estate. 719-203-2667
- List Price
- $500,000
- Type
- Single Family Residential
- Property Sub Type
- Single Family
- Status
- ACTIVE
- MLS Number
- 1077634
- Bedrooms
- 3
- Bathrooms
- 3
- Baths Half
- 1
- Sqft Total
- 2,384
- Neighborhood
- Paint Brush Hills
- Year Built
- 2018
Property Description
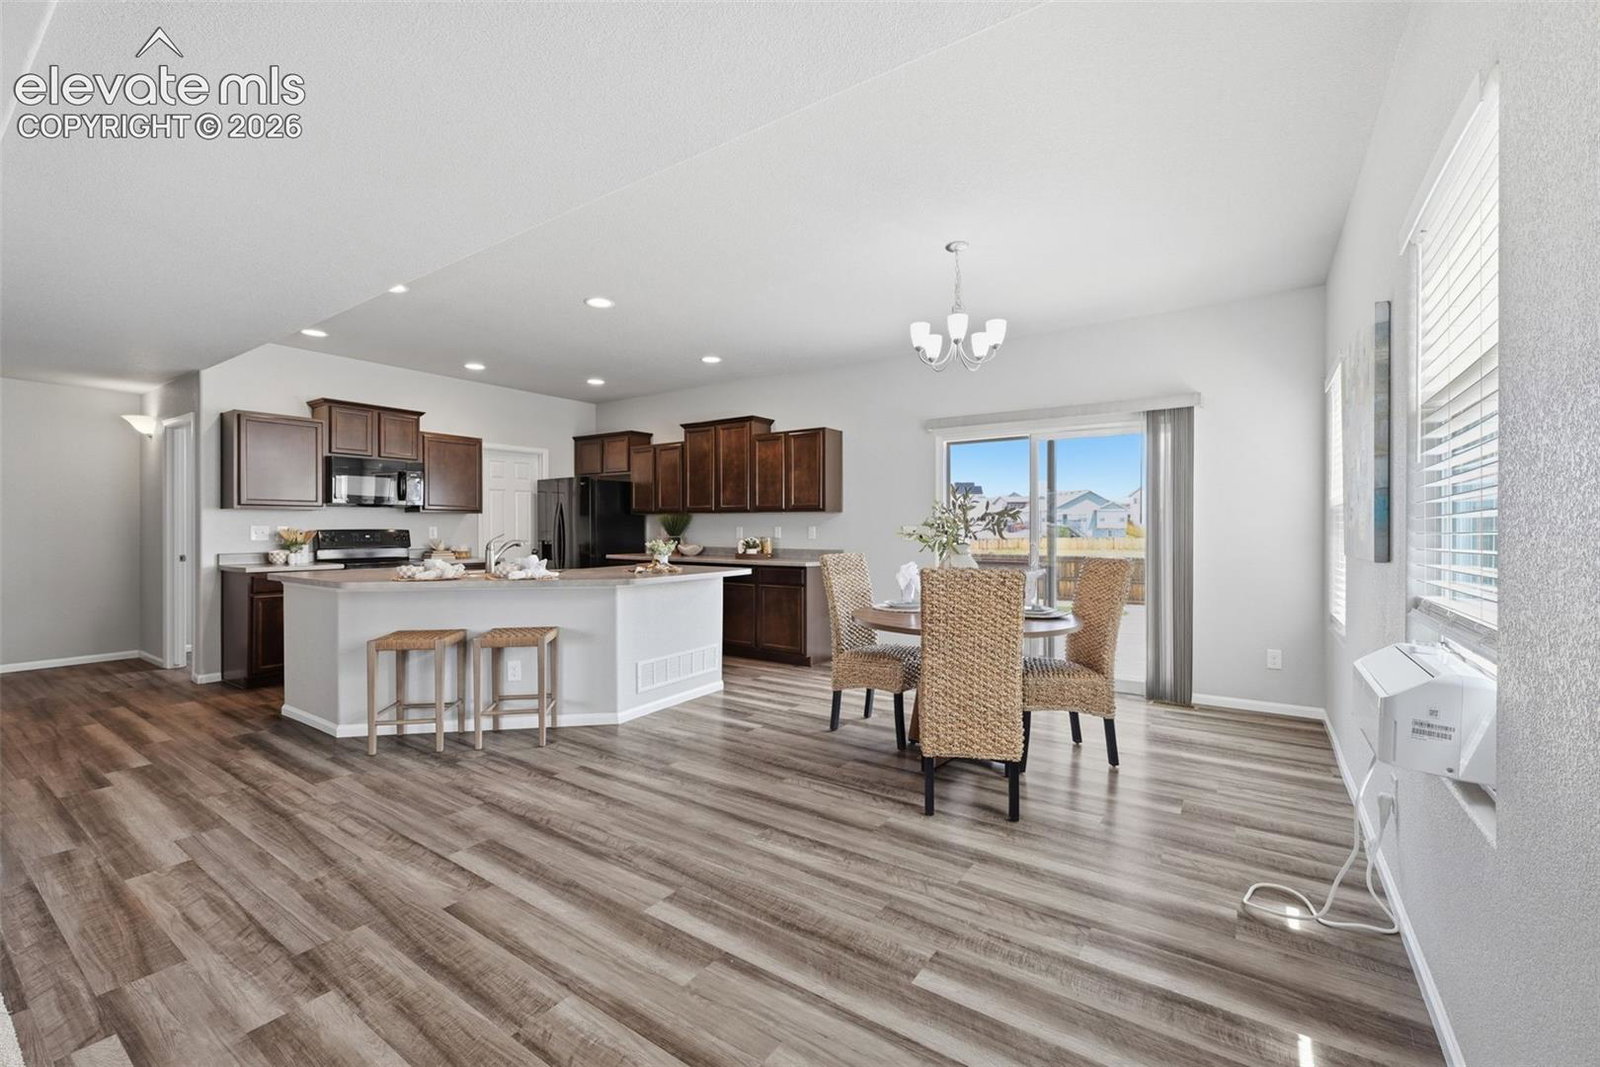
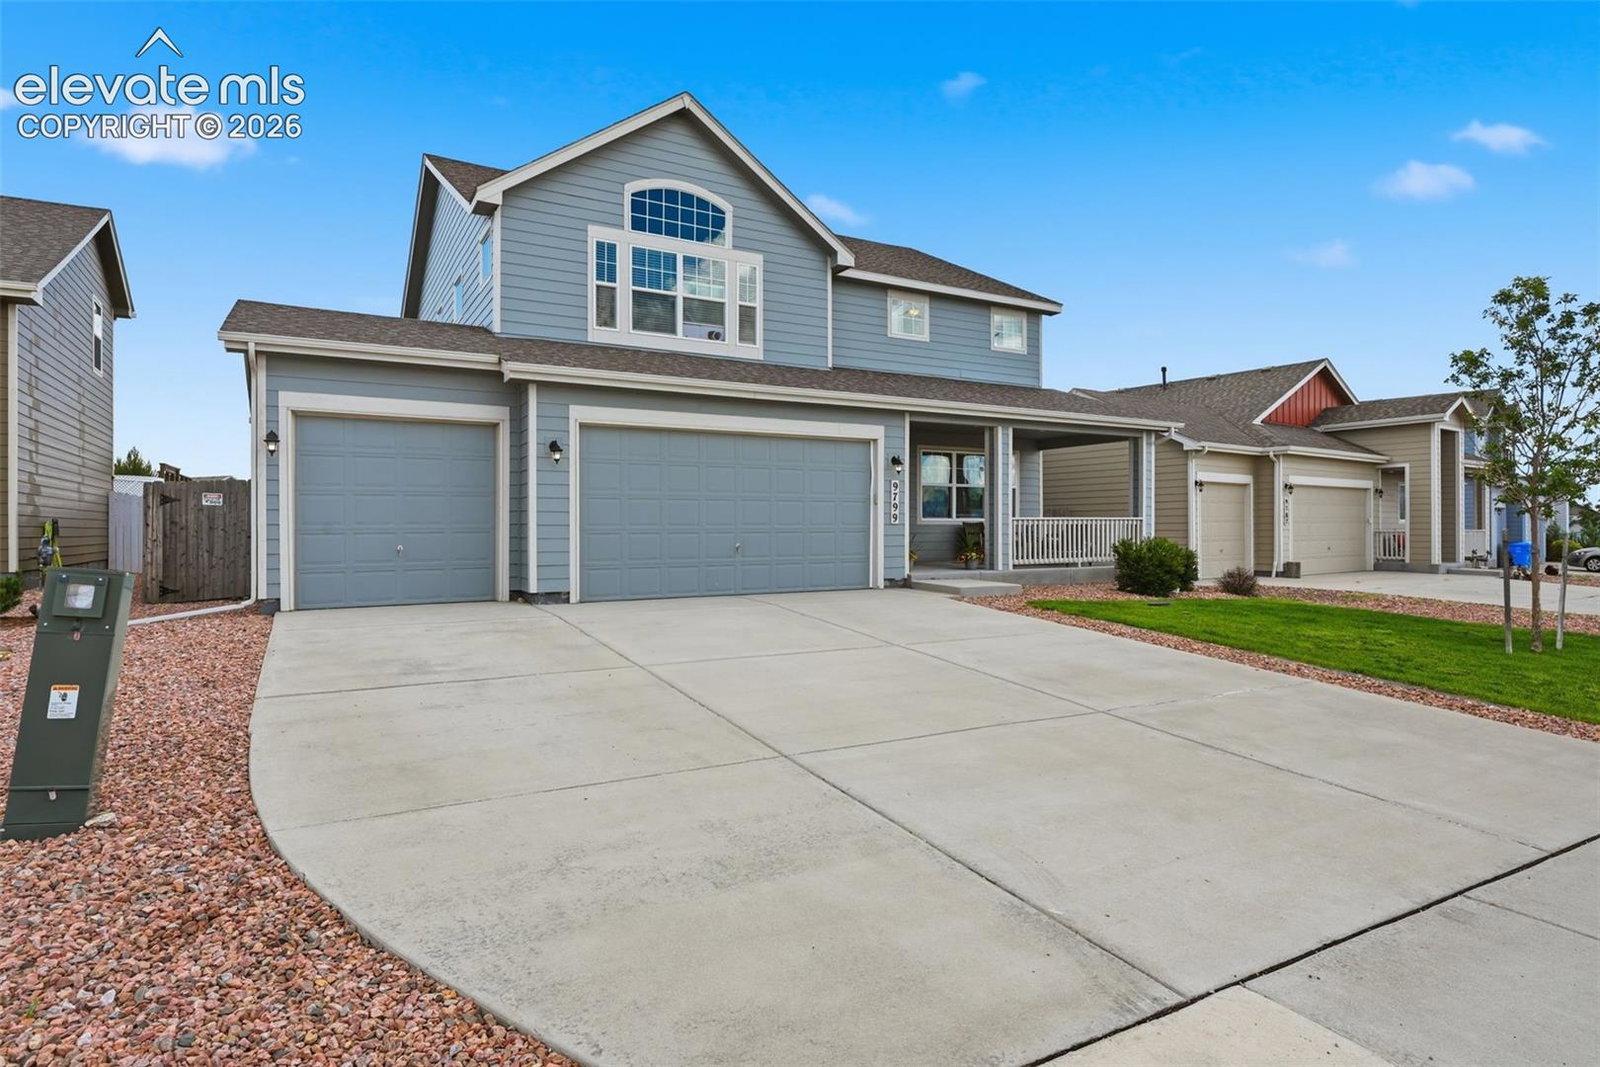
Welcome to 9799 Aberdale Court, where the views are big, the spaces are open, and the garage is ready to support your car collection... or at least your collection of things you swear you’ll organize someday. Situated with open space both in front of and behind the property, this home offers privacy, breathing room, and beautiful Pikes Peak views from the expansive front porch. The fenced backyard is thoughtfully xeriscaped, giving you more time to enjoy Colorado and less time negotiating with your lawn mower. Inside, the spacious kitchen features a large center island with plenty of room for cooking, entertaining, homework, or gathering around takeout while pretending you cooked. The open layout creates an easy flow throughout the main living areas. Upstairs, you’ll find a versatile loft and three bedrooms, including an impressively large primary suite with vaulted ceilings and oversized windows framing stunning Pikes Peak views. The suite also includes a generous walk-in closet and a five-piece bathroom with direct access to the laundry room—because hauling laundry across the house is a tradition no one needs to preserve. And then there’s the four-car garage. Four cars, a workshop, recreational toys, extra storage... or finally enough room to park inside the garage. The possibilities are nearly endless. With mountain views, open space, generous living areas, and smart everyday conveniences, this Peyton home delivers comfort, function, and plenty of room to spread out.
/u.realgeeks.media/stephaniere/Stephanie_Thomas_Transparent_BG.png)
Additional Information
- Lot Size Acres
- 0.1947
- Lot Size Sq Ft
- 8,481
- Tax Amount
- $4,448
- Water Source
- Water District
- Sewer
- Sewer
- Basement Type
- Crawl Space
- Heating
- Forced Air, Natural Gas
- Cooling
- Ceiling Fan(s), Window/Wall
- School District
- District 49
- Elementary School
- Bennett Ranch
- Middle Or Junior School
- Falcon
- Parking Total Searchable
- 4
Mortgage Calculator

The real estate listing information and related content displayed on this site is provided exclusively for consumers’ personal, non-commercial use and may not be used for any purpose other than to identify prospective properties consumers may be interested in purchasing. This information and related content is deemed reliable but is not guaranteed accurate by the Pikes Peak REALTOR® Services Corp d/b/a elevateMLS.