9632 Emerald Vista Dr, Peyton, CO 80831
- $580,000
- 6
- BD
- 4
- BA
- 4,658
- SqFt








Courtesy of Pink Realty Inc. 719-888-7465
- List Price
- $580,000
- Price Change
- ▼ $20,000 1784512457
- Type
- Single Family Residential
- Property Sub Type
- Single Family
- Status
- ACTIVE UNDER CONTRACT
- MLS Number
- 1159638
- Bedrooms
- 6
- Bathrooms
- 4
- Sqft Total
- 4,658
- Neighborhood
- The Vistas At Meridian Ranch
- Year Built
- 2019
Property Description
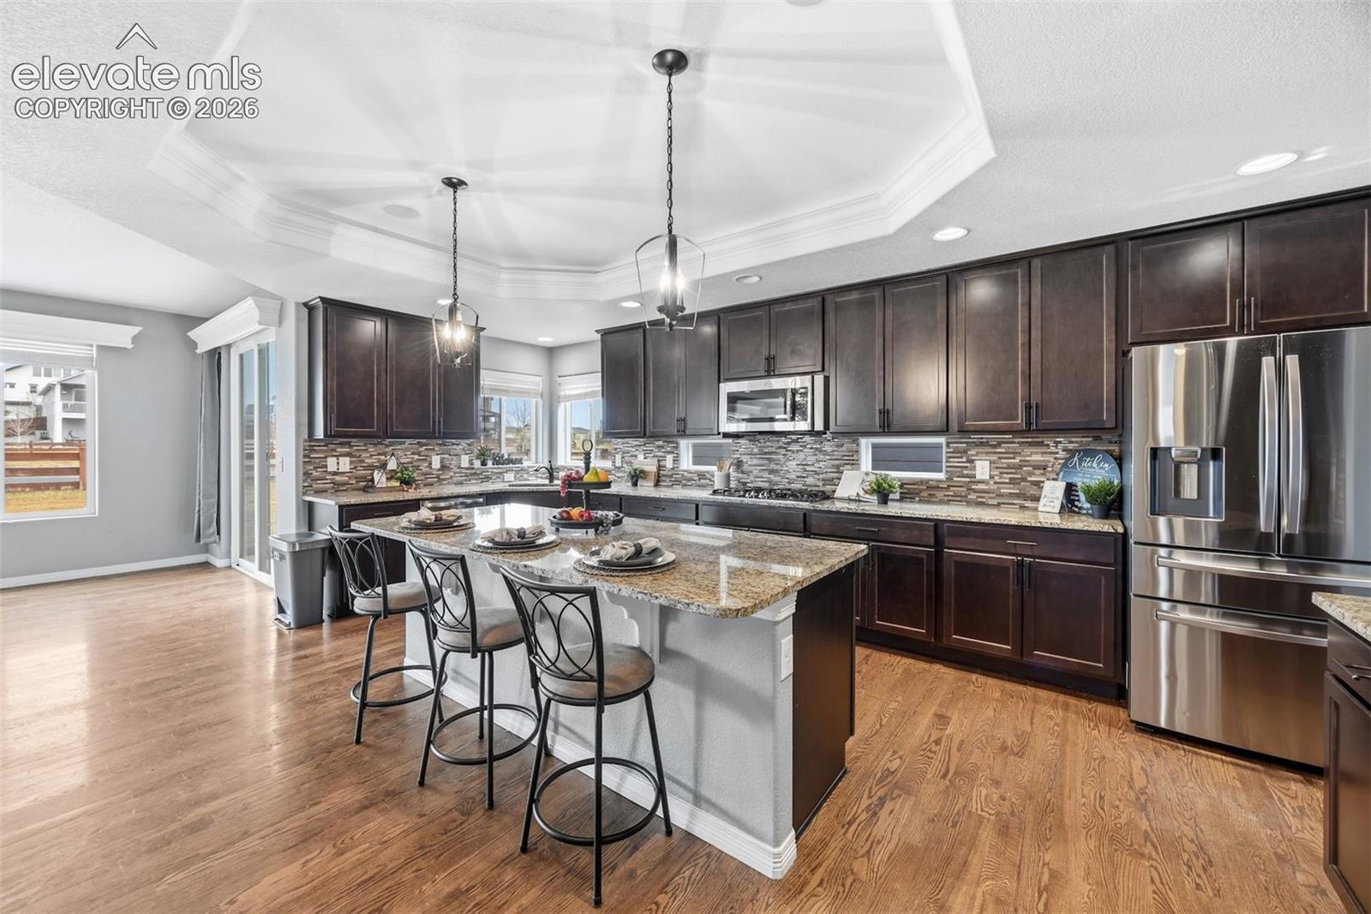
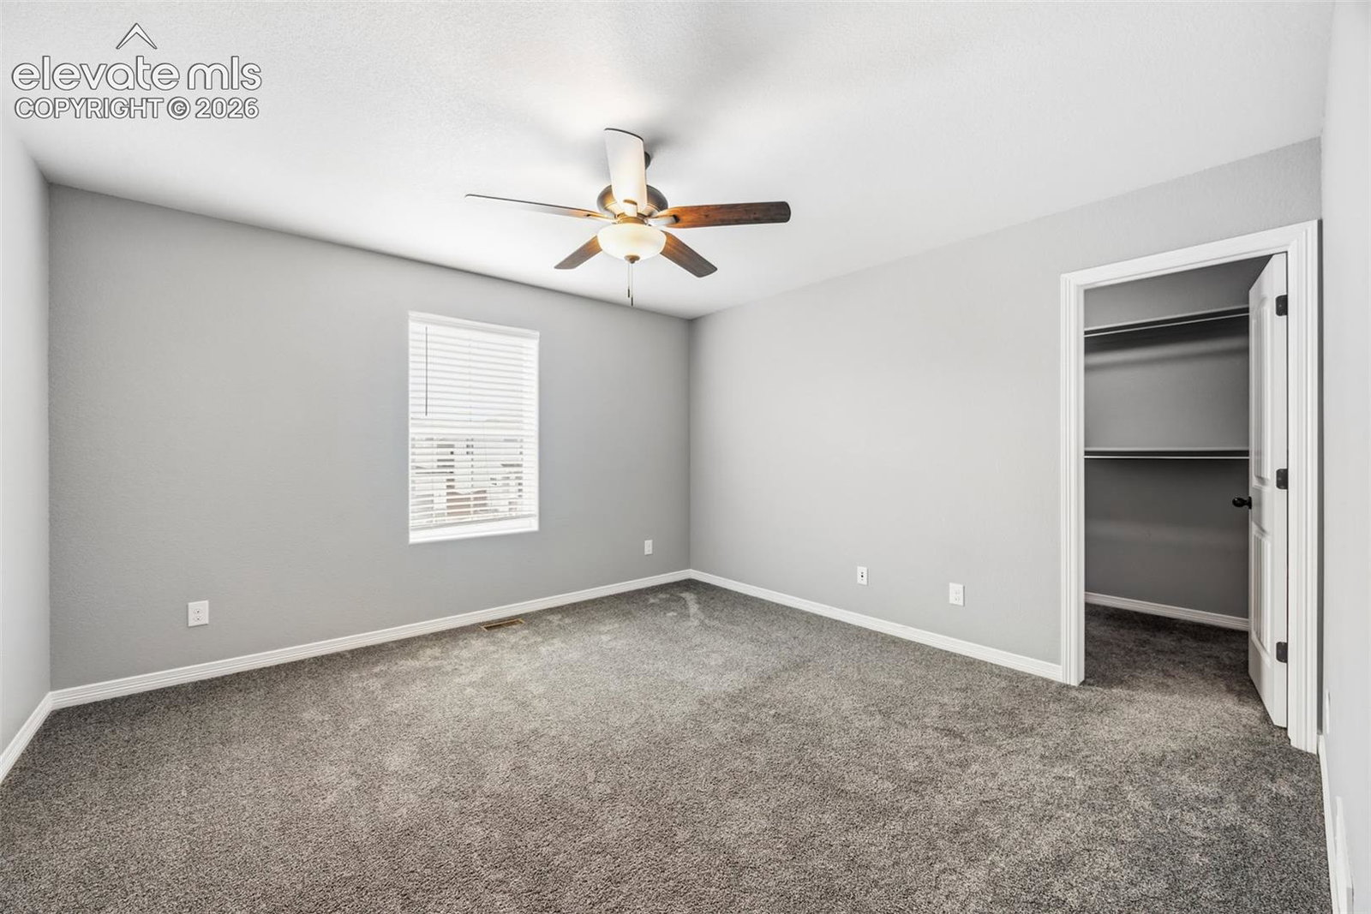
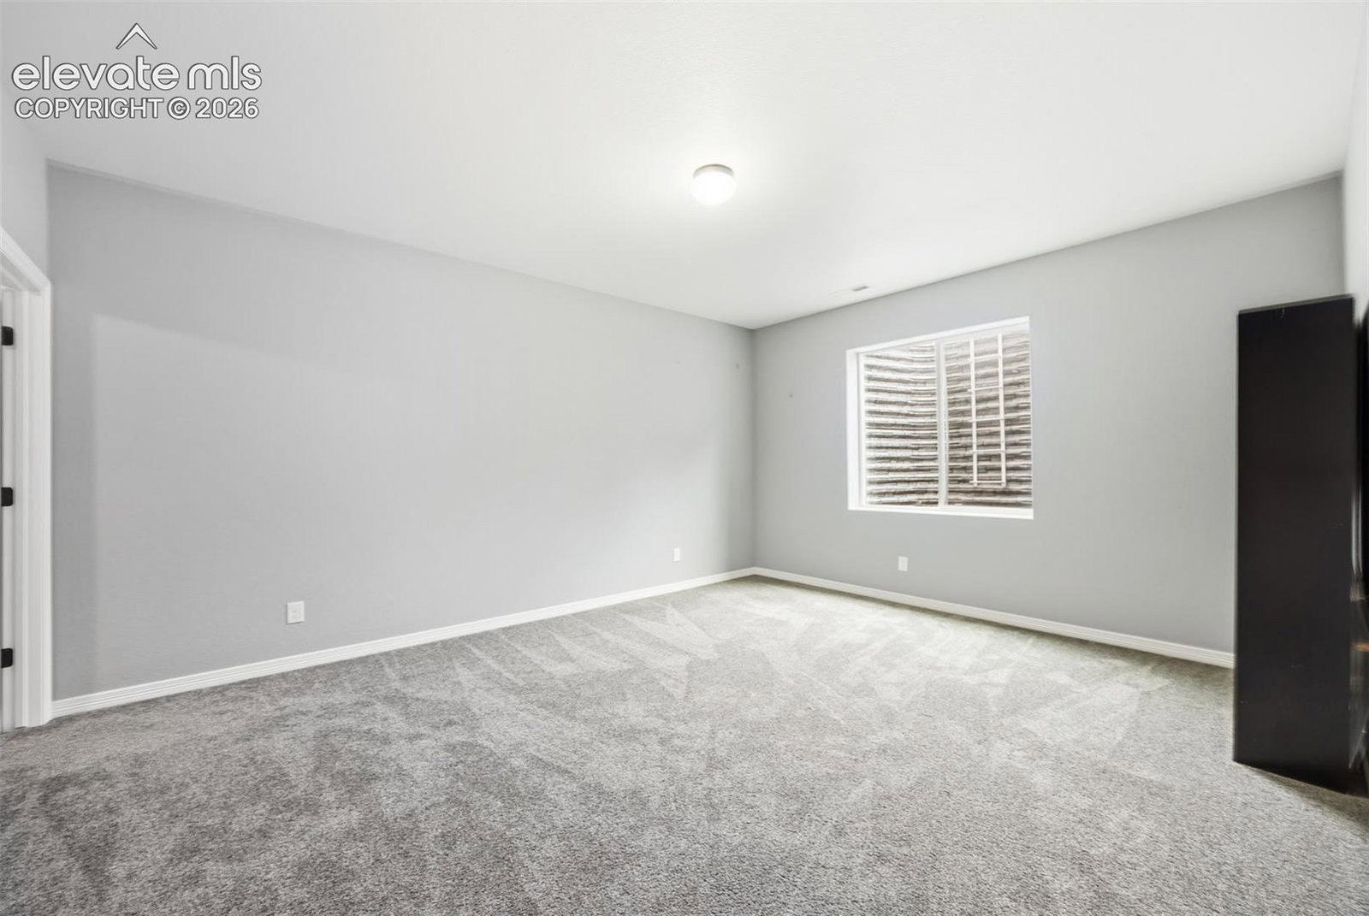
Almost 5,000 sqft in Meridian Ranch with no rear neighbors. This 6 bedroom, 4 bathroom home features oversized bedrooms throughout, huge walk in closets in all but the main level bedroom, central AC, built in speakers, crown molding, upgraded baseboard/door trim, high end window treatments, multiple living areas, and two separate laundry spaces. Both washer and dryer sets are included. The entry welcomes you with a built in mudroom bench area before opening into the main living space with hardwood floors, tray ceilings, and a gas fireplace. The main level also features a true bedroom with a nearby 3/4 bathroom making it a great setup for guests, multi generational living, or a home office. The kitchen offers extensive cabinet and counter space, granite countertops, double ovens, a gas cooktop, large pantry, coffee bar area, and opens directly into the dining space making it ideal for entertaining or larger gatherings. Granite countertops continue throughout the home adding a consistent upgraded feel. Upstairs features a massive loft, the main laundry room that includes a sink, spacious secondary bedrooms, and an oversized primary suite with a separate tub and shower, and an exceptionally large walk in closet. The finished basement adds even more flexibility with additional bedrooms, living space, storage, and the second laundry setup. Located in the highly desirable Meridian Ranch community with access to indoor and outdoor pools, a fitness center, parks, walking trails, basketball courts, and the golf course nearby. Homes with this amount of space, storage, and functionality do not come up often.
/u.realgeeks.media/stephaniere/CB_and_ST_Logo_Just_Black.png)
Additional Information
- Lot Size Acres
- 0.1489
- Lot Size Sq Ft
- 6,488
- Tax Amount
- $3,368
- Water Source
- Water District
- Sewer
- Sewer
- Basement Type
- Full
- Heating
- Forced Air
- Cooling
- Ceiling Fan(s), Central Air
- School District
- District 49
- Parking Total Searchable
- 2
Mortgage Calculator

The real estate listing information and related content displayed on this site is provided exclusively for consumers’ personal, non-commercial use and may not be used for any purpose other than to identify prospective properties consumers may be interested in purchasing. This information and related content is deemed reliable but is not guaranteed accurate by the Pikes Peak REALTOR® Services Corp d/b/a elevateMLS.