604 Orion Dr, Colorado Springs, CO 80906
- $625,000
- 3
- BD
- 3
- BA
- 2,195
- SqFt










Courtesy of ERA Shields Real Estate. (719) 593-1000
- List Price
- $625,000
- Type
- Single Family Residential
- Property Sub Type
- Single Family
- Status
- ACTIVE UNDER CONTRACT
- MLS Number
- 1166914
- Bedrooms
- 3
- Bathrooms
- 3
- Baths Half
- 1
- Sqft Total
- 2,195
- Neighborhood
- Skyway Park Estates
- Year Built
- 1959
Property Description
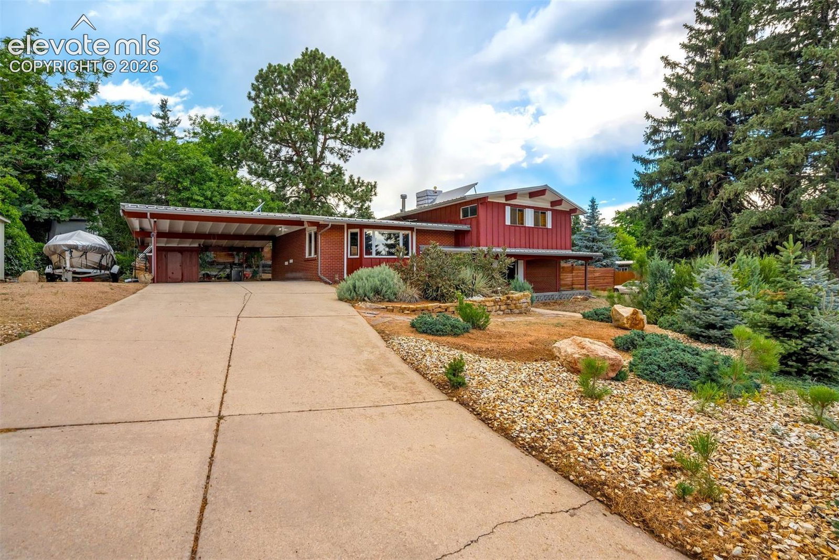
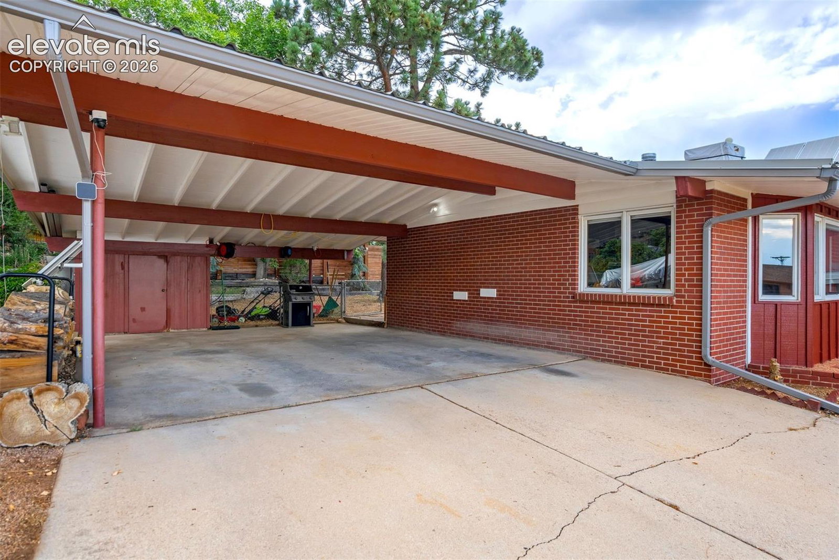
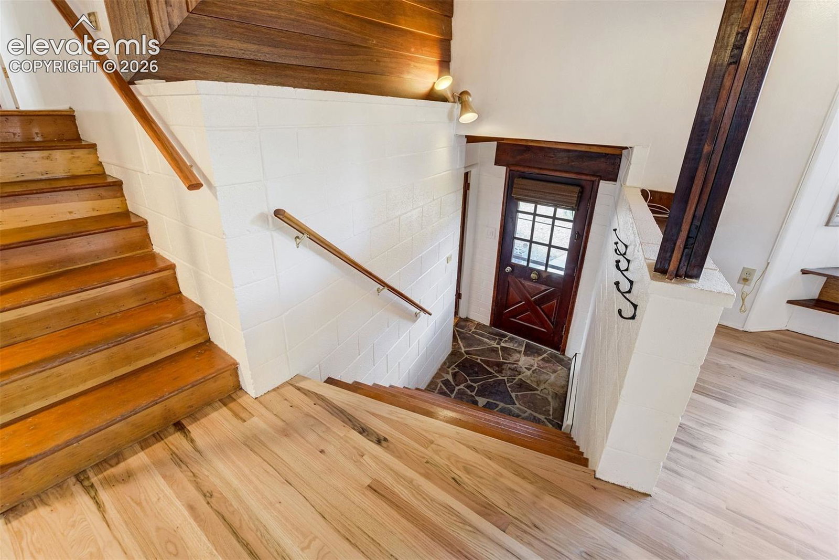
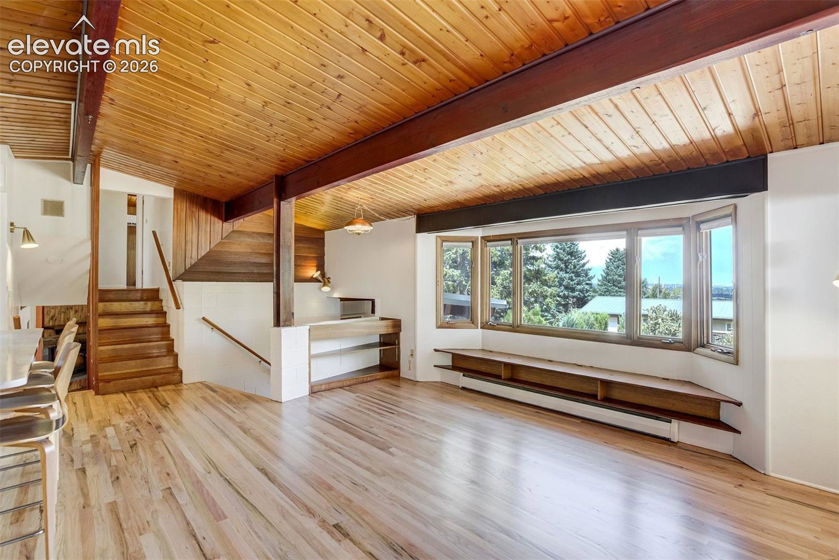
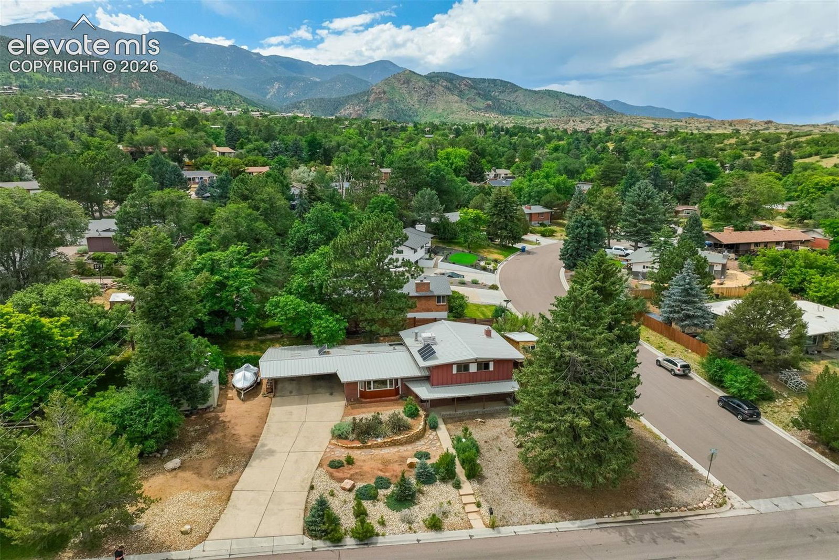
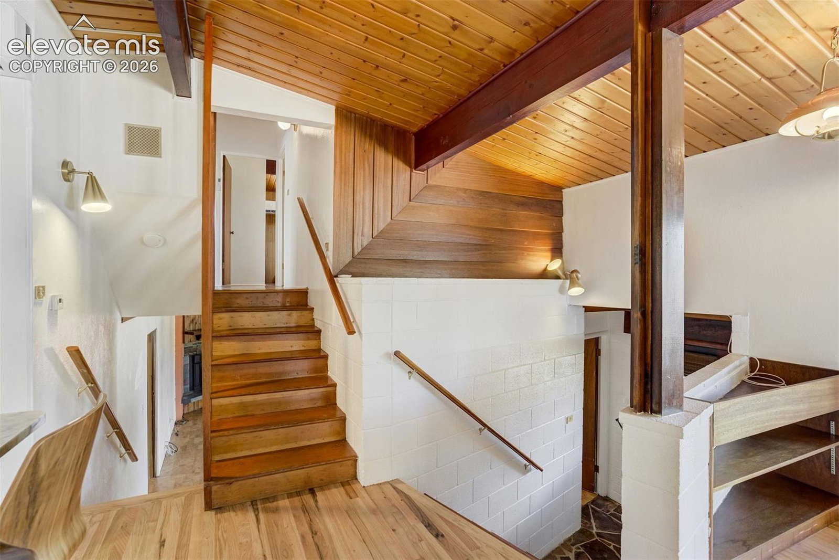
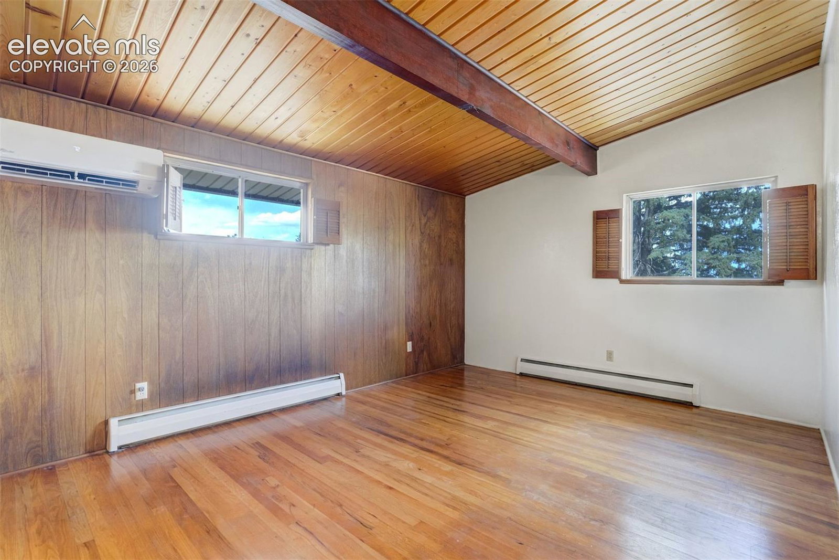
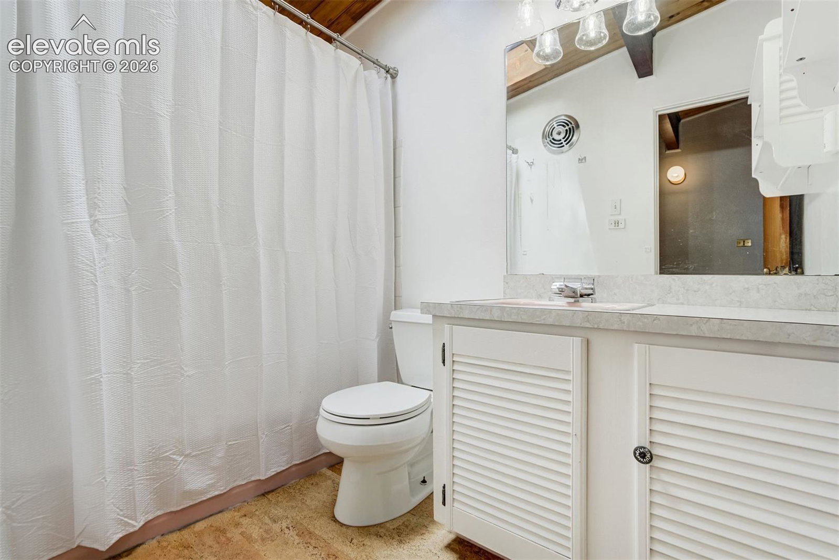
Architectural character meets modern comfort in this Frank Lloyd Wright-inspired Mid-Century Modern home located in sought-after Upper Skyway. Offering 3 bedrooms, 3 bathrooms, and distinctive design throughout, this one-of-a-kind residence blends timeless architecture with thoughtful updates. From the moment you step inside, you'll appreciate the newly refinished hardwood floors, dramatic wood-beamed ceilings, and the clean lines that define Mid-Century Modern design. Expansive windows invite in natural light while creating a seamless connection to the surrounding landscape. The updated kitchen combines style and function with marble countertops, stainless appliances, and ample workspace, making it ideal for everyday living and entertaining. The upper level provides a private bedroom retreat, creating separation between living and sleeping spaces. The spacious lower-level family room offers flexibility for gathering, relaxing, or recreation. Complete with cork flooring and a cozy wood-burning stove, it's designed for year-round comfort. Mini-split heating and cooling systems throughout the home provide efficient, customizable climate control for every season. A generous corner lot with city views has been partially xeriscaped for lower-maintenance living while the tree house adds charm. An oversized two-car carport and two storage sheds provide abundant space for storage. Located just a block from Bear Creek Park, you'll enjoy convenient access to miles of trails, open space, playgrounds, sports fields, pickleball courts, and year-round outdoor recreation. Nearby shopping, dining, and conveniences are minutes away, while easy access to major roadways simplifies commuting throughout the city plus it is within walking distance to District 12 schools. If you've been searching for a home with architectural significance, modern updates, and an exceptional Colorado lifestyle, this gem with only two owners delivers a rare opportunity to own a truly distinctive property.
/u.realgeeks.media/stephaniere/Stephanie_Thomas_Transparent_BG.png)
Additional Information
- Lot Size Acres
- 0.26
- Lot Size Sq Ft
- 11,325
- Tax Amount
- $2,537
- Water Source
- City
- Sewer
- Sewer
- Basement Type
- Crawl Space, Walkout
- Heating
- Baseboard, Heat Pump, Natural Gas, Other, Other
- Cooling
- Evaporative Cooling, Other, Other
- School District
- Cheyenne Mtn-12
- Elementary School
- Gold Camp
- Middle Or Junior School
- Cheyenne Mountain
- High School
- Cheyenne Mountain
- Parking Total Searchable
- 2
Mortgage Calculator

The real estate listing information and related content displayed on this site is provided exclusively for consumers’ personal, non-commercial use and may not be used for any purpose other than to identify prospective properties consumers may be interested in purchasing. This information and related content is deemed reliable but is not guaranteed accurate by the Pikes Peak REALTOR® Services Corp d/b/a elevateMLS.