8309 Tom Ketchum Dr, Colorado Springs, CO 80908
- $640,000
- 4
- BD
- 3
- BA
- 2,836
- SqFt




Courtesy of Better Blueprint Realty.
- List Price
- $640,000
- Type
- Single Family Residential
- Property Sub Type
- Single Family
- Status
- ACTIVE
- MLS Number
- 1205108
- Bedrooms
- 4
- Bathrooms
- 3
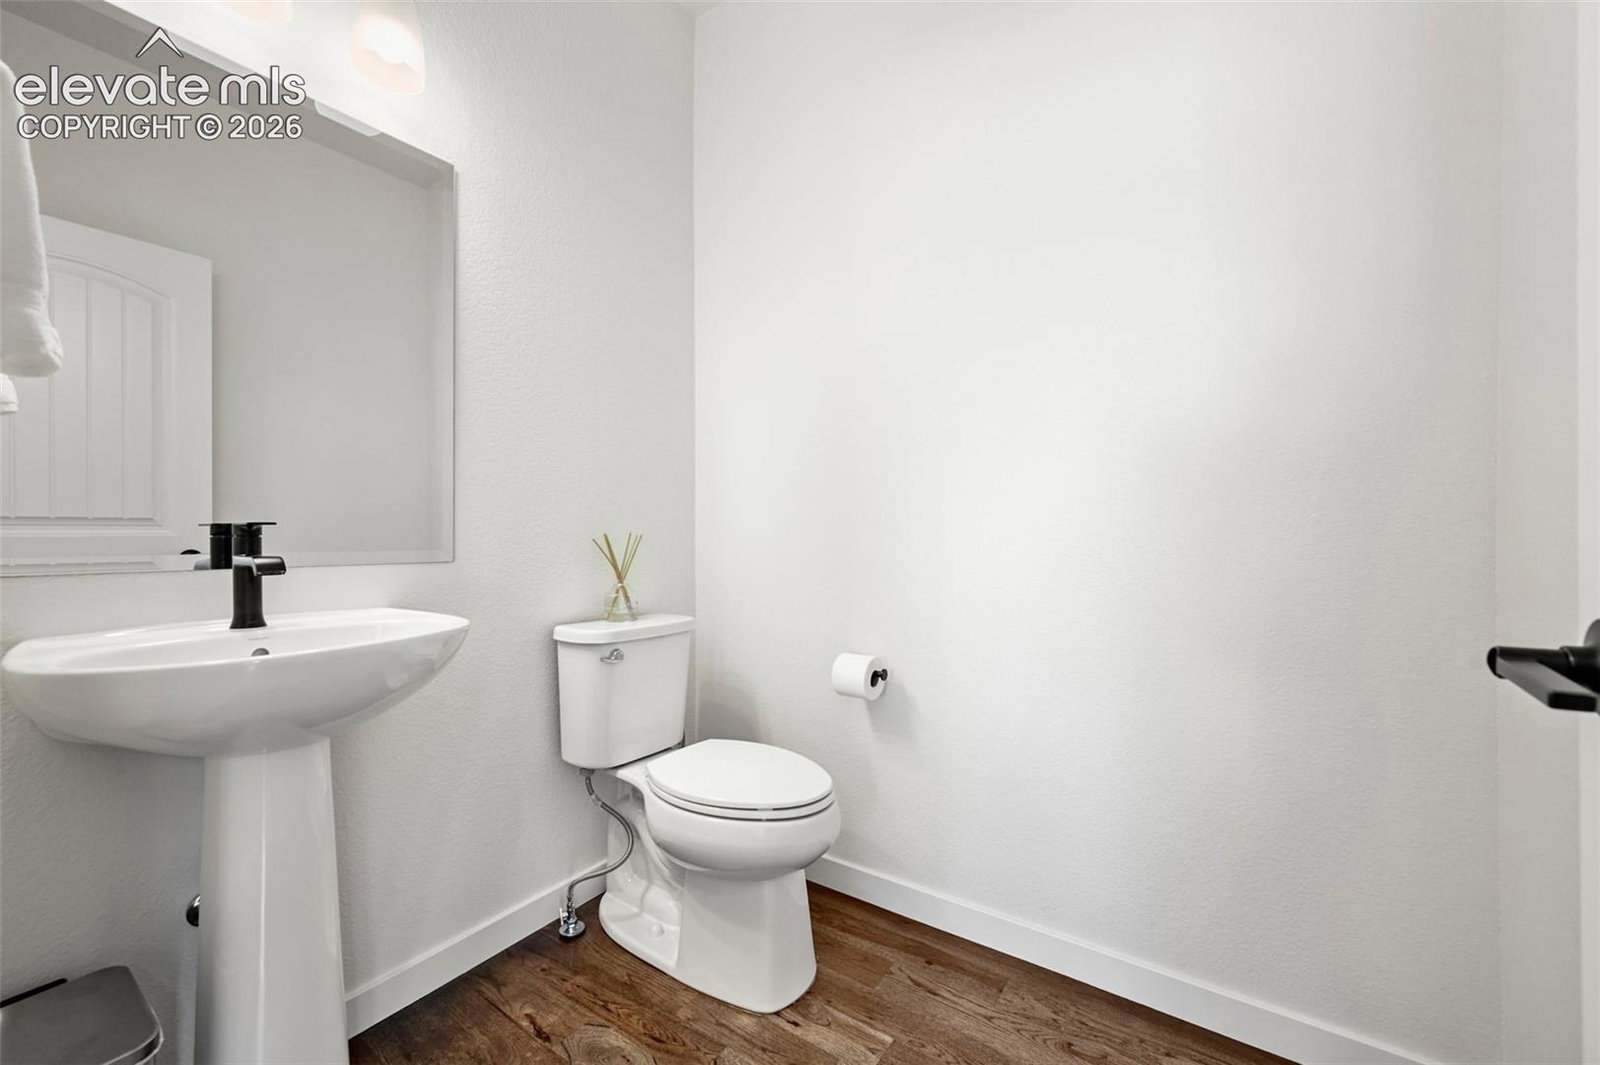
- Baths Half
- 1
- Sqft Total
- 2,836
- Neighborhood
- Homestead North at Sterling Ranch
- Year Built
- 2024
Property Description
Finished basement and professionally xeriscaped backyard features rarely found with new construction. Welcome to a rare offering in the heart of award winning District 20 and with instant equity. This nearly new Sea Brook model by Vantage Homes is tucked into a private cul de sac on a premium corner lot with only one neighboring home sharing a yard. The property backs to protected open space with no future development planned offering exceptional privacy along with unobstructed views of the Front Range and Pikes Peak. Future trail access is planned directly behind the home creating a true out the back door lifestyle. Unlike most builder offerings this home includes a roughly 75% finished basement with full bath plumbing stub outs and space for an additional bedroom currently used as a home gym. The layout offers flexibility for a future guest suite fourth bedroom or additional living space. The main level features three spacious bedrooms a dedicated office or flex room and an open concept living area designed for modern living. The backyard is fully xeriscaped with low maintenance artificial turf drip irrigation for landscaped beds a composite deck and full fencing creating a turnkey outdoor space without the upkeep. Thoughtful upgrades throughout the home enhance both function and comfort. Located just minutes from Black Forest hiking trails and seasonal farmers markets this home blends privacy scenery and convenience.
/u.realgeeks.media/stephaniere/Stephanie_Thomas_Transparent_BG.png)
Additional Information
- Lot Size Acres
- 0.1786
- Lot Size Sq Ft
- 7,779
- Tax Amount
- $1,813
- Water Source
- Water District
- Sewer
- Sewer
- Basement Type
- Full
- Heating
- Forced Air
- Cooling
- Central Air
- School District
- Academy-20
- Elementary School
- Legacy Peak
- Middle Or Junior School
- Chinook Trail
- High School
- Liberty
- Parking Total Searchable
- 2
Mortgage Calculator

The real estate listing information and related content displayed on this site is provided exclusively for consumers’ personal, non-commercial use and may not be used for any purpose other than to identify prospective properties consumers may be interested in purchasing. This information and related content is deemed reliable but is not guaranteed accurate by the Pikes Peak REALTOR® Services Corp d/b/a elevateMLS.