6364 Melvick Pt, Colorado Springs, CO 80927
- $555,000
- 3
- BD
- 3
- BA
- 2,438
- SqFt









Courtesy of Brokers Guild Real Estate. (719) 237-8049
- List Price
- $555,000
- Type
- Single Family Residential
- Property Sub Type
- Single Family
- Status
- ACTIVE
- MLS Number
- 1358976
- Bedrooms
- 3
- Bathrooms
- 3
- Sqft Total
- 2,438
- Neighborhood
- Banning Lewis Ranch
- Year Built
- 2021
Property Description
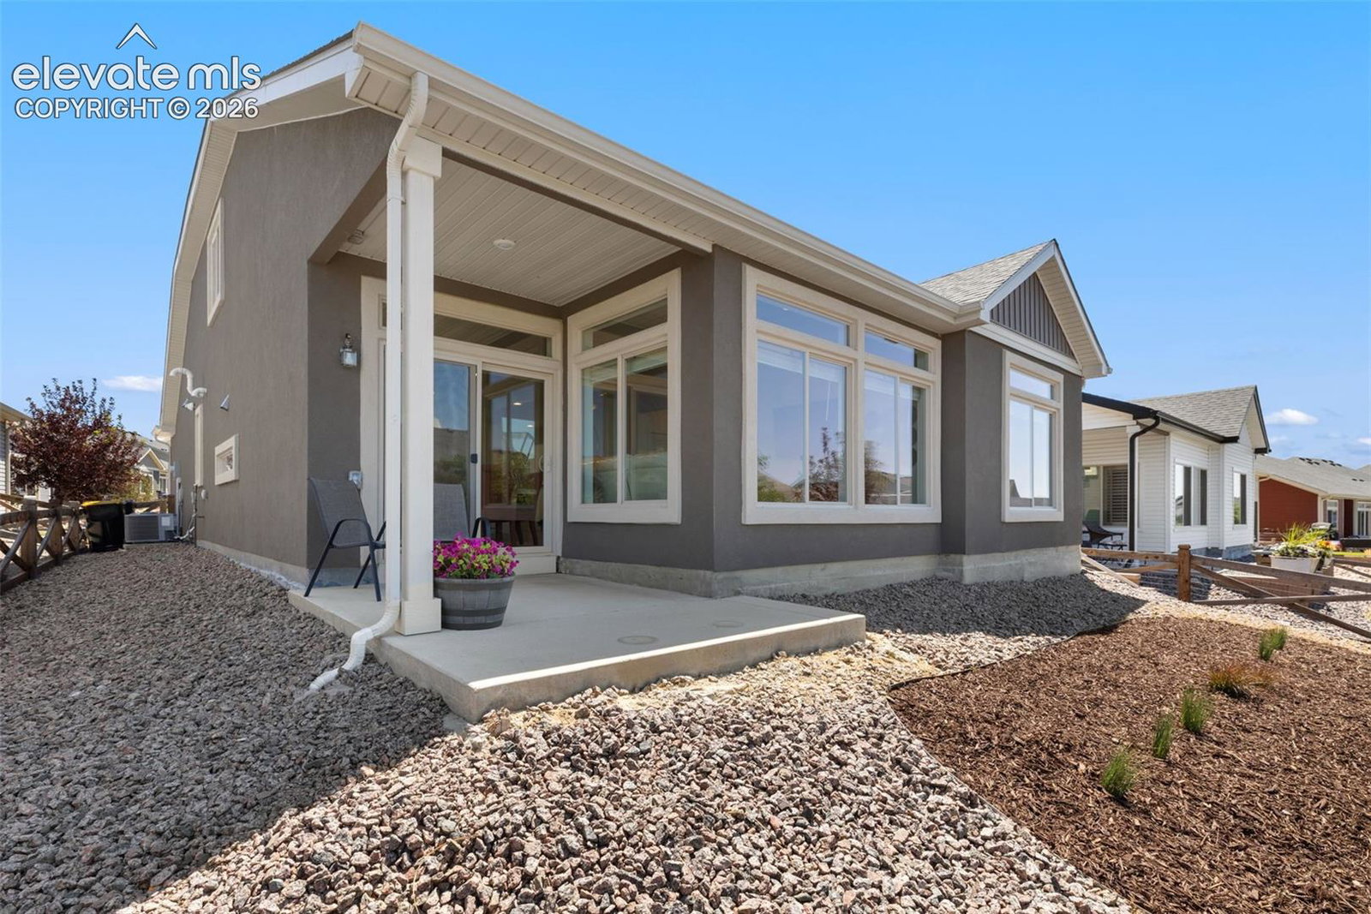
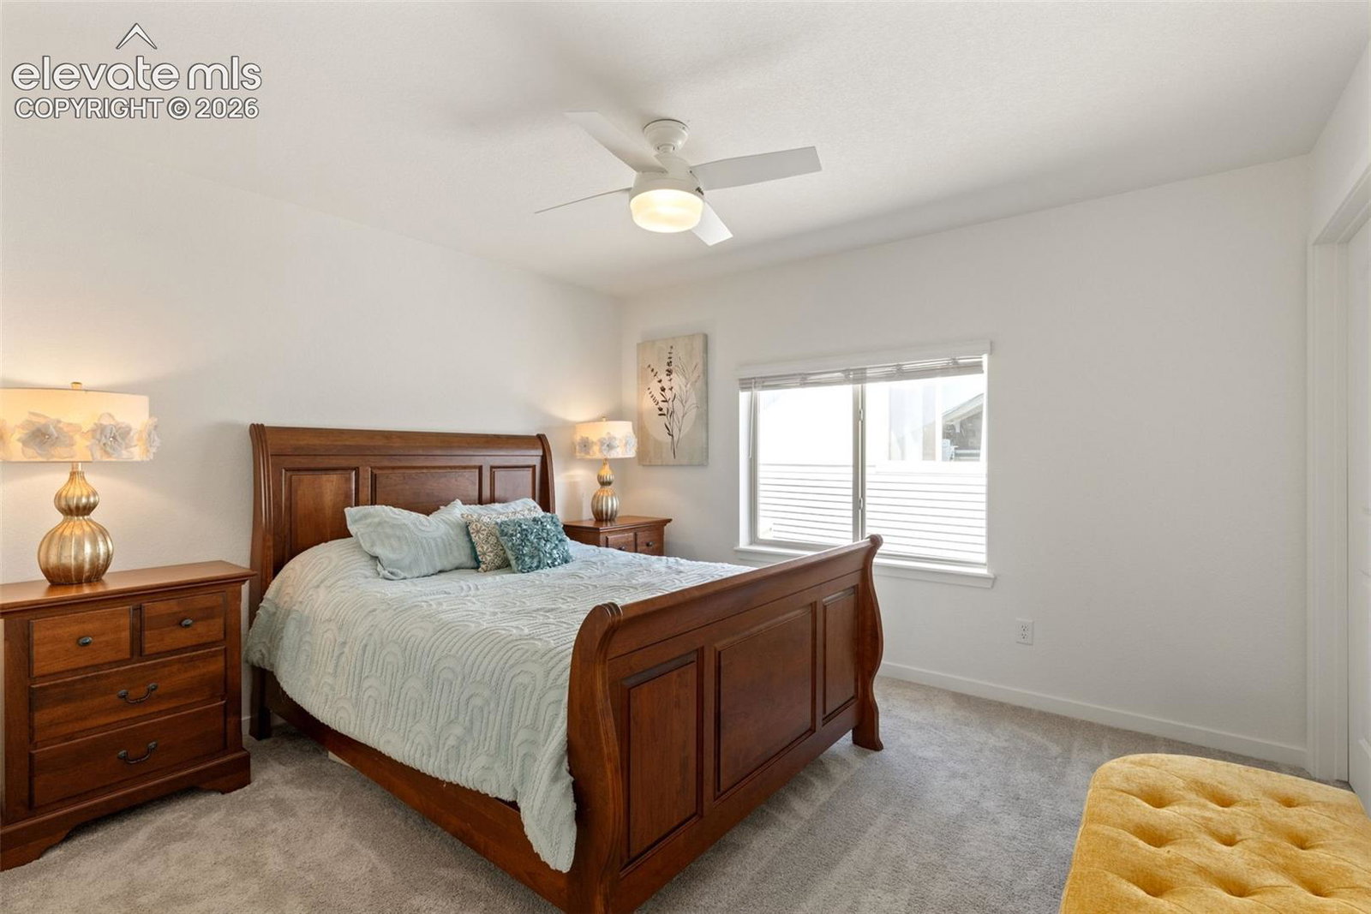
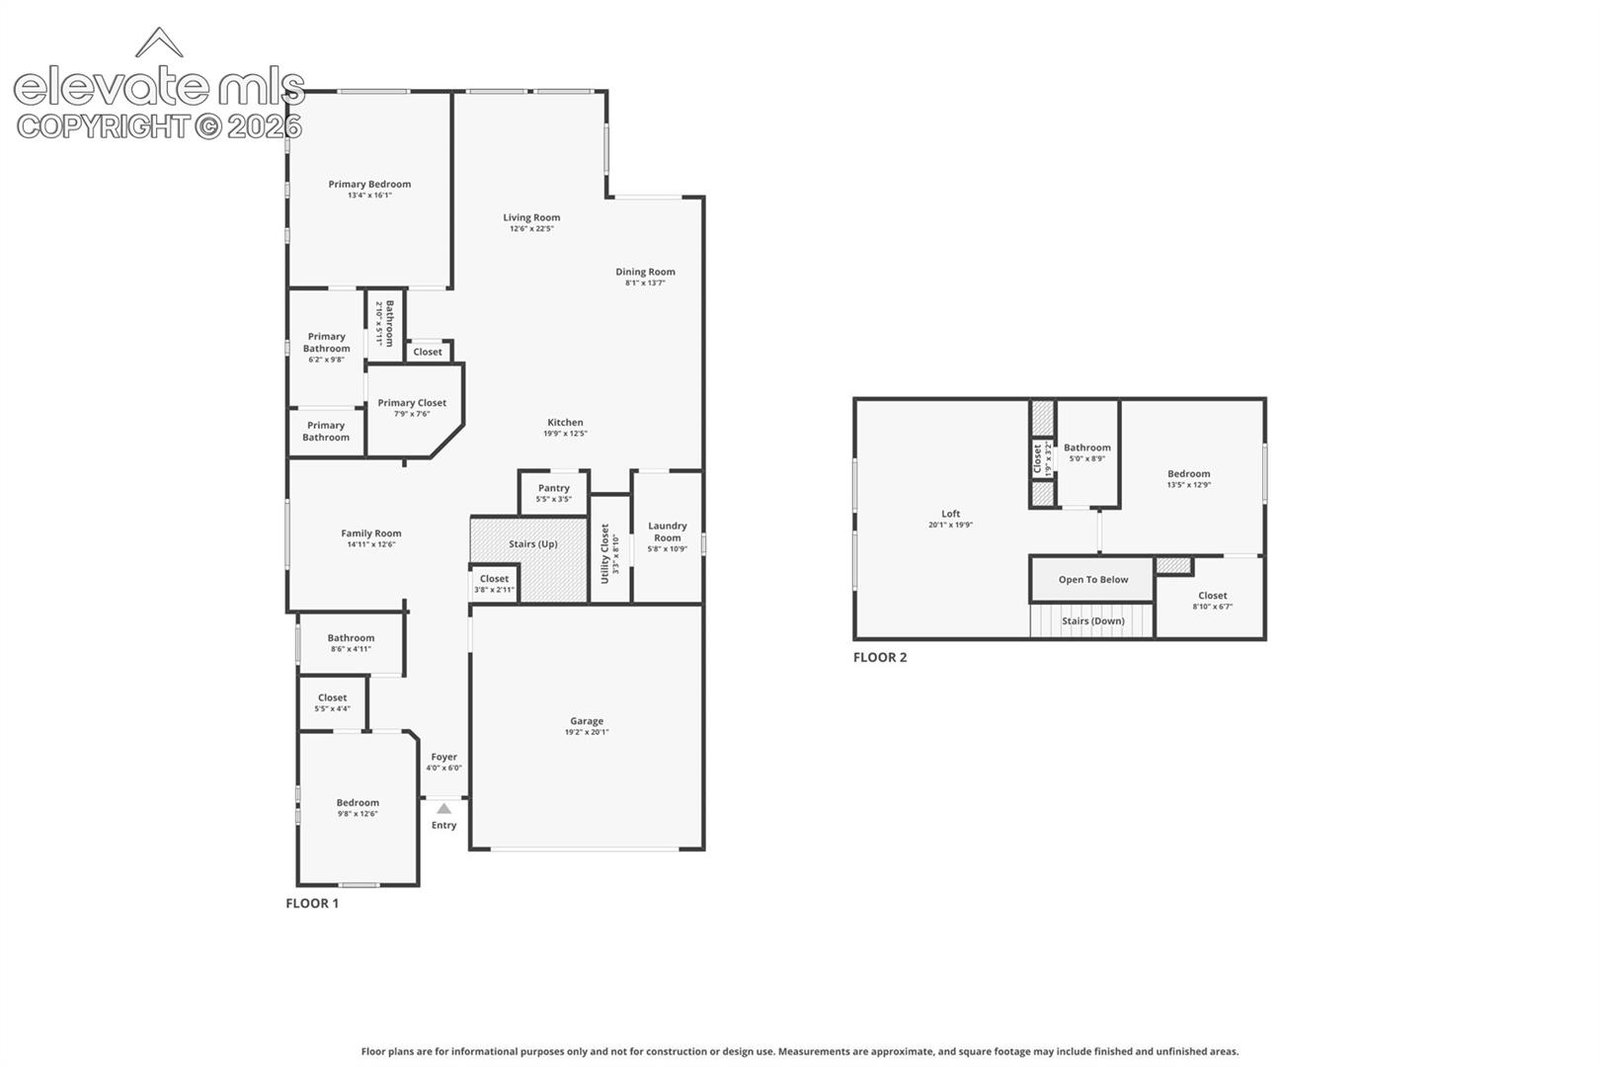
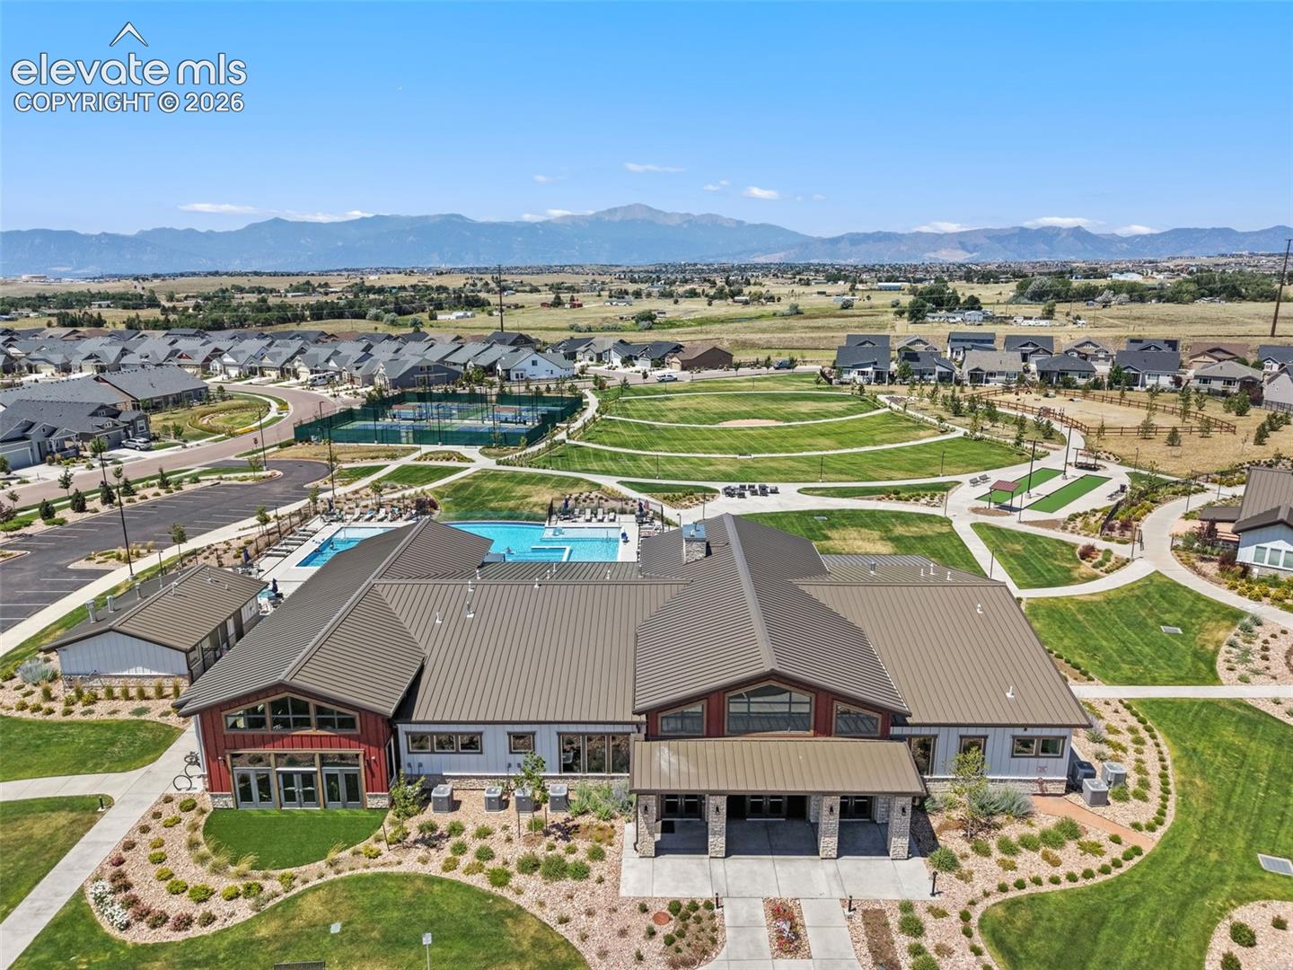
Welcome to effortless living in The Retreat at Banning Lewis Ranch, an exclusive gated 55+ active adult community within Colorado Springs' award-winning master-planned neighborhood. Enjoy a private 10,000-square-foot amenity center, outdoor pool, pickleball courts, parks, trails, dog park, and resort-style amenities just moments from home. Enjoy a vibrant, lock-and-leave lifestyle with abundant opportunities to stay active, social, and connected year-round. Meticulously maintained by its original owner, this immaculate Oakwood home showcases exceptional pride of ownership with an ideal floor plan offering true main-level living with two bedrooms, two baths, and a versatile flex room perfect for an office or hobby space. Upstairs, the Smart Space provides a spacious family room, private bedroom with a large walk-in closet, and full bath, ideal for guests or multigenerational living. Light-filled living spaces feature 9-foot ceilings, upgraded luxury vinyl plank flooring, transom windows, tray ceilings, and beautiful Pikes Peak views. The gourmet kitchen boasts a massive granite island, granite countertops, high end stainless appliances, a Décor double convection oven with steam and dehydration features, French-door refrigerator, pantry, roll-out cabinetry, and an elegant granite sideboard with built-in cabinets. The spacious primary suite offers a spa-inspired bath with dual granite vanity, oversized shower, private water closet, and large walk-in closet. Step outside to the covered, gas-plumbed patio overlooking the professionally landscaped backyard with split-rail fencing and stunning Pikes Peak views. Additional highlights include a finished two-car garage, CAT6 wiring, upgraded Wi-Fi and entertainment pre-wire, built-in laundry cabinetry, sprinkler system, and abundant storage. This exceptional home offers the perfect blend of luxury, comfort, and carefree living in one of Colorado Springs' premier active adult communities.
/u.realgeeks.media/stephaniere/Stephanie_Thomas_Transparent_BG.png)
Additional Information
- Builder Name
- Oakwood Homes
- Lot Size Acres
- 0.12
- Lot Size Sq Ft
- 5,227
- Tax Amount
- $4,409
- Water Source
- City
- Sewer
- Sewer
- Heating
- Forced Air
- Cooling
- Ceiling Fan(s), Central Air
- School District
- District 49
- Parking Total Searchable
- 2
Mortgage Calculator

The real estate listing information and related content displayed on this site is provided exclusively for consumers’ personal, non-commercial use and may not be used for any purpose other than to identify prospective properties consumers may be interested in purchasing. This information and related content is deemed reliable but is not guaranteed accurate by the Pikes Peak REALTOR® Services Corp d/b/a elevateMLS.