16526 Dancing Bear Ln, Monument, CO 80132
- $1,450,000
- 5
- BD
- 5
- BA
- 4,500
- SqFt




Courtesy of Worth Clark Realty. 970-329-1164
- List Price
- $1,450,000
- Type
- Single Family Residential
- Property Sub Type
- Single Family
- Status
- ACTIVE UNDER CONTRACT
- MLS Number
- 1399481
- Bedrooms
- 5
- Bathrooms
- 5
- Baths Half
- 1
- Sqft Total
- 4,500
- Neighborhood
- Sanctuary Pointe
- Year Built
- 2018
Property Description
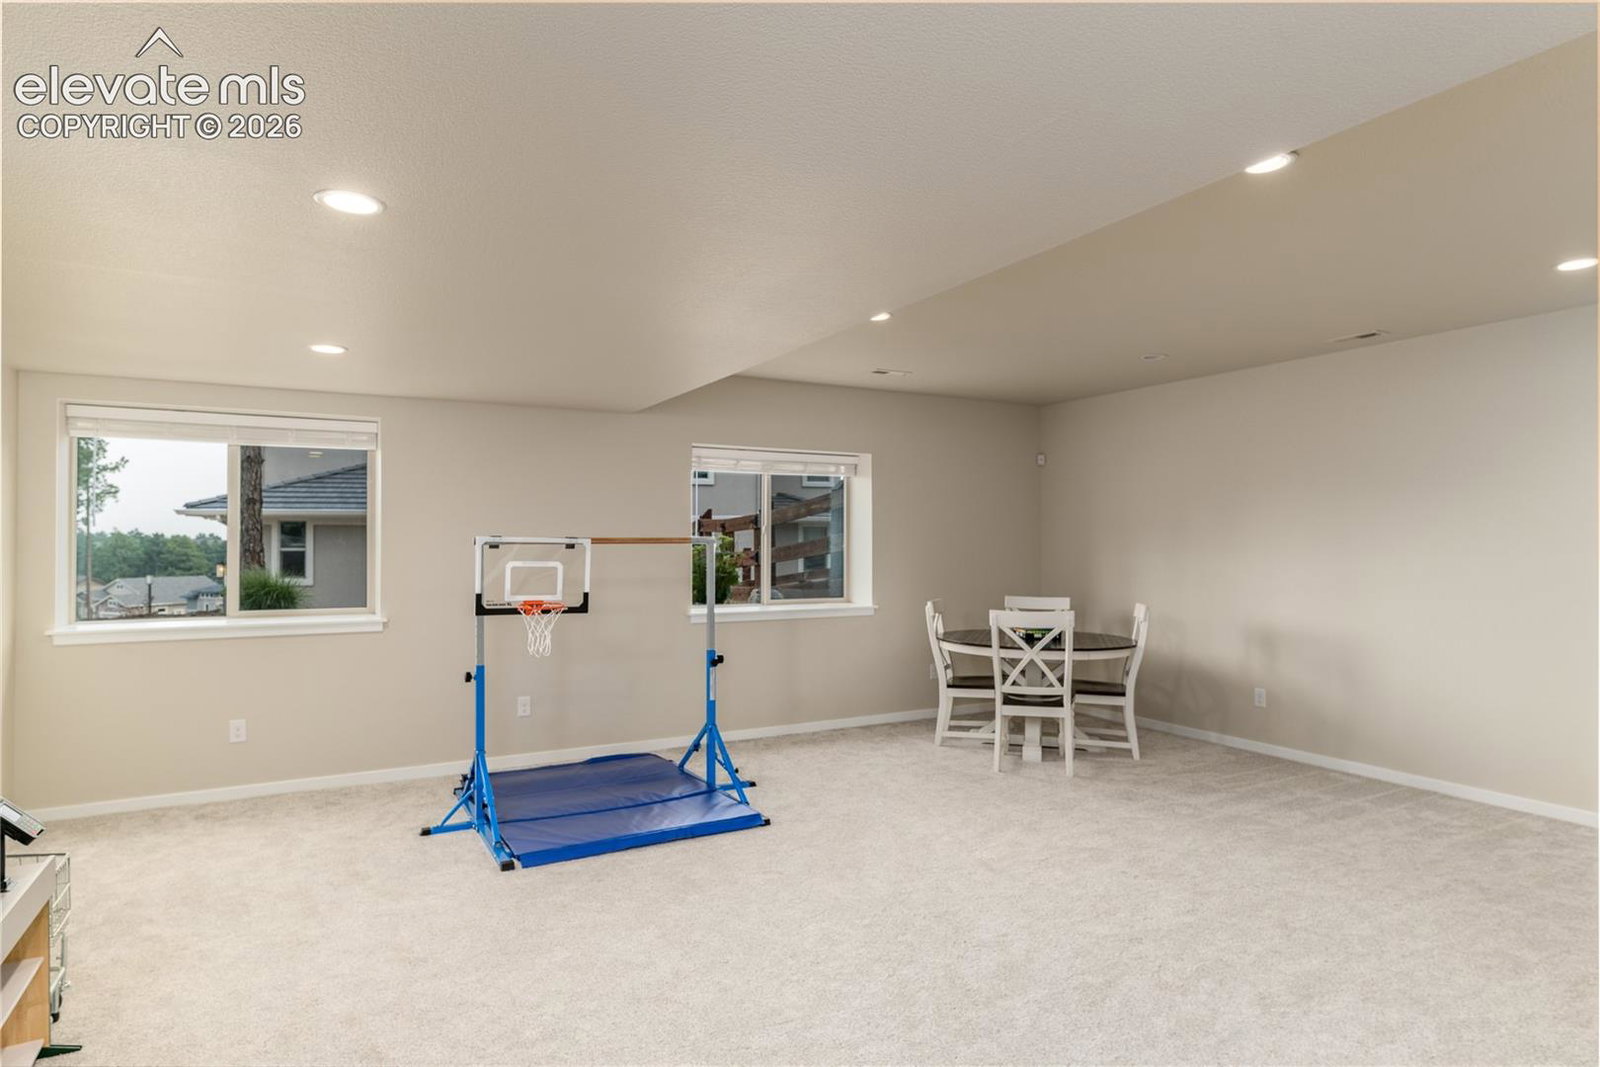
Come experience this immaculate home with 5 bedrooms, 4.5 baths, and an oversized 3-car garage on a stunning treed 0.43 acre lot. Nestled in prestigious Sanctuary Pointe, this home sets the tone for luxury living. Perfectly balanced landscaping surrounds the home, boasting natural Arkansas stone accented with blooming flora, native plants, and trees. Inside, the foyer opens to an airy great room with floor-to-ceiling windows and a bespoke limestone fireplace that spans two stories. Step into the inviting gourmet kitchen with custom cabinetry and a massive single-slab Brazilian quartzite island with seating for eight. The vaulted dining room features box beams, deck access, an additional floor-to-ceiling fireplace, and a custom built-in buffet. The sprawling main-level master suite boasts two walk-in closets, a freestanding tub, double showers, and covered deck access. Adjoining the custom library, the upper level features two vaulted bedrooms and two bathrooms, including an en-suite with private bathroom and walk-in closet. The garden-level basement features an expansive family room, 9-foot ceilings, two additional bedrooms with Jack-and-Jill bathroom, ample unfinished storage, and a sixth pre-plumbed unfinished bedroom used as a gym/sauna. Outside, the 15x35 gated back deck with gas stub is perfect for entertaining guests or enjoying a quiet sunset overlooking the flagstone patio and triple bubbling water feature. The backyard features stunning landscaping that transitions to a natural wooded area, boulder seating, an enclosed storage shed under the deck, and a fenced yard with two gates. Exterior upgrades include a smart irrigation system, French drains, hardwired security cameras, foundation stucco, and completed window bump-outs, as well as extensive excavation to maximize natural light/full-height exterior views from every basement window. Come see this incredible property today! **Make sure check out the fly-through tour!**
/u.realgeeks.media/stephaniere/Stephanie_Thomas_Transparent_BG.png)
Additional Information
- Builder Name
- Classic Homes
- Lot Size Acres
- 0.43
- Lot Size Sq Ft
- 18,730
- Tax Amount
- $6,893
- Water Source
- City
- Sewer
- Sewer
- Basement Type
- Full
- Heating
- Forced Air, Natural Gas
- Cooling
- Ceiling Fan(s), Central Air
- School District
- Lewis-Palmer-38
- Elementary School
- Kilmer
- Middle Or Junior School
- Lewis Palmer
- High School
- Lewis Palmer
- Parking Total Searchable
- 3
Mortgage Calculator

The real estate listing information and related content displayed on this site is provided exclusively for consumers’ personal, non-commercial use and may not be used for any purpose other than to identify prospective properties consumers may be interested in purchasing. This information and related content is deemed reliable but is not guaranteed accurate by the Pikes Peak REALTOR® Services Corp d/b/a elevateMLS.