4971 Sand Ripples Ln, Colorado Springs, CO 80922
- $470,000
- 4
- BD
- 3
- BA
- 1,116
- SqFt




Courtesy of EXIT Realty DTC, Cherry Creek, Pikes Peak. 303-790-7200
- List Price
- $470,000
- Type
- Single Family Residential
- Property Sub Type
- Single Family
- Status
- ACTIVE
- MLS Number
- 1441560
- Bedrooms
- 4
- Bathrooms
- 3
- Sqft Total
- 1,116
- Neighborhood
- Willowind at Stetson Hills
- Year Built
- 2004
Property Description
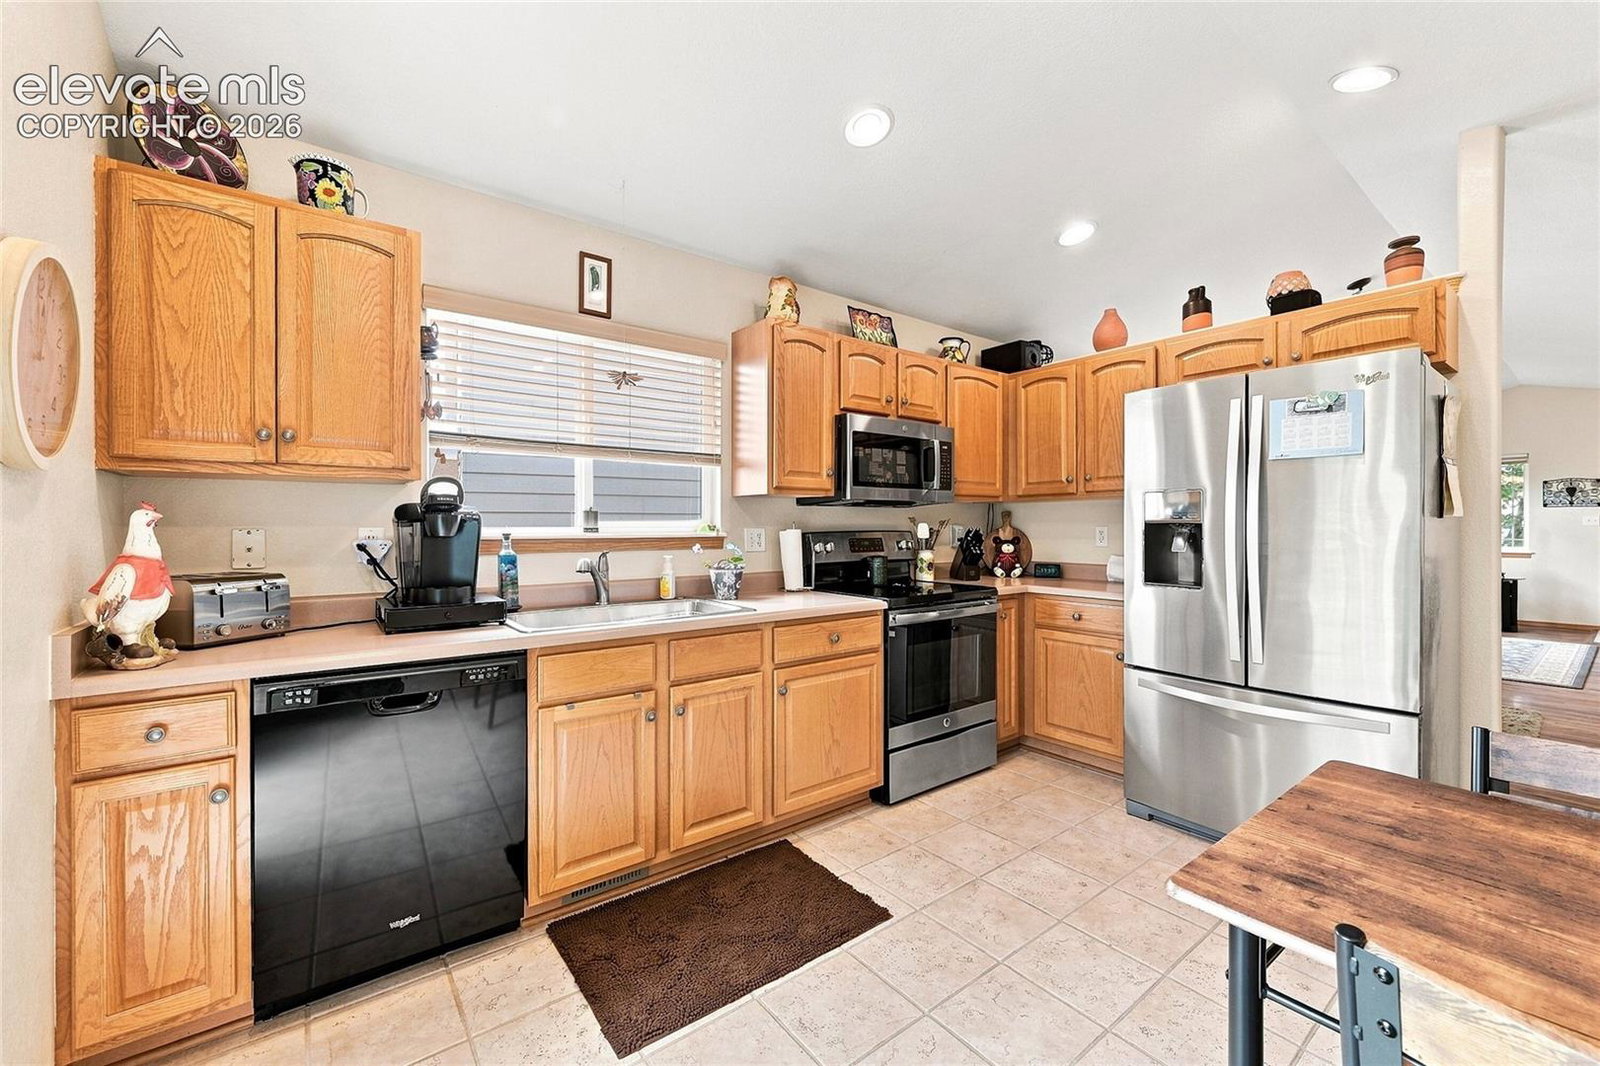
Welcome home to this beautifully maintained ranch-style home offering the perfect blend of comfort, updates, and functionality. Step inside to discover new flooring throughout the kitchen, dining area, and living room, along with fresh paint in most of the home and new blinds that provide a clean, modern feel. The updated kitchen features newer appliances, a new sink, and additional cabinetry for exceptional storage. The spacious main-level primary suite includes a walk-in closet with custom built-ins and a private ensuite bathroom featuring quartz countertops. A second bedroom and updated full bathroom complete the main level. Cozy up by one of two fireplaces, creating warm and inviting living spaces on both levels. The finished walkout basement offers two additional bedrooms, a second fireplace, and flexible living space perfect for guests, hobbies, or a family room. New carpet adds a fresh touch, and the washer and dryer are included for added convenience. This home has been exceptionally well maintained, with the furnace and water heater serviced annually and central air conditioning installed in 2017. The garage offers outstanding storage with additional shelving and cabinetry that will stay with the home. Step outside to enjoy the low-maintenance xeriscaped backyard, complete with two storage sheds for all your tools and outdoor equipment. This move-in-ready home combines thoughtful updates, abundant storage, and pride of ownership throughout.
/u.realgeeks.media/stephaniere/Stephanie_Thomas_Transparent_BG.png)
Additional Information
- Lot Size Acres
- 0.1424
- Lot Size Sq Ft
- 6,204
- Tax Amount
- $1,915
- Water Source
- City
- Sewer
- Sewer
- Basement Type
- Full
- Heating
- Forced Air
- Cooling
- Ceiling Fan(s), Central Air
- School District
- District 49
- Parking Total Searchable
- 2
Mortgage Calculator

The real estate listing information and related content displayed on this site is provided exclusively for consumers’ personal, non-commercial use and may not be used for any purpose other than to identify prospective properties consumers may be interested in purchasing. This information and related content is deemed reliable but is not guaranteed accurate by the Pikes Peak REALTOR® Services Corp d/b/a elevateMLS.