20408 Royal Troon Dr, Monument, CO 80132
- $1,495,000
- 6
- BD
- 5
- BA
- 4,674
- SqFt






Courtesy of Richard A Riley.
- List Price
- $1,495,000
- Price Change
- ▼ $64,000 1784414300
- Type
- Single Family Residential
- Property Sub Type
- Single Family
- Status
- ACTIVE UNDER CONTRACT
- MLS Number
- 1550993
- Bedrooms
- 6
- Bathrooms
- 5
- Baths Half
- 1
- Sqft Total
- 4,674
- Neighborhood
- Kings Deer Highlands
- Year Built
- 2026
Property Description
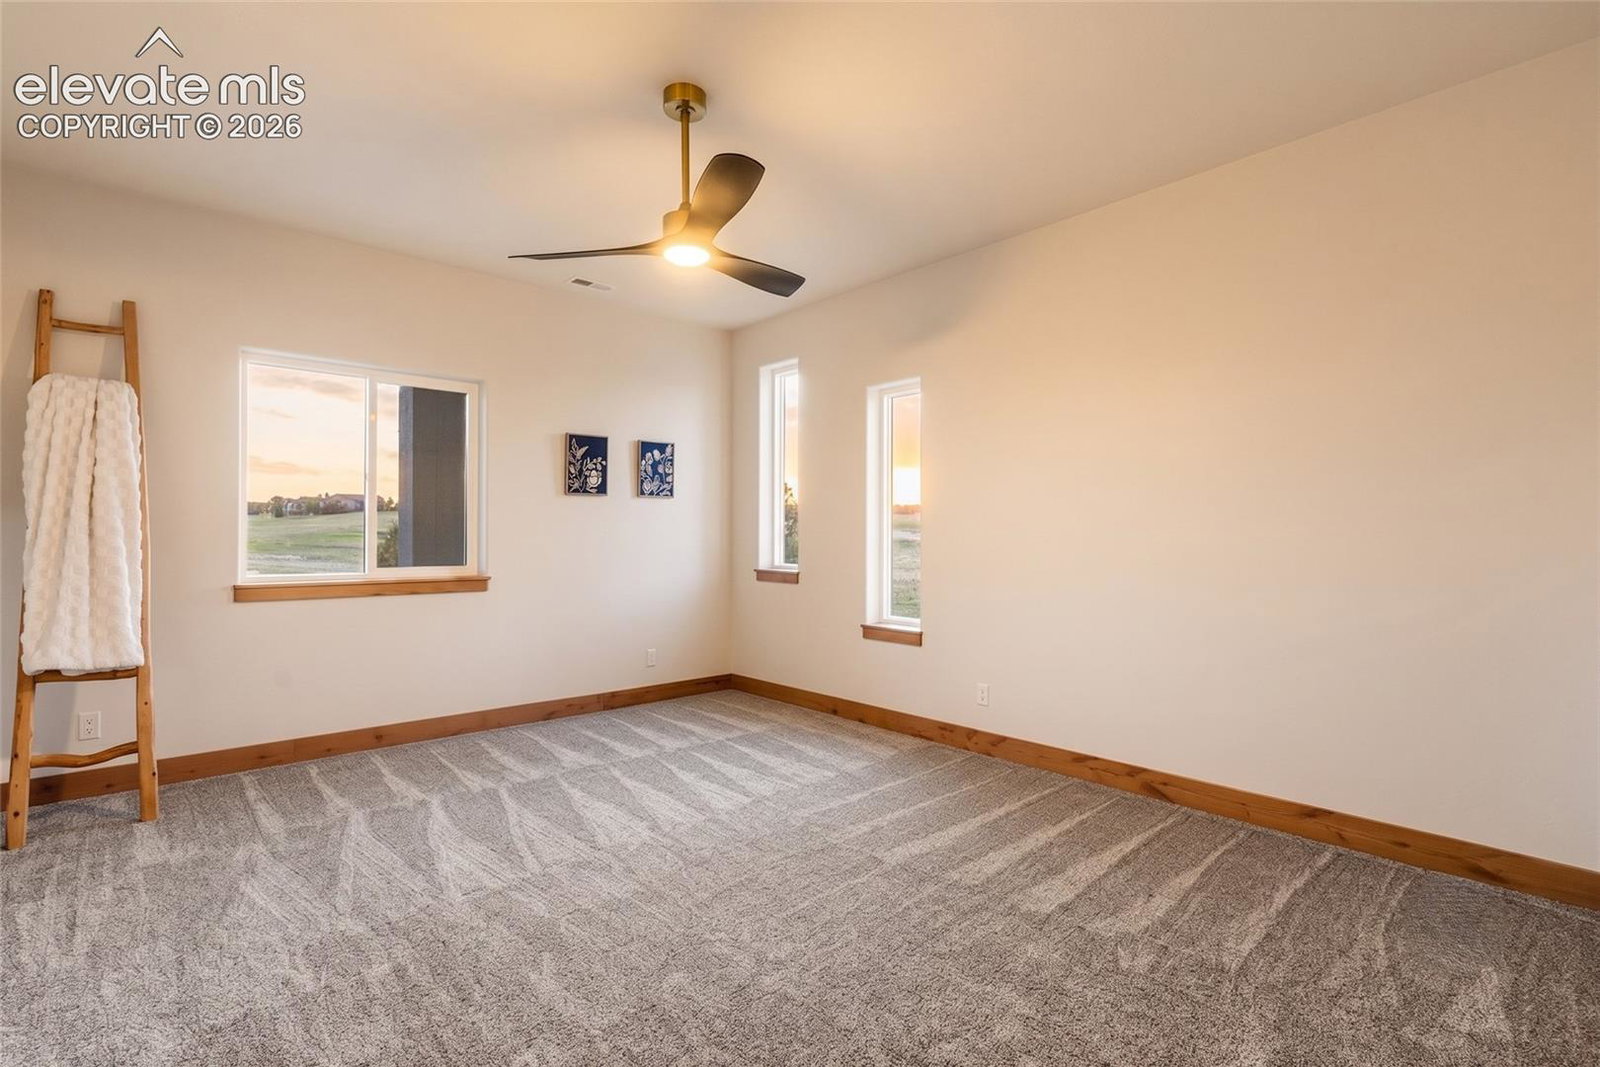
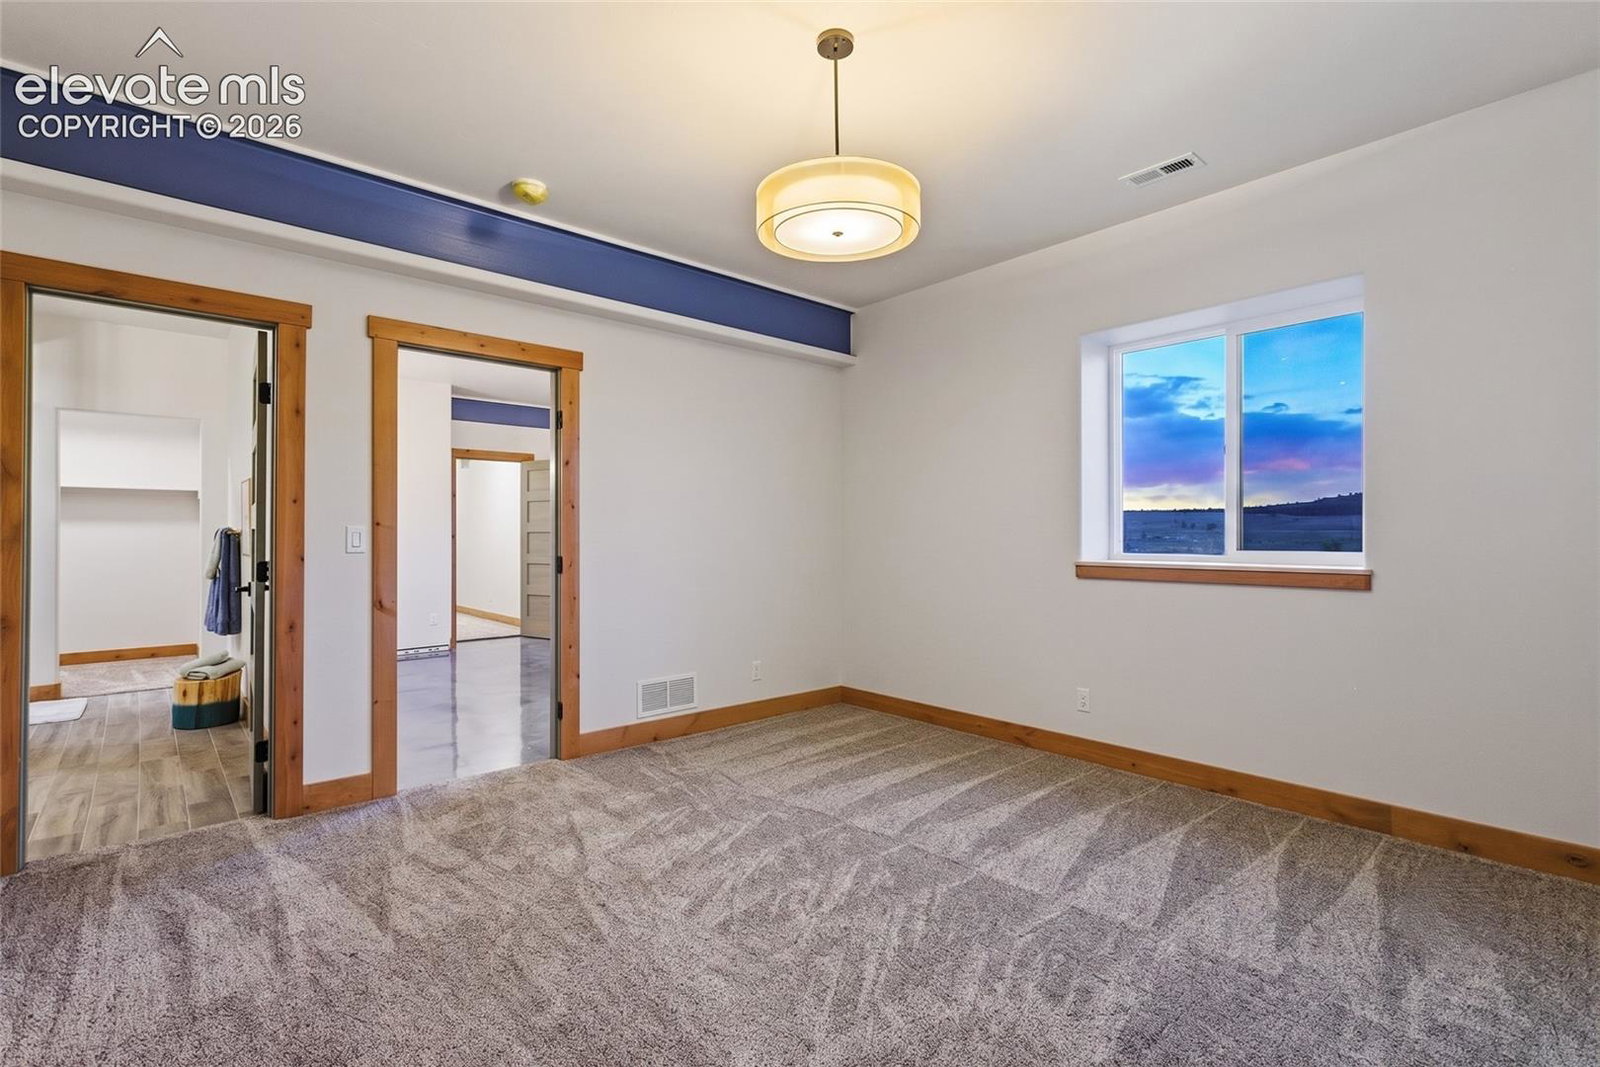
Beautiful new construction on the 14th hole of King's Deer Golf Club. This hand crafted home finds balance between luxury and functionality. Lovingly designed and constructed by specialty venture Corgin Homes. This small team keeps both design and build processes in house. This is an opportunity to own a home that flows more like art than construction and has been given one-on-one attention every day of the building process. This team brings extensive technical knowledge as well as an eye for beauty to every project they undertake. Expansive deck with mountain views and an extraordinary view of Kings Deer Golf Club that opens to the great room with a slide away door for seamless indoor/outdoor living. Stairs from the deck connect effortlessly to the front patio and yard. Very intentionally designed to be warm and cozy. Windows to the north frame the neighboring ranch and bluffs. You won't be disappointed with the view out of any window in this home. Kitchen with induction cooktop, double oven, drawer microwave, luxury dishwasher and the star of the show is the large walk in butlers pantry. Hand crafted wood built-ins throughout home from a craftsman who has spent over 50 years mastering his craft. Tile work throughout the home is hand chosen and masterfully curated to make every bathroom a spa like experience especially the two zero entry showers. The basement features a separate living area that showcases a sitting room with full wet bar, bedroom, luxury en-suite bathroom and expansive walk in closet complete with a separate entrance. High speed fiber internet, integrated whole-home coverage mesh WIFI, smart home locks and WIFI enabled garage door openers. Other features include expansive 4 car garage, plush carpeting, solid wood floors with a modern rustic finish. This is a unique opportunity to come home to your very own retreat on a private 3+ acre lot providing rest and quiet space from the business of everyday life.
/u.realgeeks.media/stephaniere/CB_and_ST_Logo_Just_Black.png)
Additional Information
- Builder Name
- Solomon Constr
- Lot Size Acres
- 3.19
- Lot Size Sq Ft
- 138,956
- Tax Amount
- $3,706
- Water Source
- Well
- Sewer
- Septic Tank
- Basement Type
- Full
- Heating
- Forced Air
- Cooling
- Central Air
- School District
- Lewis-Palmer-38
- Elementary School
- Prairie Wind
- Middle Or Junior School
- Lewis Palmer
- High School
- Palmer Ridge
- Parking Total Searchable
- 4
Mortgage Calculator

The real estate listing information and related content displayed on this site is provided exclusively for consumers’ personal, non-commercial use and may not be used for any purpose other than to identify prospective properties consumers may be interested in purchasing. This information and related content is deemed reliable but is not guaranteed accurate by the Pikes Peak REALTOR® Services Corp d/b/a elevateMLS.