10615 Outfit Dr, Colorado Springs, CO 80925
- $555,000
- 5
- BD
- 3
- BA
- 3,050
- SqFt






Courtesy of Casa Real Estate Group.
- List Price
- $555,000
- Type
- Single Family Residential
- Property Sub Type
- Single Family
- Status
- ACTIVE
- MLS Number
- 1602472
- Bedrooms
- 5
- Bathrooms
- 3
- Sqft Total
- 3,050
- Neighborhood
- Pioneer Landing At Lorson Ranch
- Year Built
- 2017
Property Description
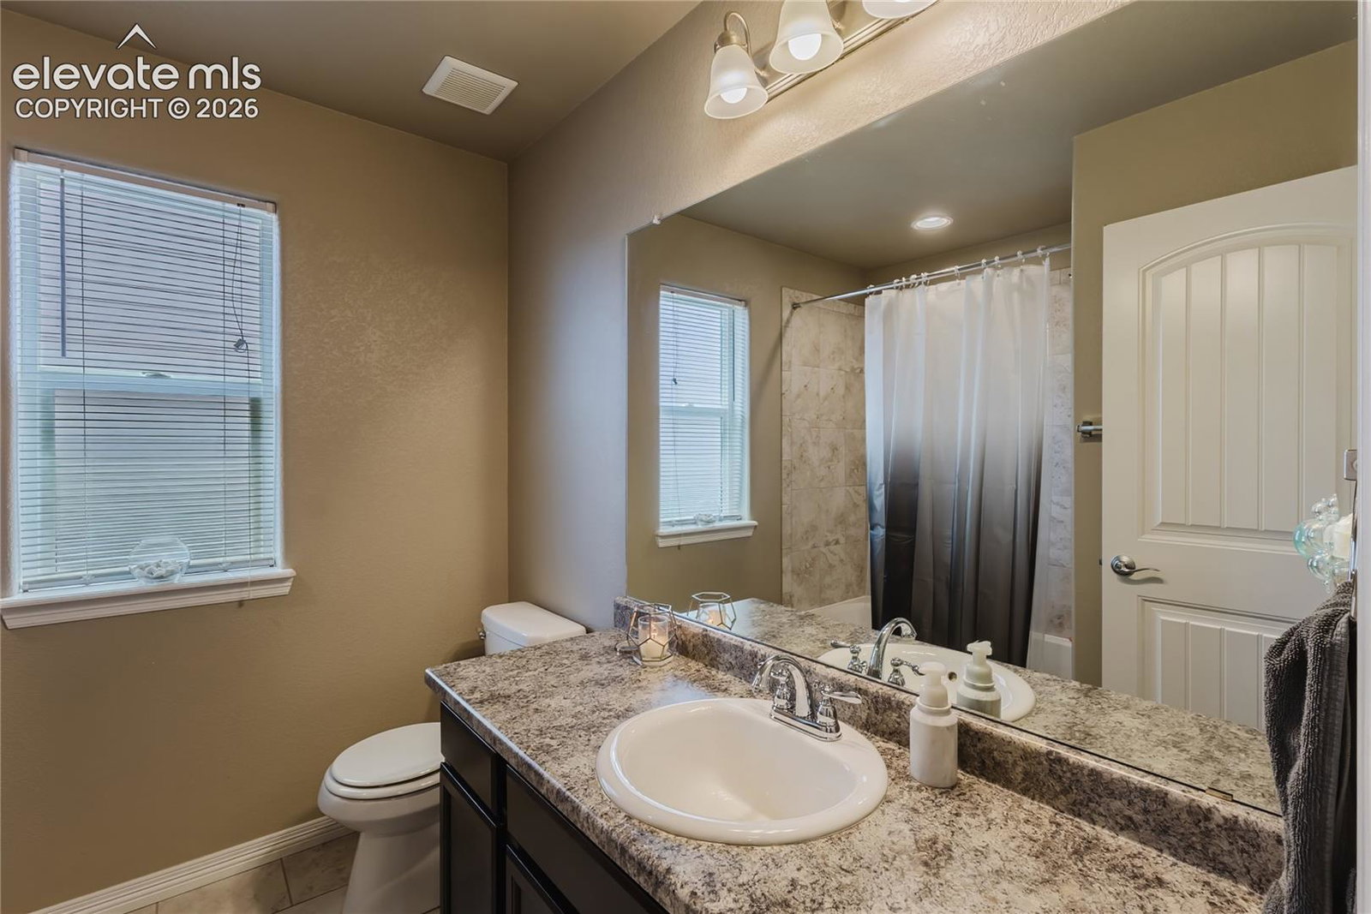
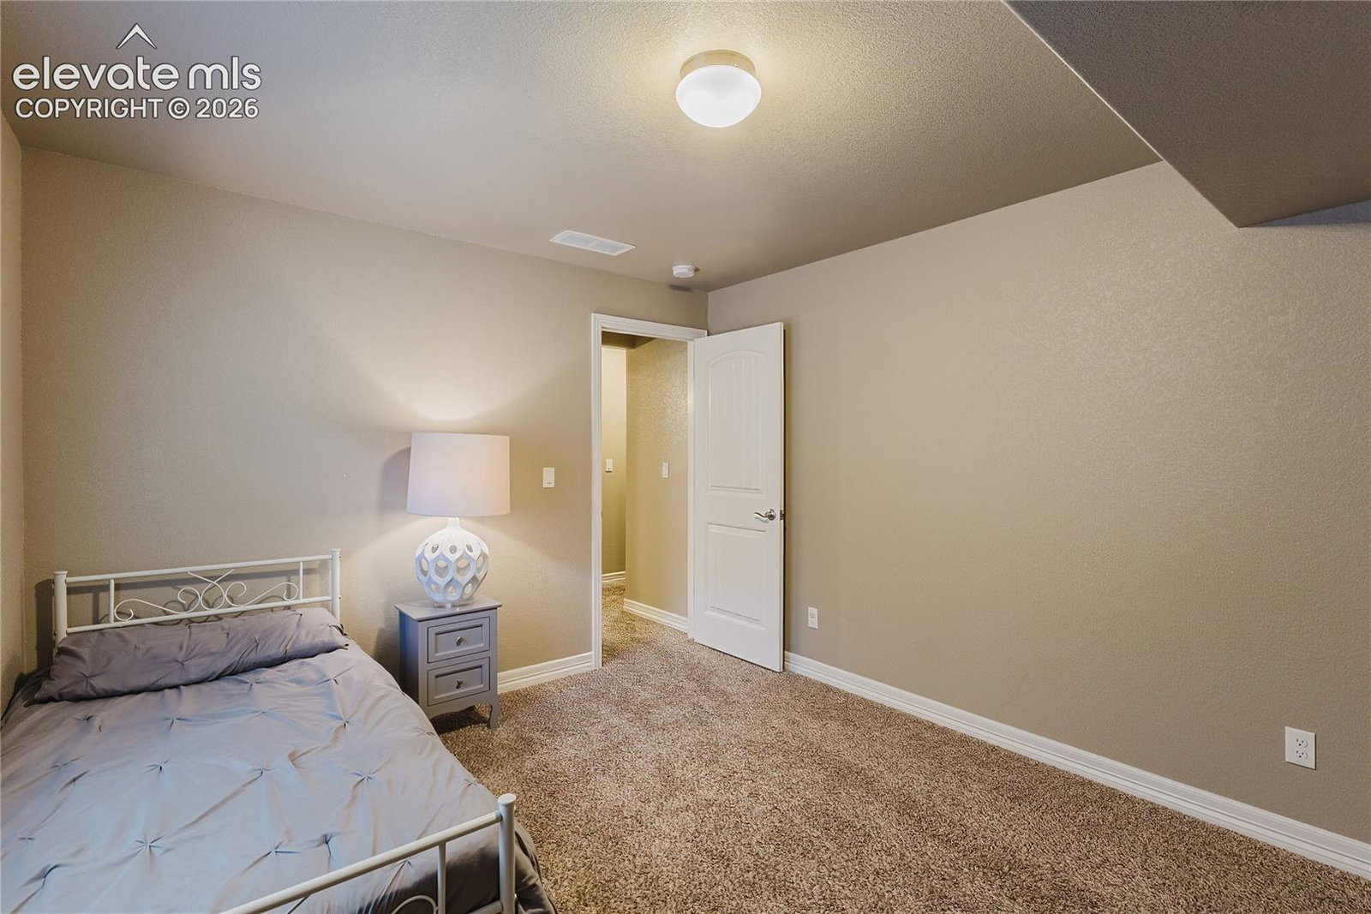
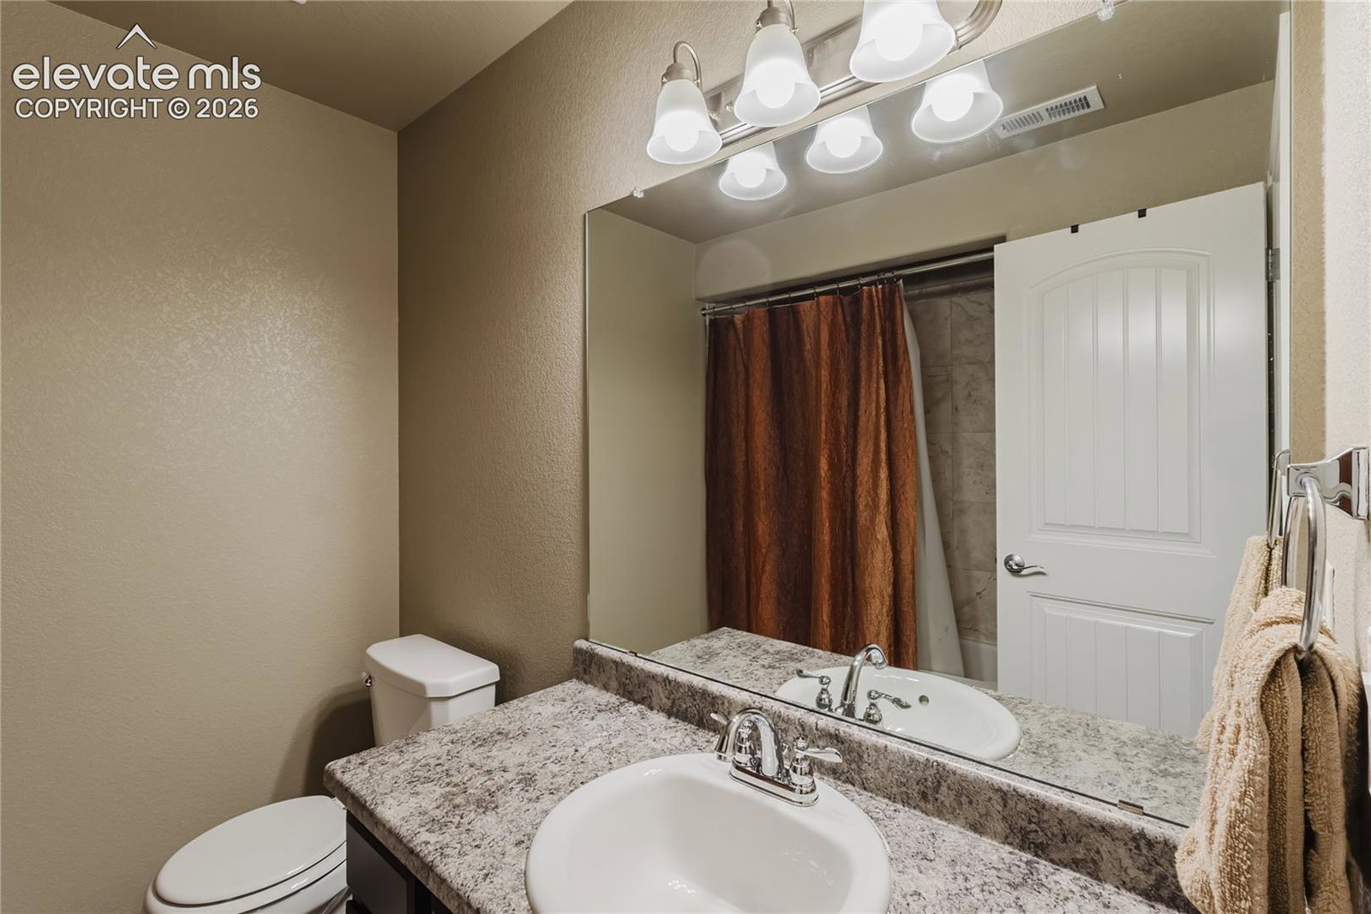
Welcome to this spacious 5-bedroom, 3-bath ranch-style home located in the desirable Lorson Ranch community! One of the standout features of this home is its rare and highly sought-after layout offering three bedrooms on the main level—something not commonly found in ranch floor plans. The bright, open-concept design is filled with natural light and provides a comfortable flow for both everyday living and entertaining. Beautiful hardwood floors extend throughout the main living areas, while the kitchen features granite countertops, plenty of cabinet and prep space, and an open connection to the dining and living areas.The main level offers three generously sized bedrooms, including a spacious primary suite, along with two full bathrooms. Downstairs, the finished basement provides an incredible amount of additional living space with a huge recreation/family room—perfect for movie nights, a game room, home gym, or entertaining. Two additional spacious bedrooms and a full bathroom make the lower level ideal for guests, older children, a home office, or multi-generational living. Located in the popular Lorson Ranch community, this home offers convenient access to schools, parks, major roadways, Fort Carson, and Peterson Space Force Base. Adding to the area's appeal is the planned Village at Lorson Ranch, an upcoming commercial and retail center expected to bring additional shopping, dining, services, and everyday conveniences closer to the community. As Lorson Ranch continues to grow and develop, this is an exciting opportunity to own a home in an established neighborhood with even more amenities planned nearby. With five spacious bedrooms, three full bathrooms, abundant living space, and a hard-to-find three-bedroom main-level ranch layout, this home offers an exceptional combination of space, flexibility, location, and future community convenience!
/u.realgeeks.media/stephaniere/CB_and_ST_Logo_Just_Black.png)
Additional Information
- Lot Size Acres
- 0.16
- Lot Size Sq Ft
- 6,969
- Tax Amount
- $5,231
- Water Source
- City
- Sewer
- Sewer
- Basement Type
- Full
- Heating
- Forced Air
- Cooling
- Ceiling Fan(s), Central Air
- School District
- Widefield-3
- Parking Total Searchable
- 2
Mortgage Calculator

The real estate listing information and related content displayed on this site is provided exclusively for consumers’ personal, non-commercial use and may not be used for any purpose other than to identify prospective properties consumers may be interested in purchasing. This information and related content is deemed reliable but is not guaranteed accurate by the Pikes Peak REALTOR® Services Corp d/b/a elevateMLS.