10857 Saco Dr, Colorado Springs, CO 80925
- $425,000
- 3
- BD
- 3
- BA
- 1,634
- SqFt




Courtesy of Keller Williams Premier Realty. 719-445-0234
- List Price
- $425,000
- Type
- Single Family Residential
- Property Sub Type
- Single Family
- Status
- ACTIVE
- MLS Number
- 1646301
- Bedrooms
- 3
- Bathrooms
- 3
- Baths Half
- 1
- Sqft Total
- 1,634
- Neighborhood
- Lorson Ranch East
- Year Built
- 2019
Property Description
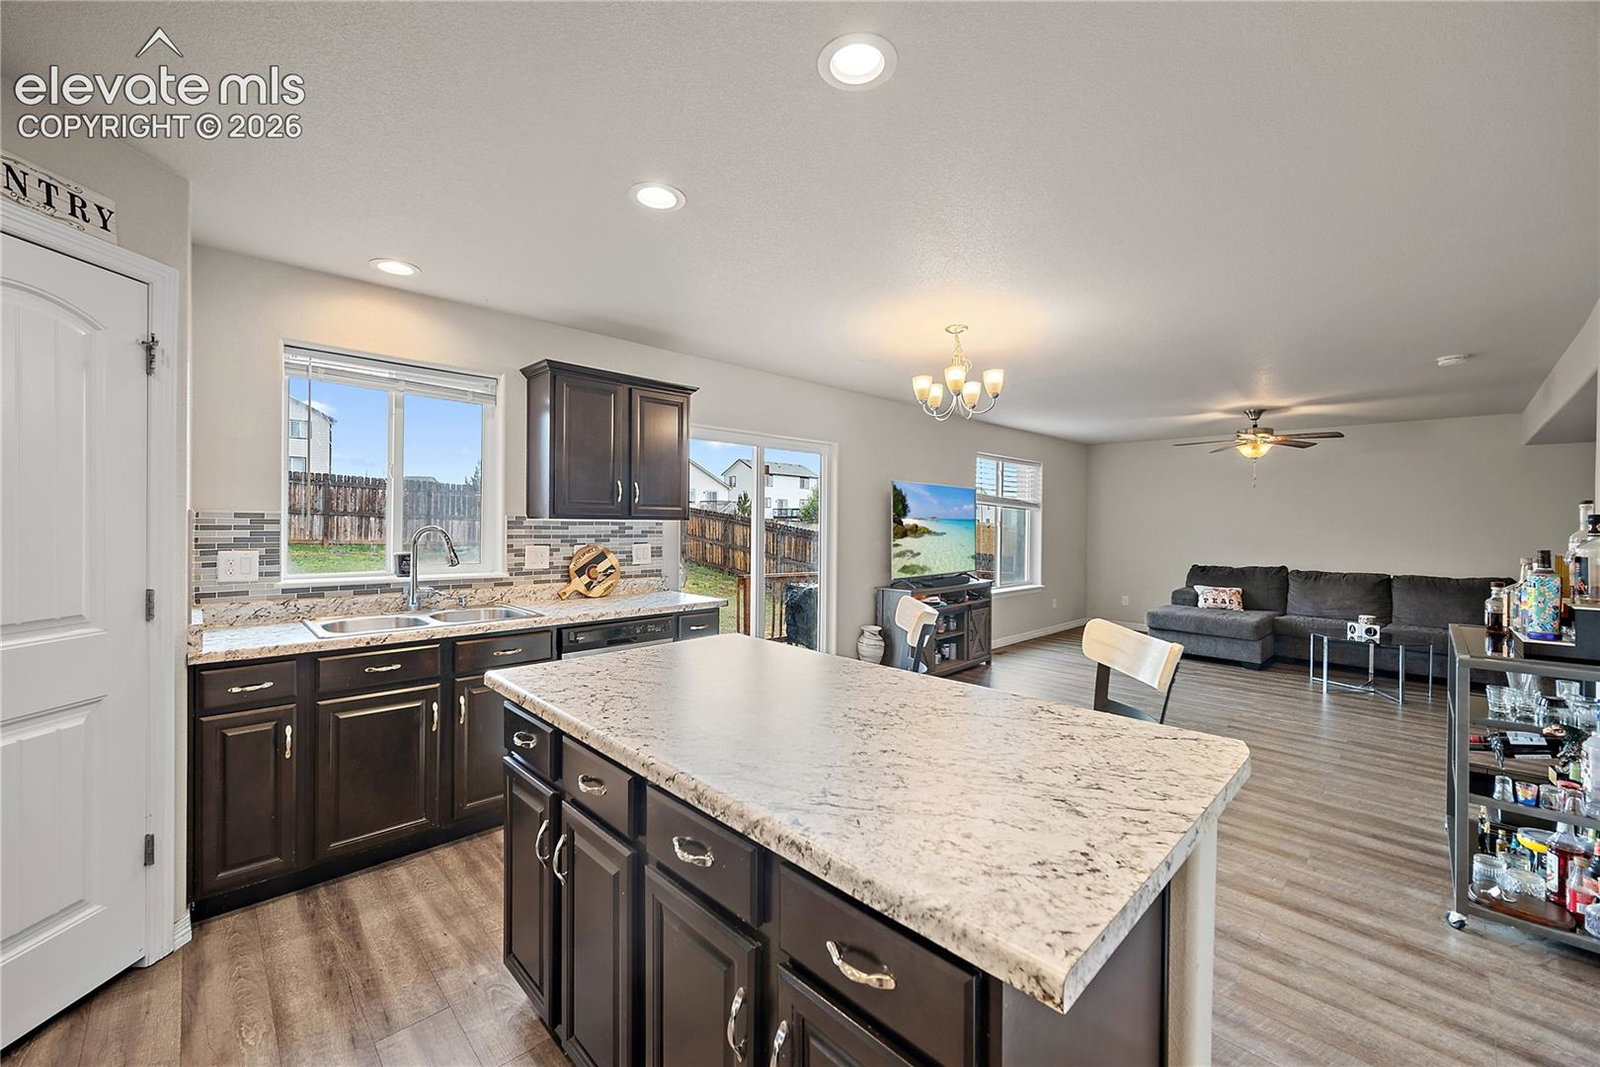
Welcome to this beautifully maintained, move-in ready home offering a bright, open floor plan, stylish finishes, and exceptional privacy with no neighbors directly to the right or the rear of the home. From the moment you step inside, you'll be greeted by an abundance of natural light that fills the home. Durable luxury vinyl plank flooring flows throughout the main level, leading into the spacious living room and open kitchen, an ideal layout for both everyday living and entertaining. The kitchen is beautifully appointed with elegant tile backsplash, stainless steel appliances, ample counter space, and a large center island perfect for meal prep, casual dining, or gathering with family and friends. Central air conditioning keeps the home comfortable all summer long. Step outside to the extended patio and deck overlooking a generously sized fenced in backyard, creating the perfect space for kids to play, entertaining, pets, or simply relaxing while taking in Colorado's beautiful weather. Upstairs, the spacious primary suite serves as a private retreat with vaulted ceilings, an attached bath, and a large walk-in closet. Two additional generously sized bedrooms, each featuring their own walk-in closet, share a full bathroom, providing plenty of space for family, guests, or a home office. Combining modern style, abundant natural light, functional living spaces, and a desirable private setting, this home is truly turnkey. Don't miss your opportunity to make this exceptional property your own. Schedule your private showing today!
/u.realgeeks.media/stephaniere/Stephanie_Thomas_Transparent_BG.png)
Additional Information
- Builder Name
- Saint Aubyn Homes
- Lot Size Acres
- 0.1222
- Lot Size Sq Ft
- 5,323
- Tax Amount
- $4,397
- Water Source
- City
- Sewer
- Sewer
- Basement Type
- Crawl Space
- Heating
- Forced Air
- Cooling
- Ceiling Fan(s), Central Air
- School District
- Widefield-3
- Elementary School
- Grand Mountain K-8
- Middle Or Junior School
- Grand Mountain K-8
- Parking Total Searchable
- 2
Mortgage Calculator

The real estate listing information and related content displayed on this site is provided exclusively for consumers’ personal, non-commercial use and may not be used for any purpose other than to identify prospective properties consumers may be interested in purchasing. This information and related content is deemed reliable but is not guaranteed accurate by the Pikes Peak REALTOR® Services Corp d/b/a elevateMLS.