8415 Lauralwood Ln, Colorado Springs, CO 80919
- $946,900
- 6
- BD
- 4
- BA
- 3,782
- SqFt



Courtesy of The Platinum Group. 719-536-4444
- List Price
- $946,900
- Price Change
- ▼ $13,000 1783663678
- Type
- Single Family Residential
- Property Sub Type
- Single Family
- Status
- ACTIVE
- MLS Number
- 1647798
- Bedrooms
- 6
- Bathrooms
- 4
- Baths Half
- 1
- Sqft Total
- 3,782
- Neighborhood
- Talon Ridge at Peregrine
- Year Built
- 1993
Property Description
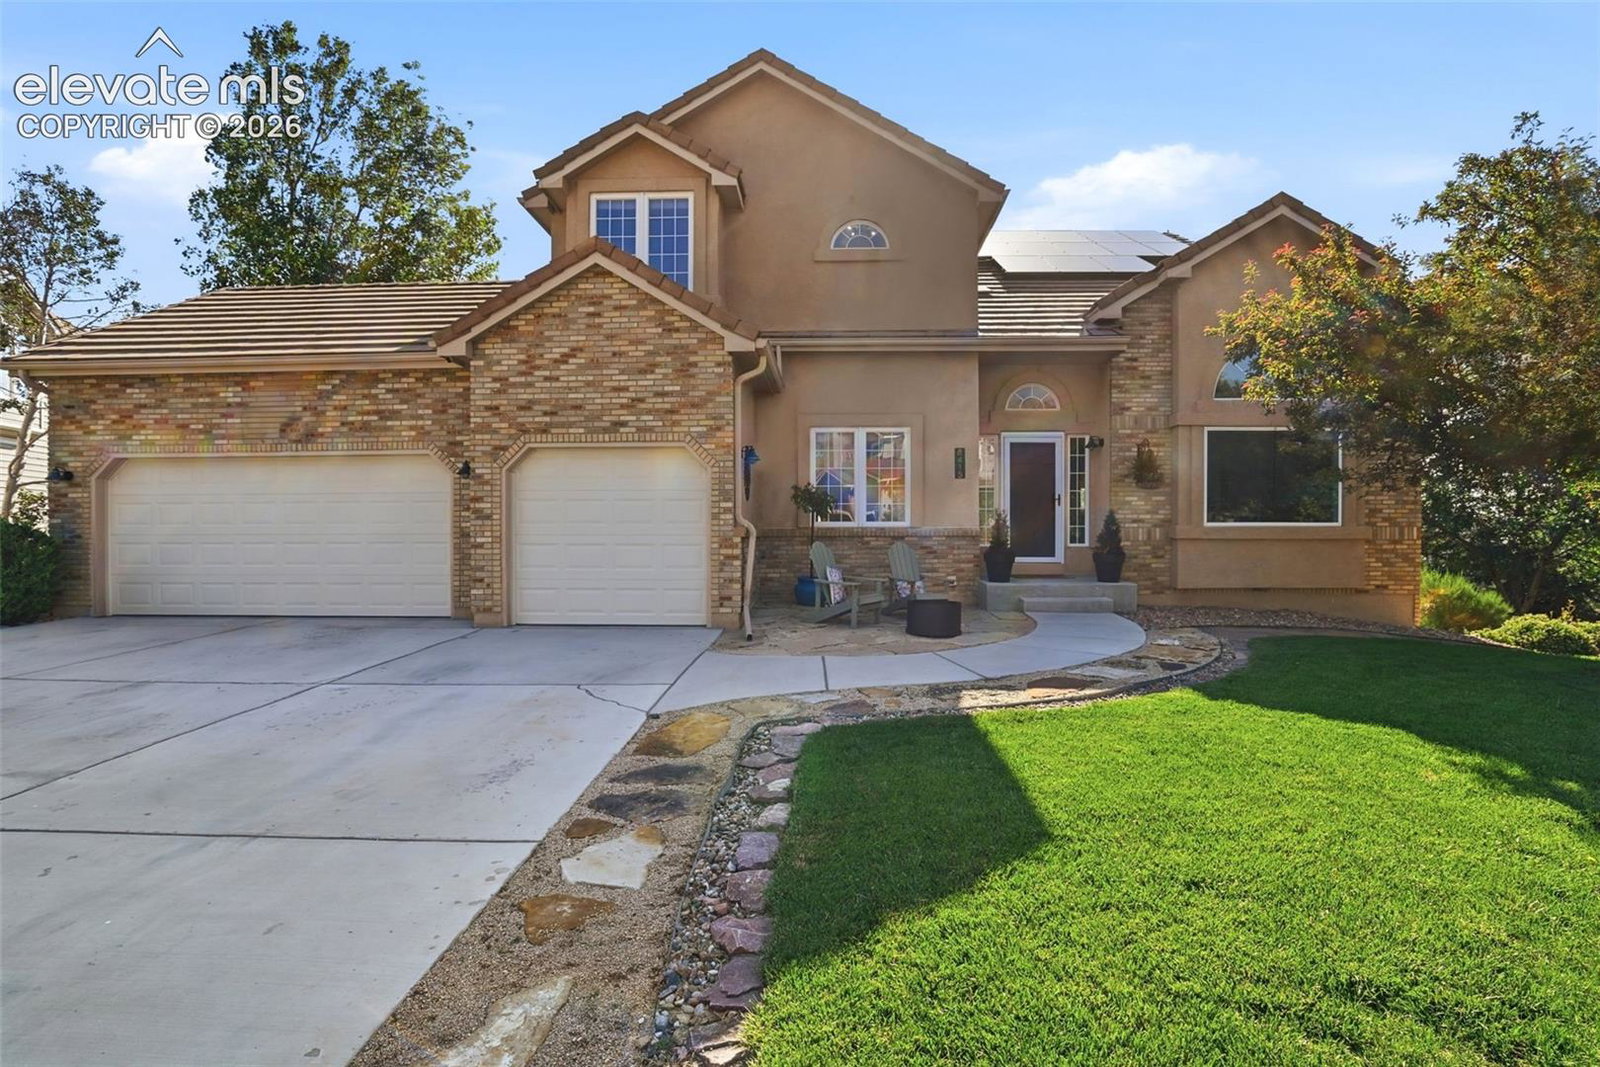
Stunning remodeled two-story in the highly desirable Peregrine neighborhood with views of Blodgett Peak and sparkling city lights. Light, open, and airy throughout all three levels, this home blends timeless style with exceptional livability. The main level features a private office with mountain views and a striking wood accent wall, while the spacious great room is filled with natural light and flows seamlessly into the beautifully updated kitchen. Highlights include a quartzite center island with gas cooktop, quartz countertops, newer stainless-steel appliances, abundant cabinetry, and an inviting family room with gas fireplace, wood-paneled accents, and nighttime city views. Additional main-level features include hardwood floors, an updated powder bath, laundry room with tongue-and-groove ceiling, utility sink, and an oversized three-car garage with epoxy-coated floor. A dramatic double staircase with hardwood steps and new wrought iron railings leads upstairs, where all bedrooms feature hardwood flooring, updated lighting, and decorator touches throughout. The hall bath offers double sinks and a functional barn-door layout for added privacy. One bedroom includes a Murphy bed, creating flexible guest or office space. The spacious primary suite captures expansive city views and includes an updated bath and cedar-lined walk-in closet. The walkout basement offers a bright rec room with tall ceilings, two additional bedrooms with garden-level windows, a full bath, and a large unfinished storage area. Enjoy outdoor living from the expansive deck off the kitchen or the covered patio below overlooking a private, low maintenance xeriscaped yard with mature trees including fruit trees. A curved walkway leads to the inviting front entry, while the full stucco exterior, concrete tile roof, quiet cul-de-sac location, and fully paid solar panels complete this exceptional Colorado property designed for comfort, efficiency, and lifestyle.
/u.realgeeks.media/stephaniere/Stephanie_Thomas_Transparent_BG.png)
Additional Information
- Lot Size Acres
- 0.2919
- Lot Size Sq Ft
- 12,713
- Tax Amount
- $3,477
- Water Source
- City
- Sewer
- Sewer
- Basement Type
- Full
- Heating
- Forced Air
- Cooling
- Central Air
- School District
- Academy-20
- Parking Total Searchable
- 3
Mortgage Calculator

The real estate listing information and related content displayed on this site is provided exclusively for consumers’ personal, non-commercial use and may not be used for any purpose other than to identify prospective properties consumers may be interested in purchasing. This information and related content is deemed reliable but is not guaranteed accurate by the Pikes Peak REALTOR® Services Corp d/b/a elevateMLS.