8770 Royal Lytham Ct, Peyton, CO 80831
- $579,000
- 5
- BD
- 4
- BA
- 4,022
- SqFt




Courtesy of The Platinum Group. 719-536-4444
- List Price
- $579,000
- Price Change
- ▼ $16,000 1783546836
- Type
- Single Family Residential
- Property Sub Type
- Single Family
- Status
- ACTIVE
- MLS Number
- 1746025
- Bedrooms
- 5
- Bathrooms
- 4
- Baths Half
- 1
- Sqft Total
- 4,022
- Neighborhood
- Woodmen Hills
- Year Built
- 2005
Property Description
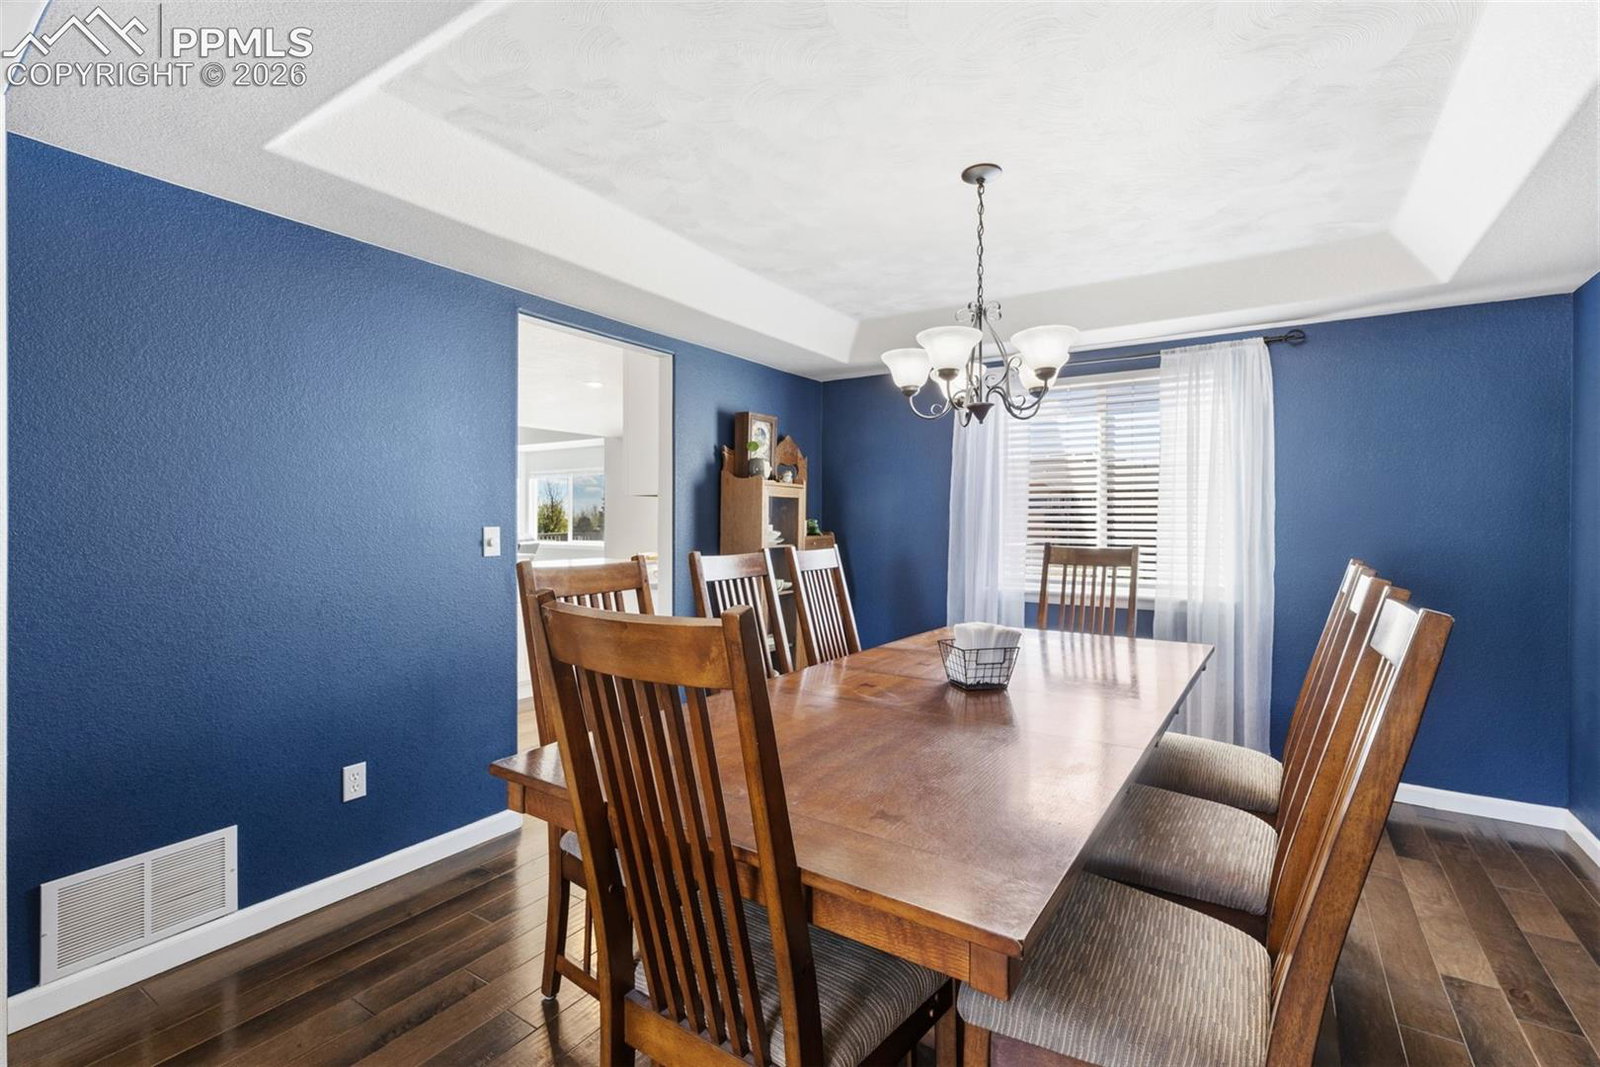
Discover this spacious and beautifully updated home offering over 4,000 square feet of thoughtful living space on a large lot in a quiet neighborhood with space between homes. Enjoy views of Pikes Peak from the expansive back deck and backyard complete with a stone fire pit and horseshoe court— perfect for entertaining, relaxing, or everyday enjoyment. The main level boasts a versatile floor plan featuring a great room, cozy living room with fireplace, formal living and dining areas, a dedicated office, and convenient laundry room. The heart of the home is the fully updated kitchen with engineered quartz countertops, stainless steel appliances including a double oven, and a large pantry— ideal for the home chef. Upstairs, a bright loft leads to two secondary bedrooms and a generous primary suite with its own attached 5-piece bath that has been fully updated with modern finishes. The finished basement provides even more flexible living with a large recreation area, dedicated home theater space, kitchenette, and two additional bedrooms— great for guests, a home gym, or multigenerational living. Additional highlights include an attached 3-car garage, a flat driveway, and low-maintenance xeriscaped landscaping. This home combines thoughtful updates, ample space for family and guests, and peaceful Colorado living with mountain views. Come see this move-in-ready home today— schedule your private showing before it's gone!
/u.realgeeks.media/stephaniere/Stephanie_Thomas_Transparent_BG.png)
Additional Information
- Lot Size Acres
- 0.30260000000000004
- Lot Size Sq Ft
- 13,183
- Tax Amount
- $2,630
- Water Source
- Water District
- Sewer
- Sewer
- Basement Type
- Full
- Heating
- Forced Air, Natural Gas
- Cooling
- Ceiling Fan(s), Central Air
- School District
- District 49
- Elementary School
- Woodmen Hills
- Middle Or Junior School
- Falcon
- High School
- Falcon
- Parking Total Searchable
- 3
Mortgage Calculator

The real estate listing information and related content displayed on this site is provided exclusively for consumers’ personal, non-commercial use and may not be used for any purpose other than to identify prospective properties consumers may be interested in purchasing. This information and related content is deemed reliable but is not guaranteed accurate by the Pikes Peak REALTOR® Services Corp d/b/a elevateMLS.