7170 Silver Ponds Heights, Colorado Springs, CO 80908
- $1,250,000
- 4
- BD
- 4
- BA
- 4,076
- SqFt




Courtesy of REMAX PROPERTIES . lisa@lisarobinson.com
- List Price
- $1,250,000
- Price Change
- ▼ $50,000 1785062847
- Type
- Single Family Residential
- Property Sub Type
- Single Family Residence
- Status
- ACTIVE
- MLS Number
- 1823845
- Bedrooms
- 4
- Bathrooms
- 4
- Baths Half
- 1
- Sqft Total
- 4,076
- Neighborhood
- Silver Ponds
- Year Built
- 1999
Property Description
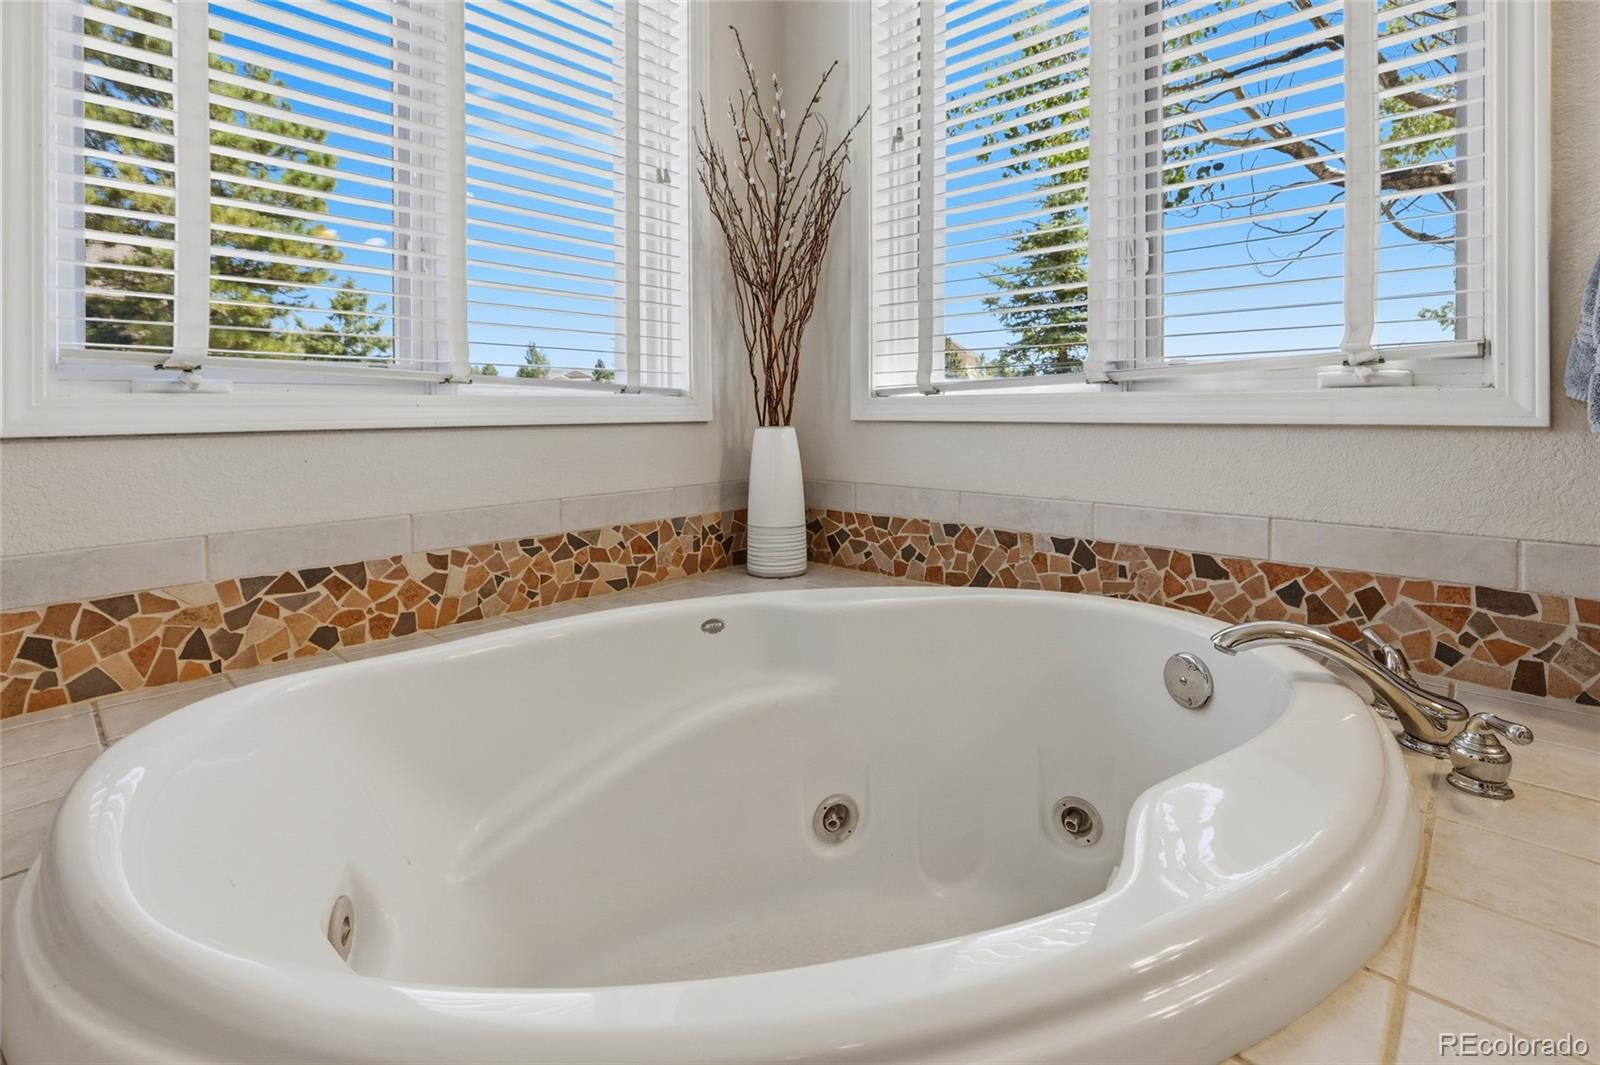
Welcome to a rare Colorado retreat where luxury meets natural beauty. Set on 2.5 private acres with exclusive pond access and sweeping Front Range views, this home balances serenity, space, and convenience. Designed for effortless main-level living, it features cathedral ceilings, expansive windows, and an open-concept plan filled with natural light. Four bedrooms and three-and-a-half bathrooms offer comfort and flexibility, with a generous primary suite on the main level. The dining room can seat up to 16, and the 683-square-foot basement provides ample storage, complete with shelving units. Please note that there are two HVAC units and two water heaters. An oversized 3+ car garage with workshop space, and abundant storage make this ideal for car enthusiasts, hobbyists, and outdoor lovers alike. Just 30 minutes from downtown Colorado Springs, with easy access to North Colorado Springs' hospitals, shopping, and dining, this property offers the rare combination of privacy and convenience. Morning coffee with mountain views, evenings by the pond. This is Colorado living at its finest. ... Inclusions: hot tub, two furnaces, two water heaters, double oven, trash compactor, water filtration system, freezer in the mudroom, snow blower, John Deere tractor, backyard furniture, grill, and heat lamp, fire pit, wood for stove, and chicken coop
/u.realgeeks.media/stephaniere/Stephanie_Thomas_Transparent_BG.png)
Additional Information
- Lot Size Acres
- 2.5
- Lot Size Sq Ft
- 108,900
- HOA Fees
- $2,500
- Tax Amount
- $4,827
- Tax Year
- 2025
- Exterior Features
- Private Yard, Spa/Hot Tub
- Sewer
- Septic Tank
- Flooring
- Carpet, Tile, Wood
- Basement Type
- Partial
- Heating
- Forced Air, Natural Gas
- Cooling
- Central Air
- Fireplace Features
- Living Room
- School District
- Academy 20
- Elementary School
- Legacy Peak
- Middle Or Junior School
- Chinook Trail
- High School
- Liberty
- Garage Spaces
- 3
- Parking Total Searchable
- 3
- Parking Features
- Gravel, Insulated Garage, Oversized
- Pets Allowed
- Cats OK, Dogs OK
Mortgage Calculator

The content relating to real estate for sale in this Web site comes in part from the Internet Data eXchange (“IDX”) program of METROLIST, INC., DBA RECOLORADO® Real estate listings held by brokers other than Real Estate Company are marked with the IDX Logo. This information is being provided for the consumers’ personal, non-commercial use and may not be used for any other purpose. All information subject to change and should be independently verified. IDX Terms and Conditions