10202 Boulder Ridge Dr, Peyton, CO 80831
- $565,000
- 5
- BD
- 4
- BA
- 3,271
- SqFt






Courtesy of Orchard Brokerage LLC. 844-515-9880
- List Price
- $565,000
- Type
- Single Family Residential
- Property Sub Type
- Single Family
- Status
- ACTIVE
- MLS Number
- 1849125
- Bedrooms
- 5
- Bathrooms
- 4
- Baths Half
- 1
- Sqft Total
- 3,271
- Neighborhood
- Meridian Ranch
- Year Built
- 2016
Property Description
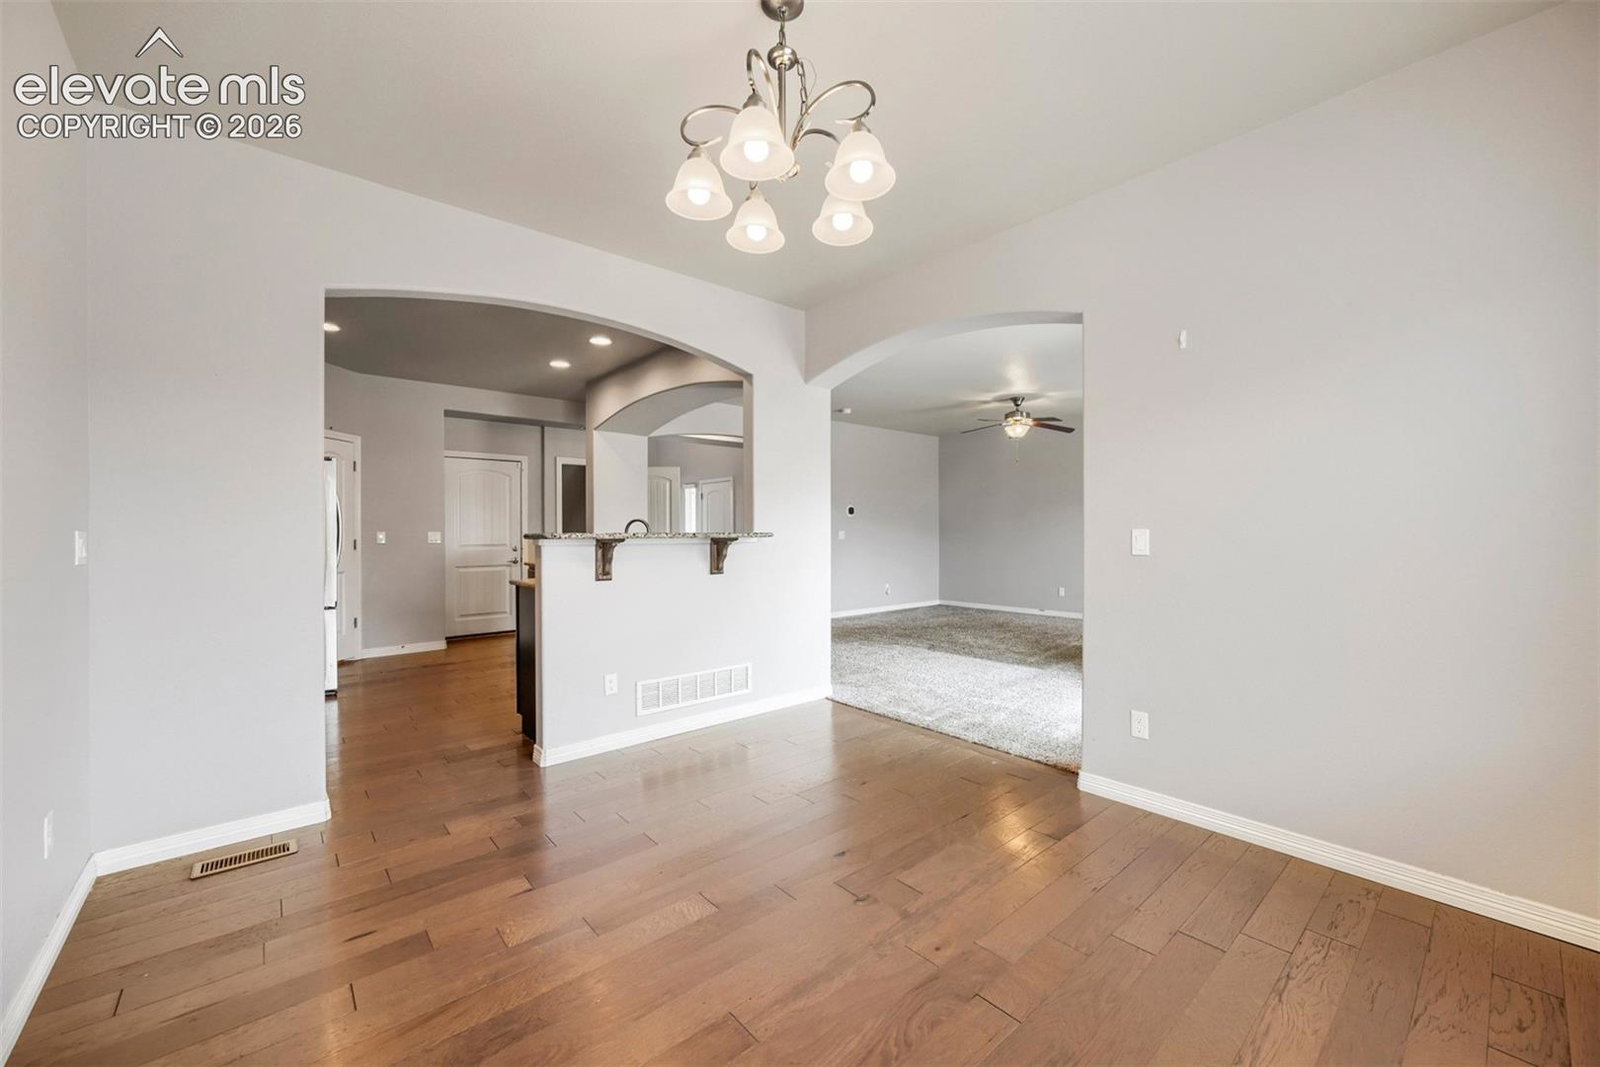
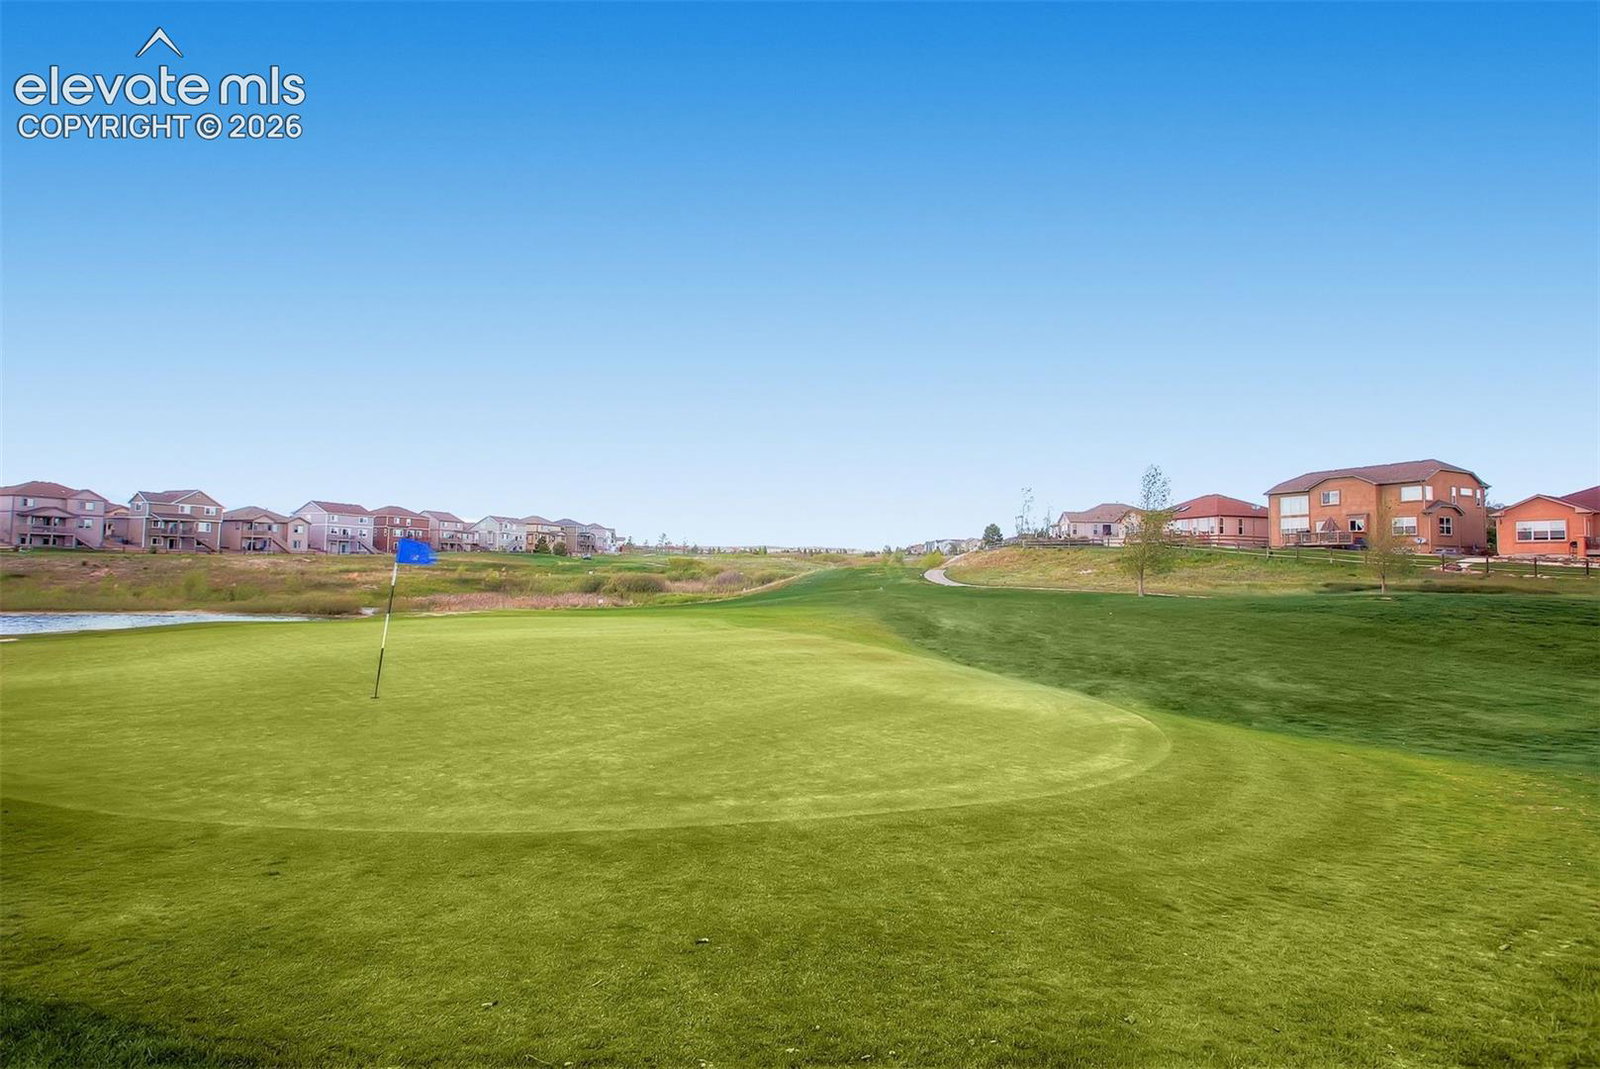
Welcome to 10202 Boulder Ridge Drive, situated on a spacious corner lot in the highly sought-after Meridian Ranch community. Offering 5 bedrooms, an office, 4 bathrooms, and over 3,500 square feet, this well-maintained home provides plenty of space and flexibility. Step inside to a bright, inviting interior with an open-concept layout, abundant natural light, fresh interior paint, and professionally cleaned carpets. The spacious kitchen features granite countertops and newer appliances, including a one-year-old refrigerator with a built-in water pitcher and dual ice makers, a one-year-old dishwasher, and a garbage disposal replaced just two months ago. The main-level office features a custom built-in wardrobe and can serve as a home office or easily double as a bedroom if desired. Upstairs, the spacious primary suite offers a cozy fireplace, ensuite bathroom, and custom walk-in closet. Three additional bedrooms and convenient upper-level laundry complete the second floor. The finished basement offers a generous recreation room, wet bar, additional bedroom, and full bathroom, ideal for entertaining, guests, or multigenerational living. Outside, enjoy the newly landscaped front yard, corner lot, and oversized tandem 3-car garage with plenty of room for vehicles and storage. Located in amenity-rich Meridian Ranch, residents enjoy parks, trails, recreation facilities, schools, shopping, dining, and more. For military personnel, the home is approximately 25 minutes from Peterson Space Force Base, 28 minutes from Schriever Space Force Base, 35–40 minutes from the U.S. Air Force Academy, and approximately 45 minutes from Fort Carson. With its flexible floor plan, desirable corner lot, generous living space, custom features, and recent updates, this move-in-ready home is ready to impress. Don't miss the opportunity to make it yours!
/u.realgeeks.media/stephaniere/CB_and_ST_Logo_Just_Black.png)
Additional Information
- Lot Size Acres
- 0.19720000000000001
- Lot Size Sq Ft
- 8,591
- Tax Amount
- $3,853
- Water Source
- Water District
- Sewer
- Sewer
- Basement Type
- Full
- Heating
- Natural Gas
- Cooling
- Central Air
- School District
- District 49
- High School
- Falcon
- Parking Total Searchable
- 3
Mortgage Calculator

The real estate listing information and related content displayed on this site is provided exclusively for consumers’ personal, non-commercial use and may not be used for any purpose other than to identify prospective properties consumers may be interested in purchasing. This information and related content is deemed reliable but is not guaranteed accurate by the Pikes Peak REALTOR® Services Corp d/b/a elevateMLS.