6347 Alibi Cir, Colorado Springs, CO 80923
- $450,000
- 3
- BD
- 3
- BA
- 1,851
- SqFt






Courtesy of Exp Realty LLC. 888-440-2724
- List Price
- $450,000
- Type
- Single Family Residential
- Property Sub Type
- Single Family
- Status
- ACTIVE
- MLS Number
- 1979275
- Bedrooms
- 3
- Bathrooms
- 3
- Baths Half
- 1
- Sqft Total
- 1,851
- Neighborhood
- Ridgeview At Stetson Hills
- Year Built
- 2004
Property Description
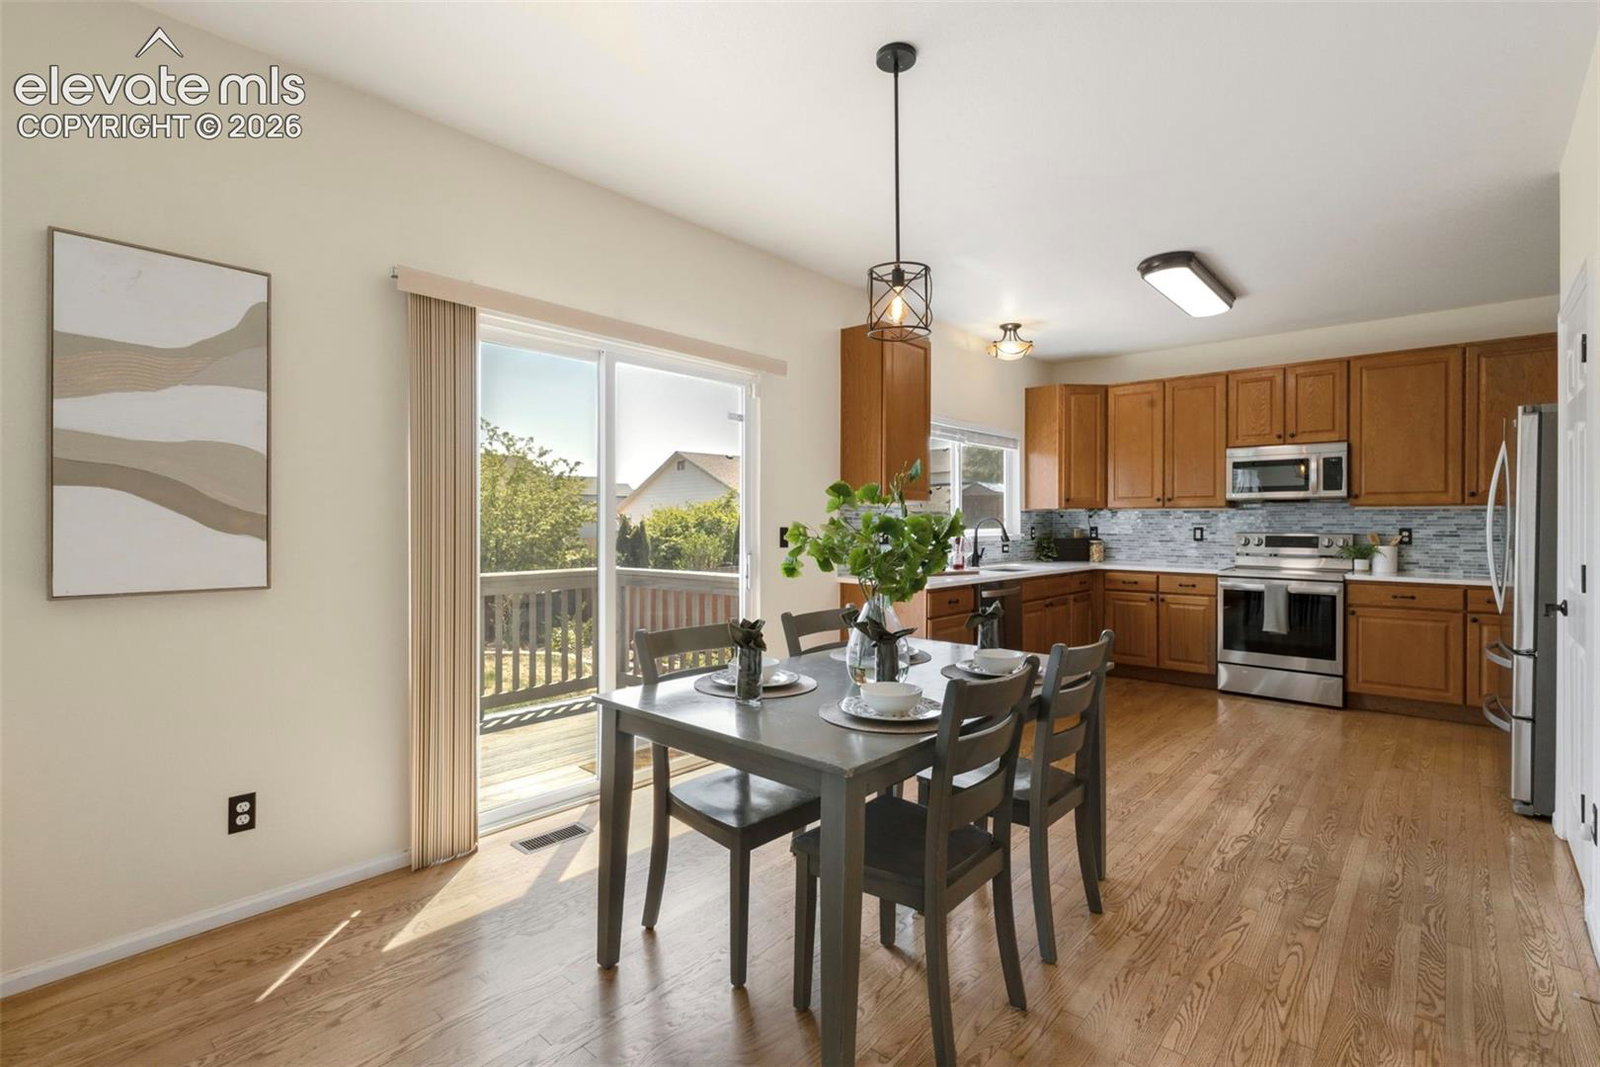
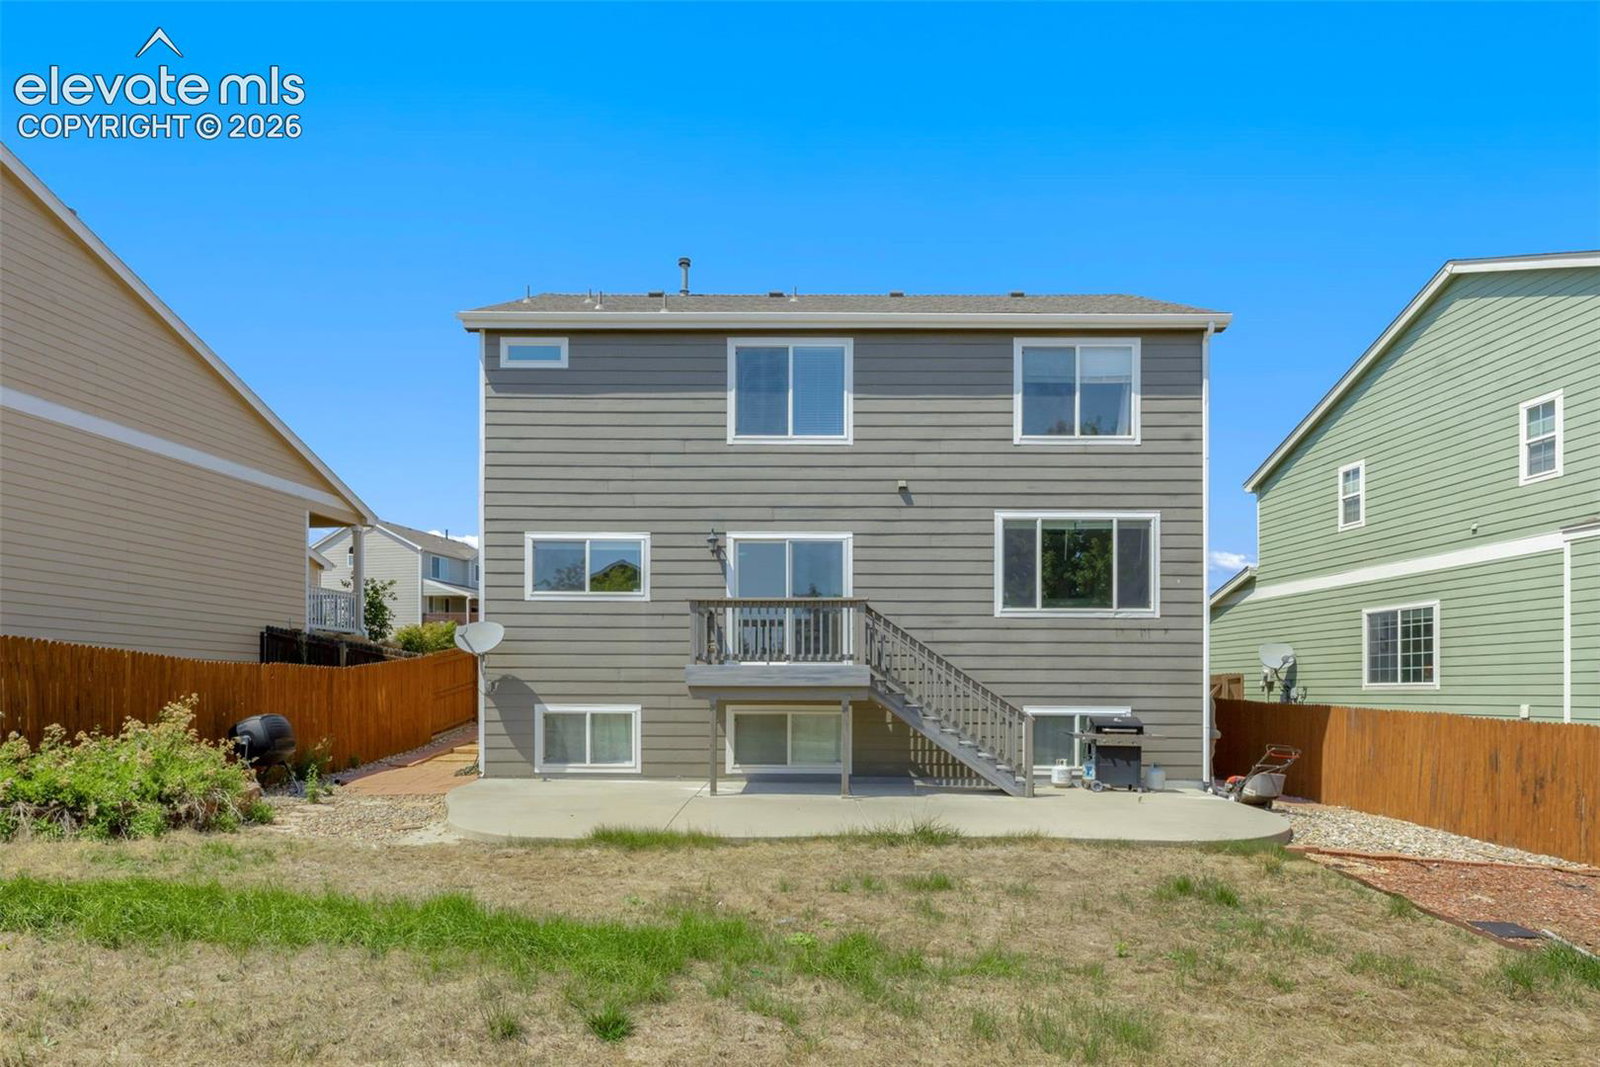
Welcome home to this beautifully maintained two-story offering an open floor plan, soaring vaulted ceilings, and an abundance of natural light throughout. The inviting entry opens to a dramatic two-story living room with an open wall overlooking the comfortable living room, creating an airy and connected living space perfect for everyday gatherings and entertaining. The spacious kitchen is designed for both function and style with 42-inch cabinetry, generous counter space, a large pantry, stunning quartz countertops, and newer stainless appliances. The adjoining dining area features attractive hardwood flooring and walks out to the deck overlooking the level, fully fenced backyard ideal for summer barbecues, pets, or play. Conveniently located just off the kitchen is the laundry room with washer and dryer included. Additional main-level features include hardwood flooring, a built-in entertainment center, ceiling fans, and central air conditioning for year around comfort. Upstairs, a versatile loft overlooks the entry and living room, making an excellent home office, reading nook, or play area. The spacious primary suite features a walk-in closet and private bath complete with a relaxing garden tub. Neutral designer paint colors and carpeting create a move in ready interior. The unfinished garden-level basement provides excellent natural light and offers endless possibilities for future expansion, storage, or customization. Outside, you'll appreciate the welcoming front porch, newer exterior paint, and a spacious backyard already complete with fencing, deck and patio. Additional highlights include an optimal location close to schools, parks, shopping, dining, and everyday conveniences. This is a truly move-in-ready home that combines thoughtful updates, functional living spaces, and exceptional value.
/u.realgeeks.media/stephaniere/Stephanie_Thomas_Transparent_BG.png)
Additional Information
- Lot Size Acres
- 0.15940000000000001
- Lot Size Sq Ft
- 6,943
- Tax Amount
- $1,870
- Water Source
- City
- Sewer
- Sewer
- Basement Type
- Full
- Heating
- Forced Air, Natural Gas
- Cooling
- Central Air
- School District
- District 49
- Elementary School
- Ridgeview
- Middle Or Junior School
- Skyview
- High School
- Vista Ridge
- Parking Total Searchable
- 2
Mortgage Calculator

The real estate listing information and related content displayed on this site is provided exclusively for consumers’ personal, non-commercial use and may not be used for any purpose other than to identify prospective properties consumers may be interested in purchasing. This information and related content is deemed reliable but is not guaranteed accurate by the Pikes Peak REALTOR® Services Corp d/b/a elevateMLS.