11069 Silky Thread Rd, Peyton, CO 80831
- $519,000
- 3
- BD
- 3
- BA
- 2,659
- SqFt








Courtesy of Armstrong Real Estate Company. 719-323-4904
- List Price
- $519,000
- Price Change
- ▼ $30,000 1783662473
- Type
- Single Family Residential
- Property Sub Type
- Single Family
- Status
- ACTIVE
- MLS Number
- 2044952
- Bedrooms
- 3
- Bathrooms
- 3
- Baths Half
- 1
- Sqft Total
- 2,659
- Neighborhood
- Bent Grass Residential
- Year Built
- 2022
Property Description
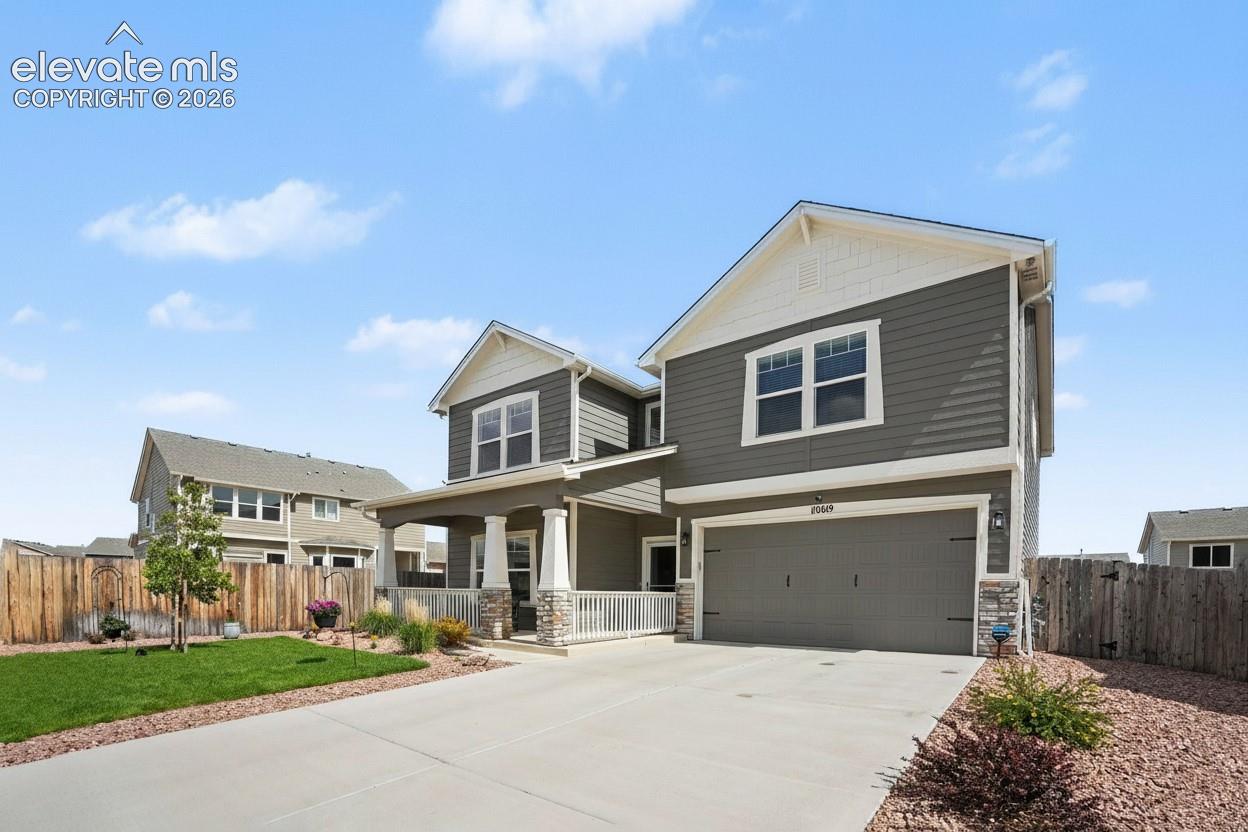
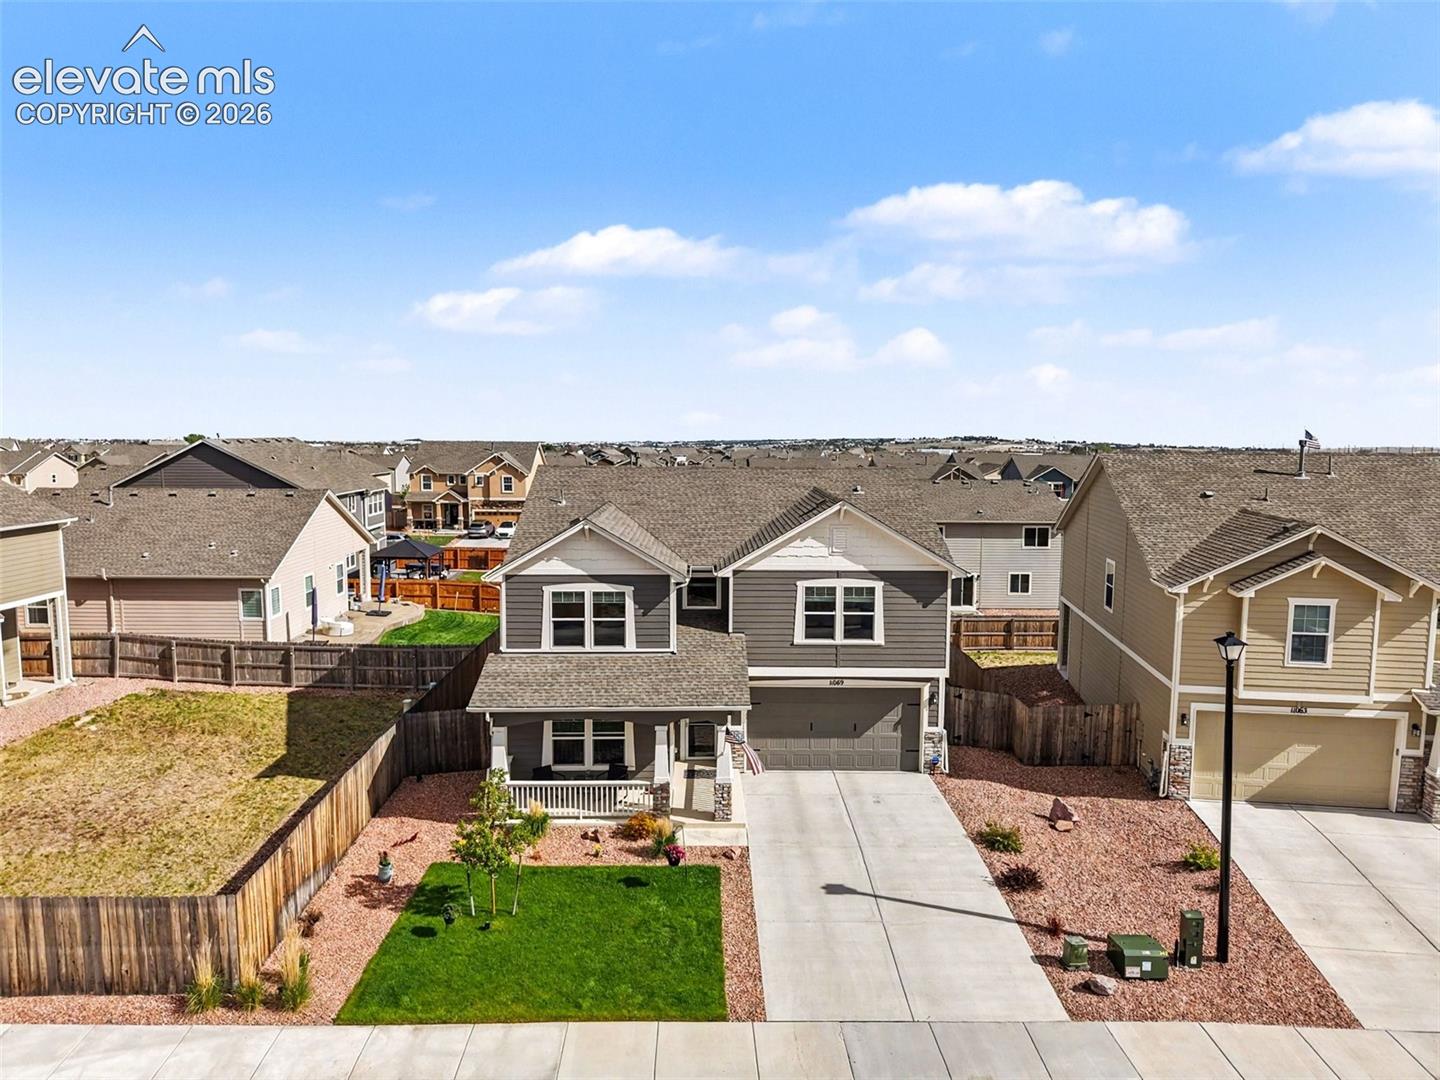
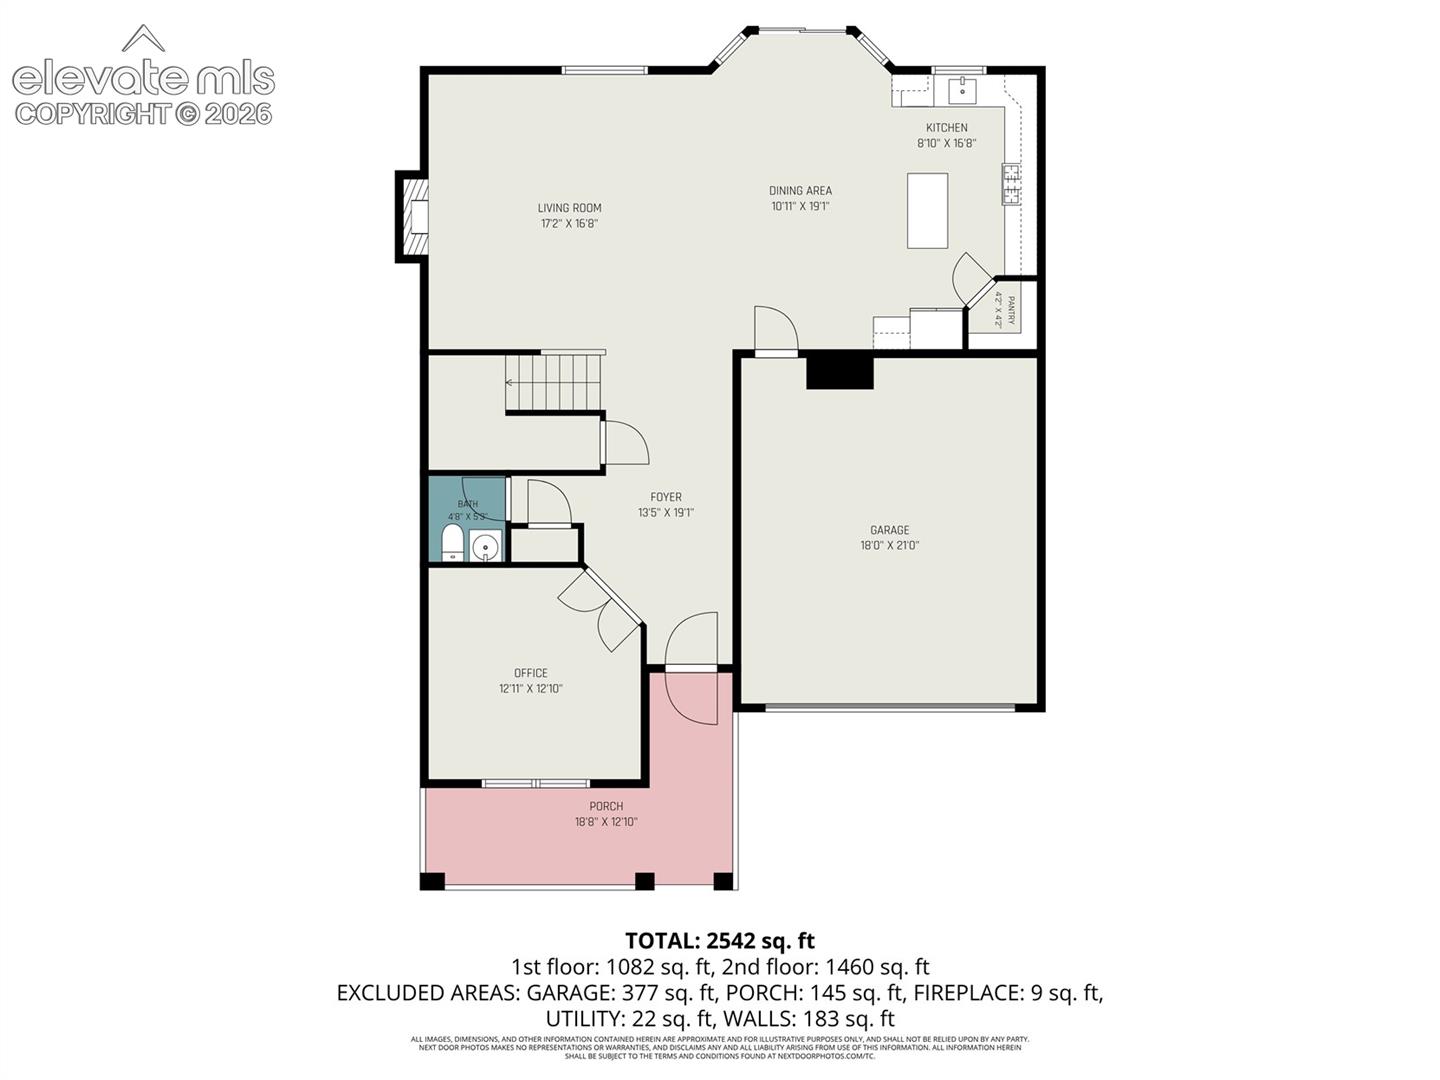
This beautiful, well-loved home was built in 2022 and features a perfect blend of space, updates, brightness, and charm. The main floor features an open floor plan, a front office with French doors, great room-style kitchen/living room, and walkout to the large back patio. Canned lighting and LVP flooring give the main floor a modern, clean, bright feel. The kitchen features an island, stainless steel appliances, quarts countertops, soft-close drawers/cabinets, pantry, and quick access to the garage. Upstairs features a large bonus room with plenty of options for desired use. The upstairs laundry room is perfectly placed between all 3 bedrooms for practical access. No need for hauling laundry up and down the stairs! The large primary bedroom has an attached 5-piece bathroom (including a shower with a sitting bench) and a large walk-in closet. All bathrooms in the home feature clean, bright ceramic tile flooring and quartz countertops. The home has been very well taken care of both inside and out. In addition to the home itself, being a resident gets you access to 2 different rec centers, pool, hiking trails, and more. Don't miss out on this move-in ready home!
/u.realgeeks.media/stephaniere/Stephanie_Thomas_Transparent_BG.png)
Additional Information
- Lot Size Acres
- 0.13
- Lot Size Sq Ft
- 5,662
- Tax Amount
- $4,149
- Water Source
- Water District
- Sewer
- Sewer
- Heating
- Forced Air, Natural Gas
- Cooling
- Ceiling Fan(s), Central Air
- School District
- District 49
- Parking Total Searchable
- 2
Mortgage Calculator

The real estate listing information and related content displayed on this site is provided exclusively for consumers’ personal, non-commercial use and may not be used for any purpose other than to identify prospective properties consumers may be interested in purchasing. This information and related content is deemed reliable but is not guaranteed accurate by the Pikes Peak REALTOR® Services Corp d/b/a elevateMLS.