4323 Eastcrest Cir, Colorado Springs, CO 80916
- $389,900
- 6
- BD
- 3
- BA
- 2,208
- SqFt





Courtesy of Keller Williams Trilogy. 303-345-3000
- List Price
- $389,900
- Type
- Single Family Residential
- Property Sub Type
- Single Family
- Status
- ACTIVE
- MLS Number
- 2066042
- Bedrooms
- 6
- Bathrooms
- 3
- Sqft Total
- 2,208
- Neighborhood
- Eastborough
- Year Built
- 1981
Property Description
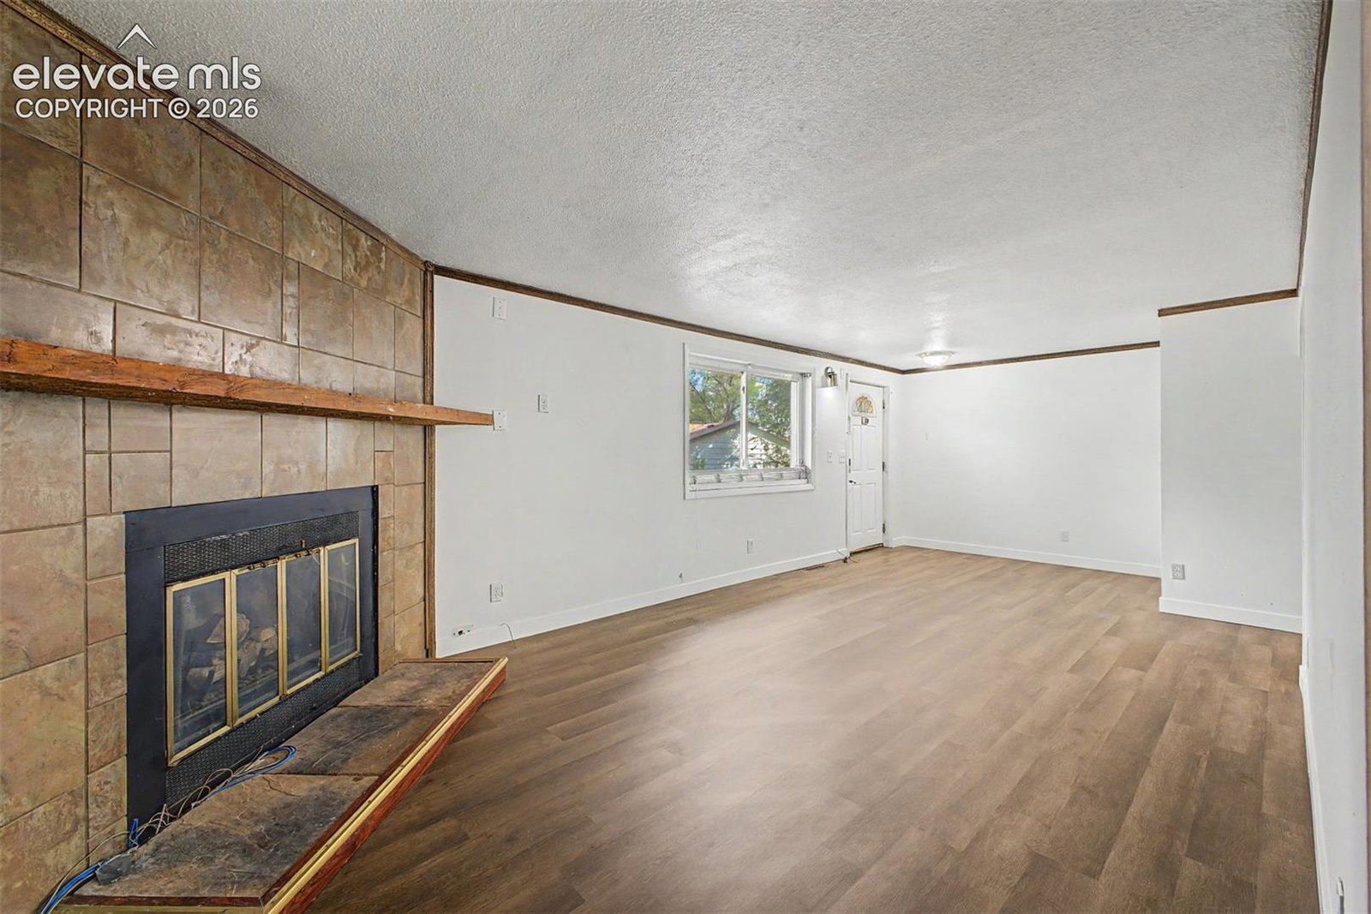
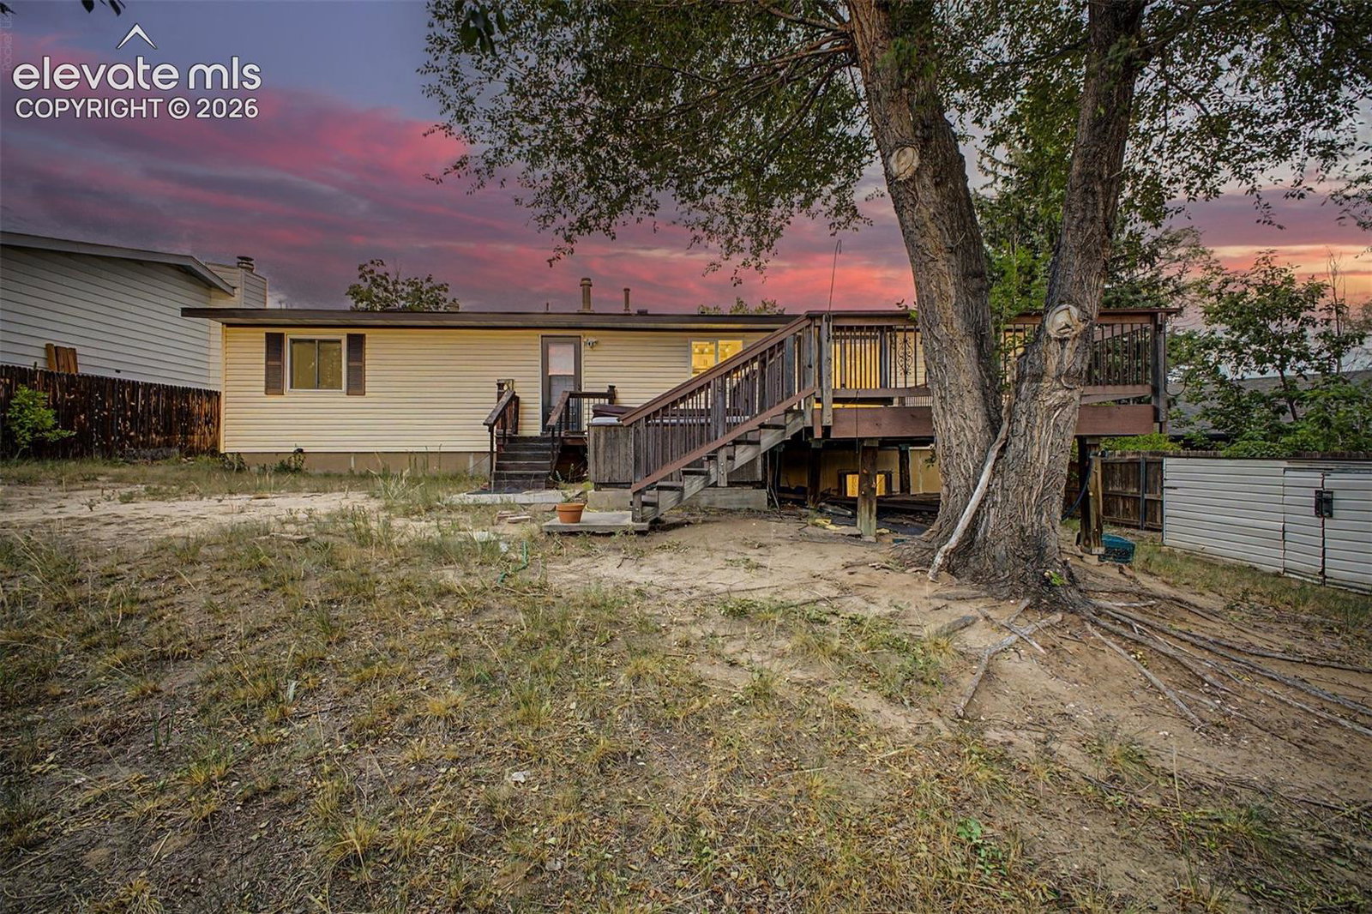
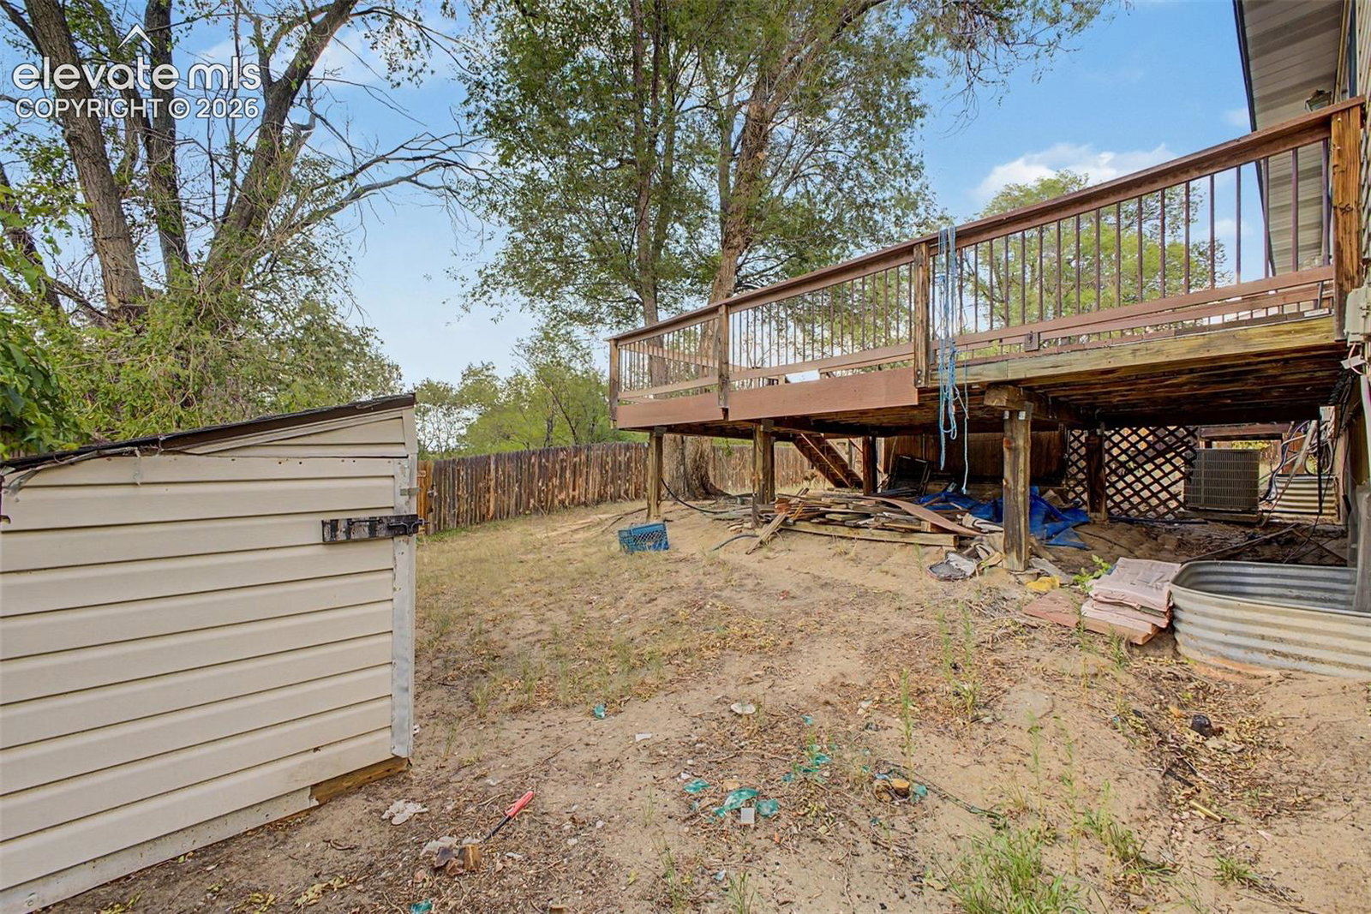
Rare opportunity to own a move-in-ready 6-bedroom, 3-bath home with over 2,200 finished square feet and a two-car garage . Recently appraised at market value, this move-in-ready ranch offers over 2,200 finished square feet, an updated kitchen with modern cabinetry and countertops, newer flooring, three bathrooms, a large fenced backyard, and an attached two-car garage. Whether you need space for a growing family, multigenerational living, guests, or home offices, this home offers exceptional flexibility at an outstanding value. Conveniently located near Peterson Space Force Base, Fort Carson, schools, parks, shopping, and major commuter routes, this is one of the best values currently available in Eastborough.
/u.realgeeks.media/stephaniere/Stephanie_Thomas_Transparent_BG.png)
Additional Information
- Lot Size Acres
- 0.2187
- Lot Size Sq Ft
- 9,525
- Tax Amount
- $1,270
- Water Source
- City
- Sewer
- Sewer
- Basement Type
- Full
- Heating
- Forced Air, Natural Gas
- Cooling
- Central Air
- School District
- Colorado Springs 11
- Elementary School
- Roosevelt/Edison
- Middle Or Junior School
- Jack Swigert Aerospace Academy
- High School
- Mitchell
- Parking Total Searchable
- 2
Mortgage Calculator

The real estate listing information and related content displayed on this site is provided exclusively for consumers’ personal, non-commercial use and may not be used for any purpose other than to identify prospective properties consumers may be interested in purchasing. This information and related content is deemed reliable but is not guaranteed accurate by the Pikes Peak REALTOR® Services Corp d/b/a elevateMLS.