10819 Spurlock Pl, Peyton, CO 80831
- $464,000
- 3
- BD
- 2
- BA
- 1,602
- SqFt








Courtesy of Performance Plus Realty Inc. (719) 641-3544
- List Price
- $464,000
- Price Change
- ▼ $1,000 1786856789
- Type
- Single Family Residential
- Property Sub Type
- Single Family
- Status
- ACTIVE
- MLS Number
- 2118552
- Bedrooms
- 3
- Bathrooms
- 2
- Sqft Total
- 1,602
- Neighborhood
- Falcon Highlands
- Year Built
- 2011
Property Description
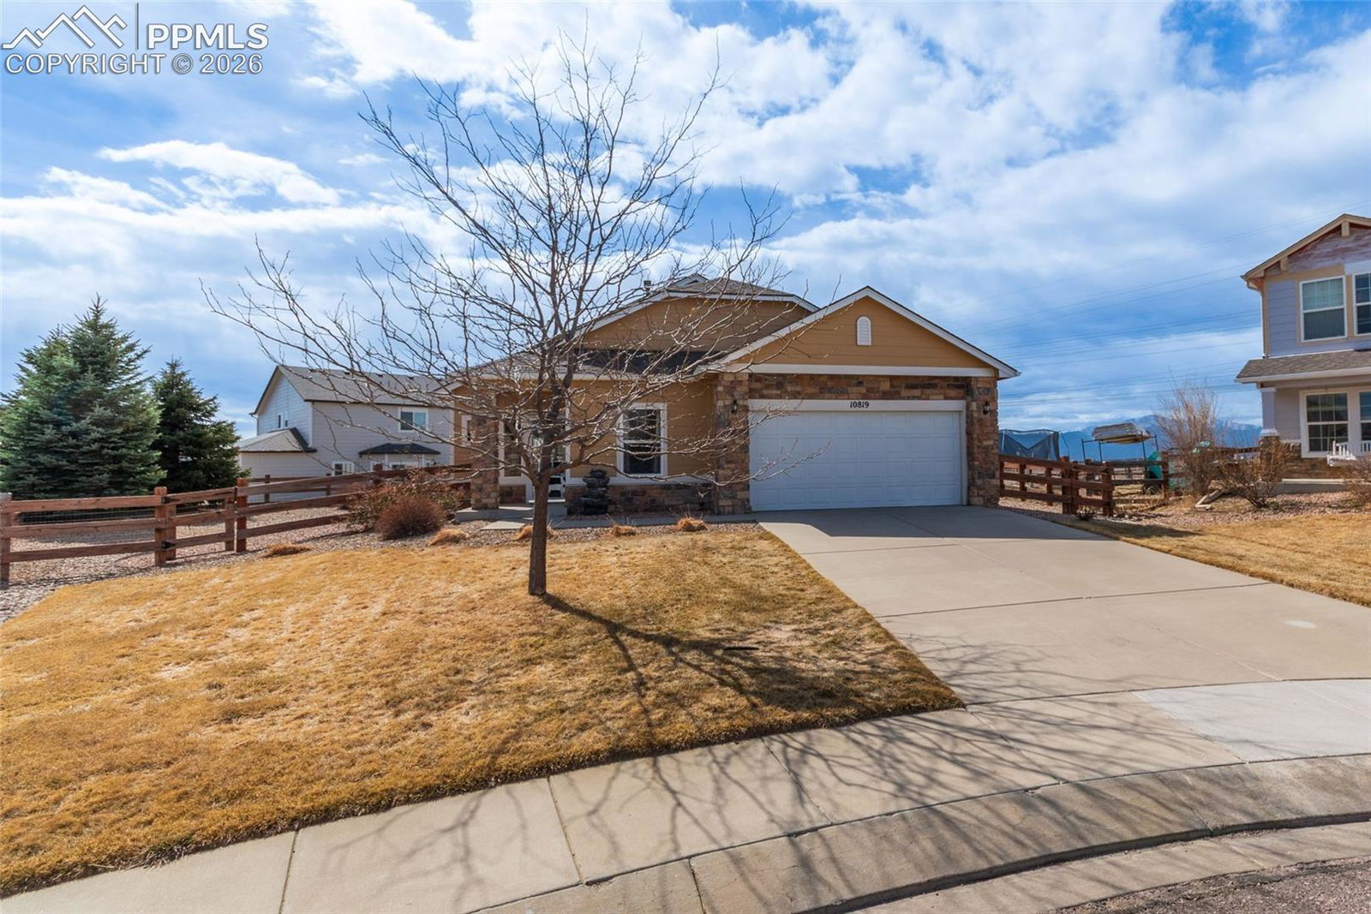
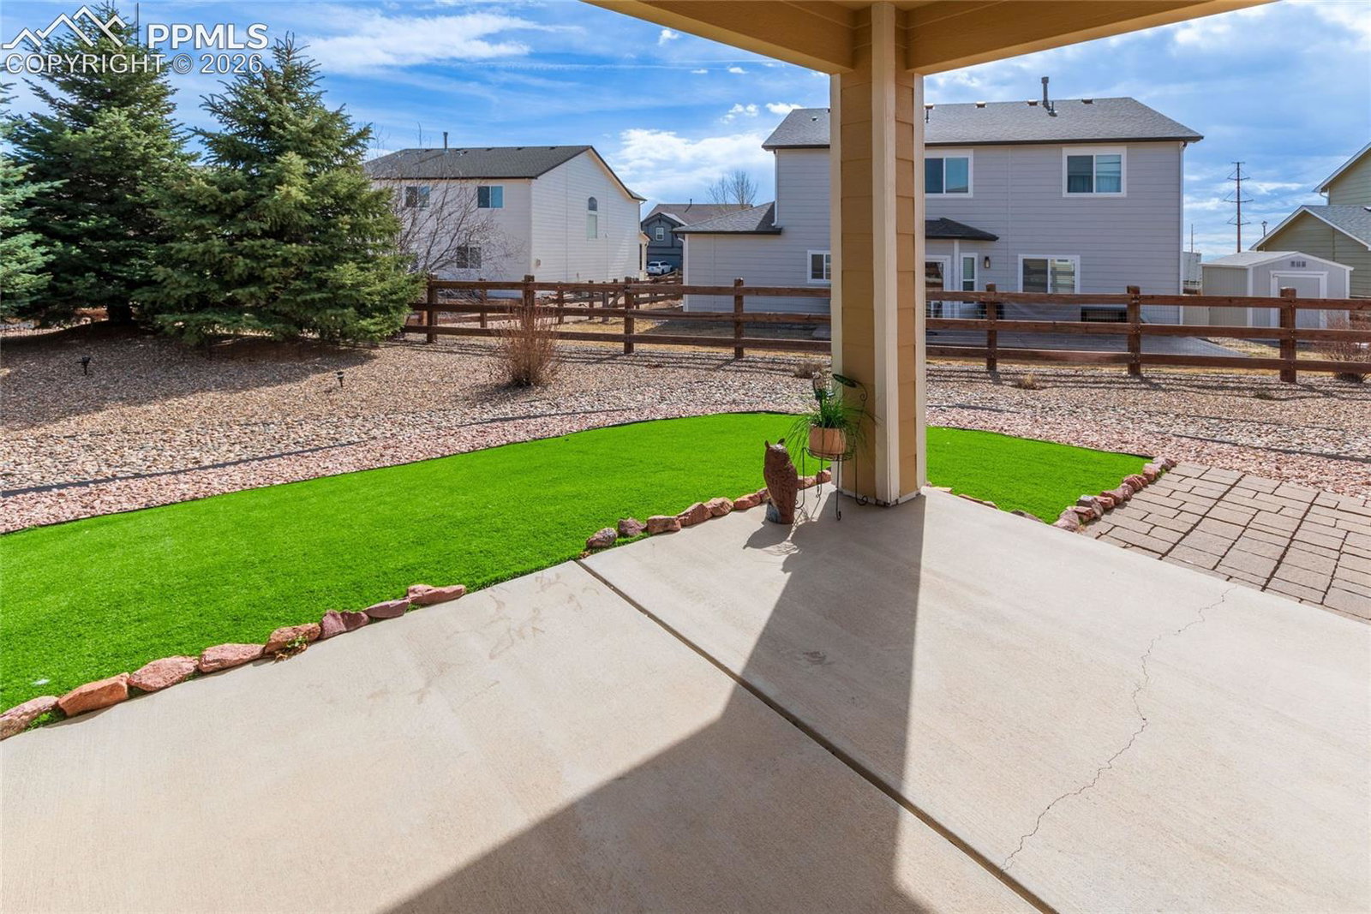
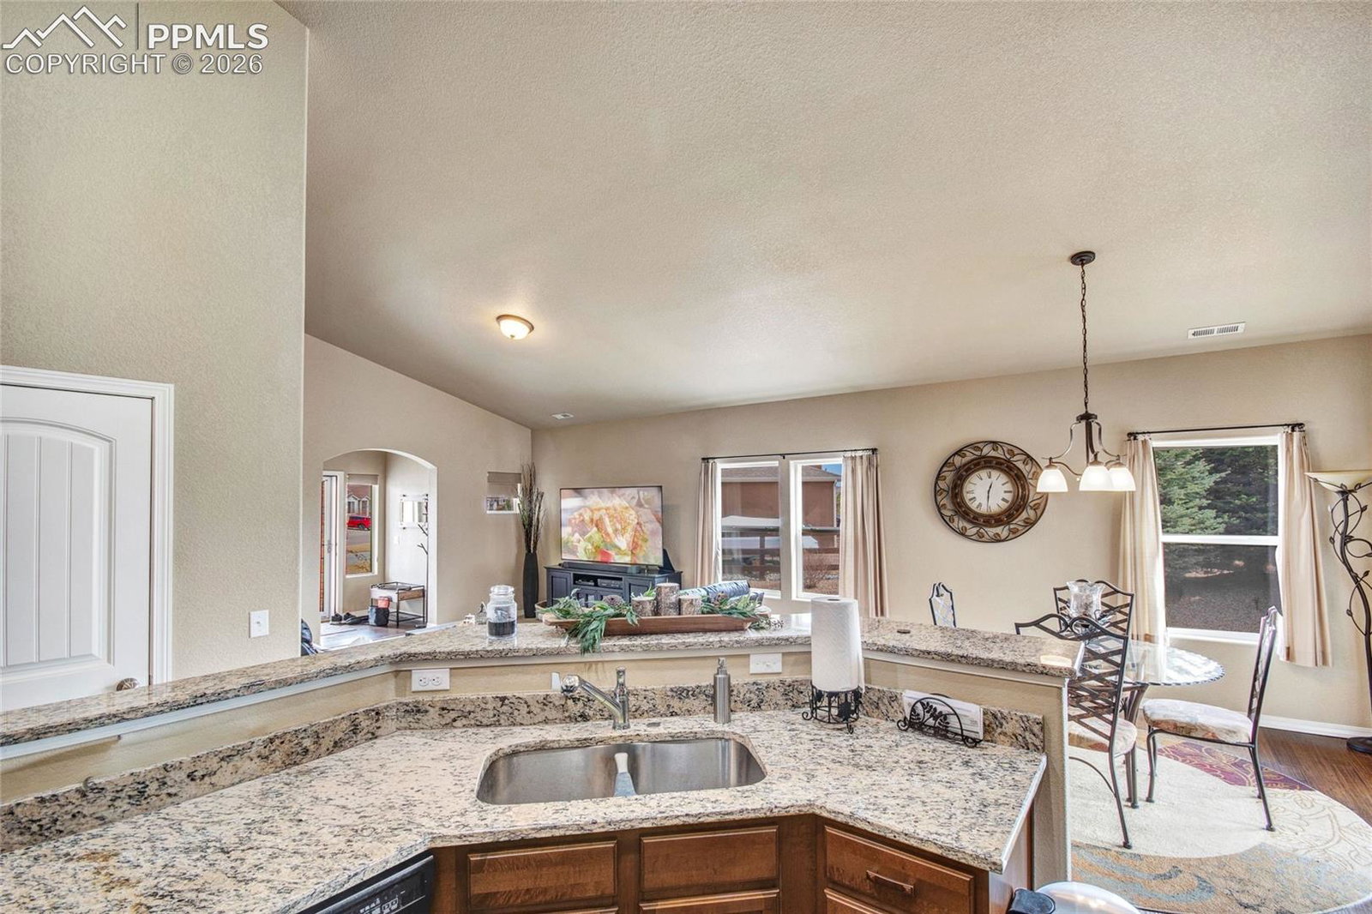
ASSUMABLE LOAN AVAILABLE! It doesn't get better than this! DO NOT MISS OUT on this affordable gem in Falcon Highlands! This is certainly one-level living at it's finest: 3/2/2 on a cul-du-sac, with vast mountain views out the back yard! BRAND NEW A/C UNIT JUST INSTALLED! This beauty has been meticulously maintained by its current owner and is certainly move-in-ready. Granite counters and matching black-appliance package add to the elegance of the inviting kitchen. Primary bedroom has an adjoining 5-piece master bath and spacious walk-in closet. As you walk out the back to the sprawling covered patio and beyond, you will find a manicured, low-maintenance yard with mountain views that will take your breath away! I don't know what you are waiting for, because this home is going to vaporize! Come see it today!
/u.realgeeks.media/stephaniere/CB_and_ST_Logo_Just_Black.png)
Additional Information
- Lot Size Acres
- 0.2967
- Lot Size Sq Ft
- 12,924
- Tax Amount
- $3,073
- Water Source
- Water District
- Sewer
- Sewer
- Heating
- Forced Air
- Cooling
- Central Air
- School District
- District 49
- Elementary School
- Falcon
- Middle Or Junior School
- Falcon
- High School
- Falcon
- Parking Total Searchable
- 2
Mortgage Calculator

The real estate listing information and related content displayed on this site is provided exclusively for consumers’ personal, non-commercial use and may not be used for any purpose other than to identify prospective properties consumers may be interested in purchasing. This information and related content is deemed reliable but is not guaranteed accurate by the Pikes Peak REALTOR® Services Corp d/b/a elevateMLS.