1364 Diamond Rim Dr, Colorado Springs, CO 80921
- $750,000
- 5
- BD
- 5
- BA
- 4,312
- SqFt







Courtesy of The Platinum Group. 719-536-4444
- List Price
- $750,000
- Type
- Single Family Residential
- Property Sub Type
- Single Family
- Status
- ACTIVE
- MLS Number
- 2241386
- Bedrooms
- 5
- Bathrooms
- 5
- Baths Half
- 1
- Sqft Total
- 4,312
- Neighborhood
- Greyhawk At Northgate
- Year Built
- 2009
Property Description
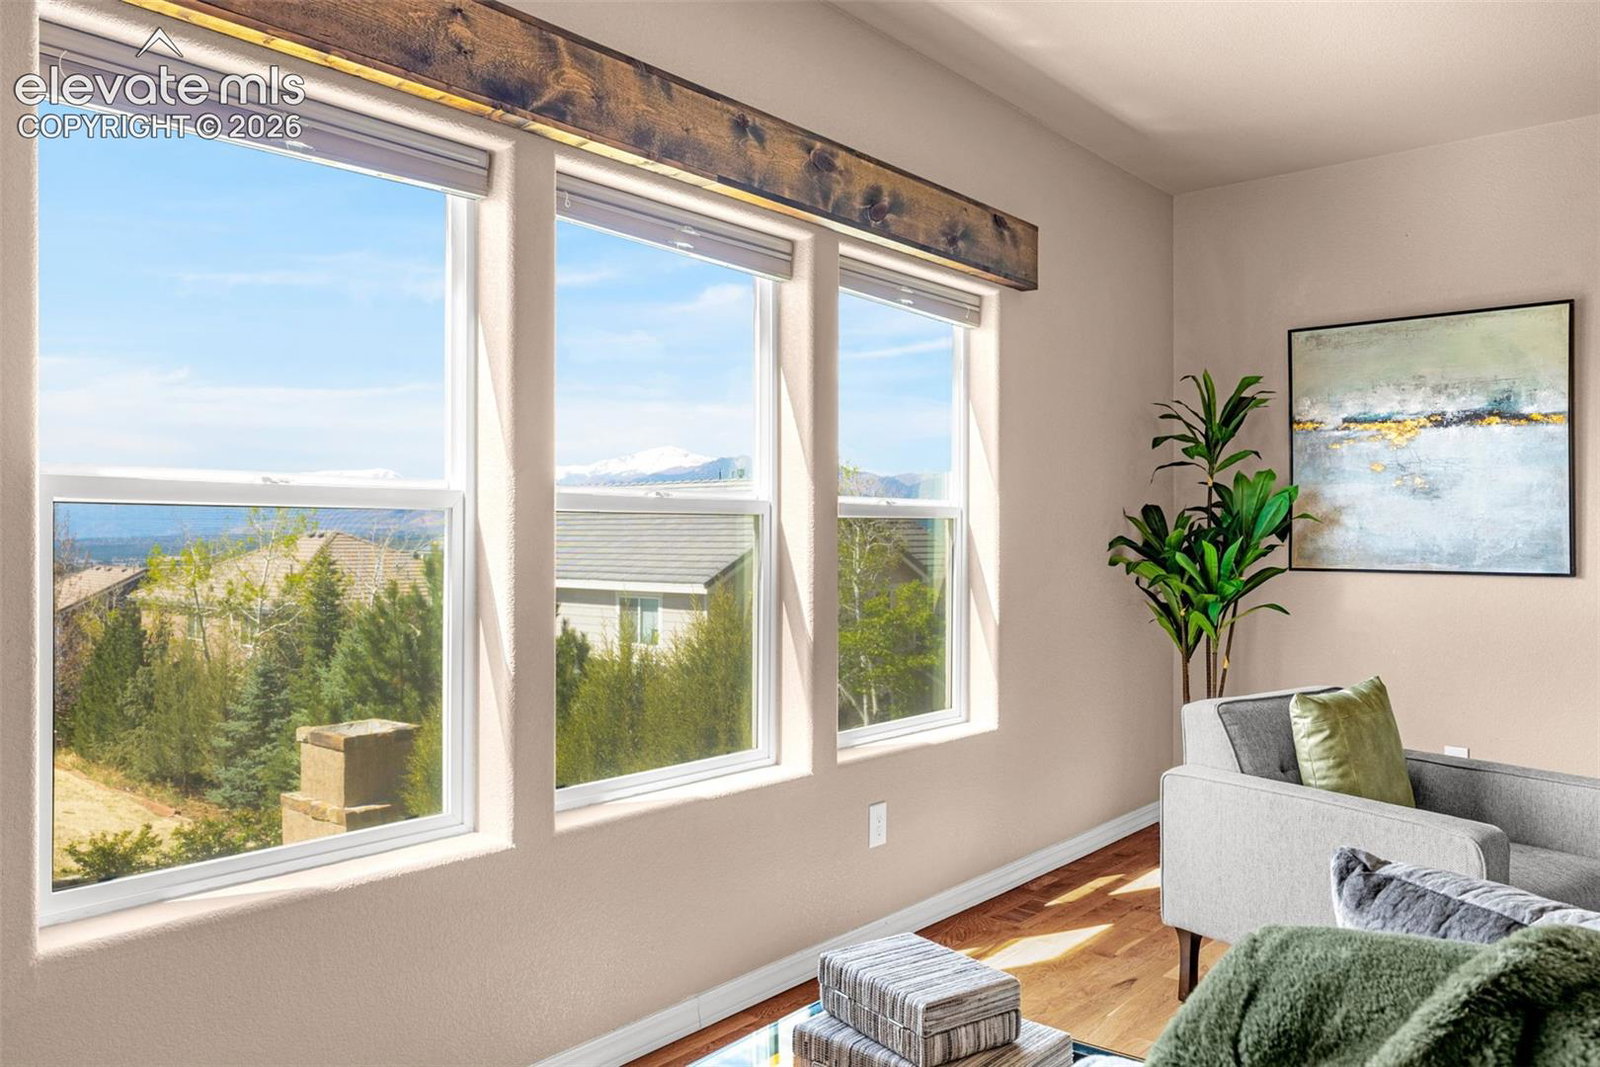
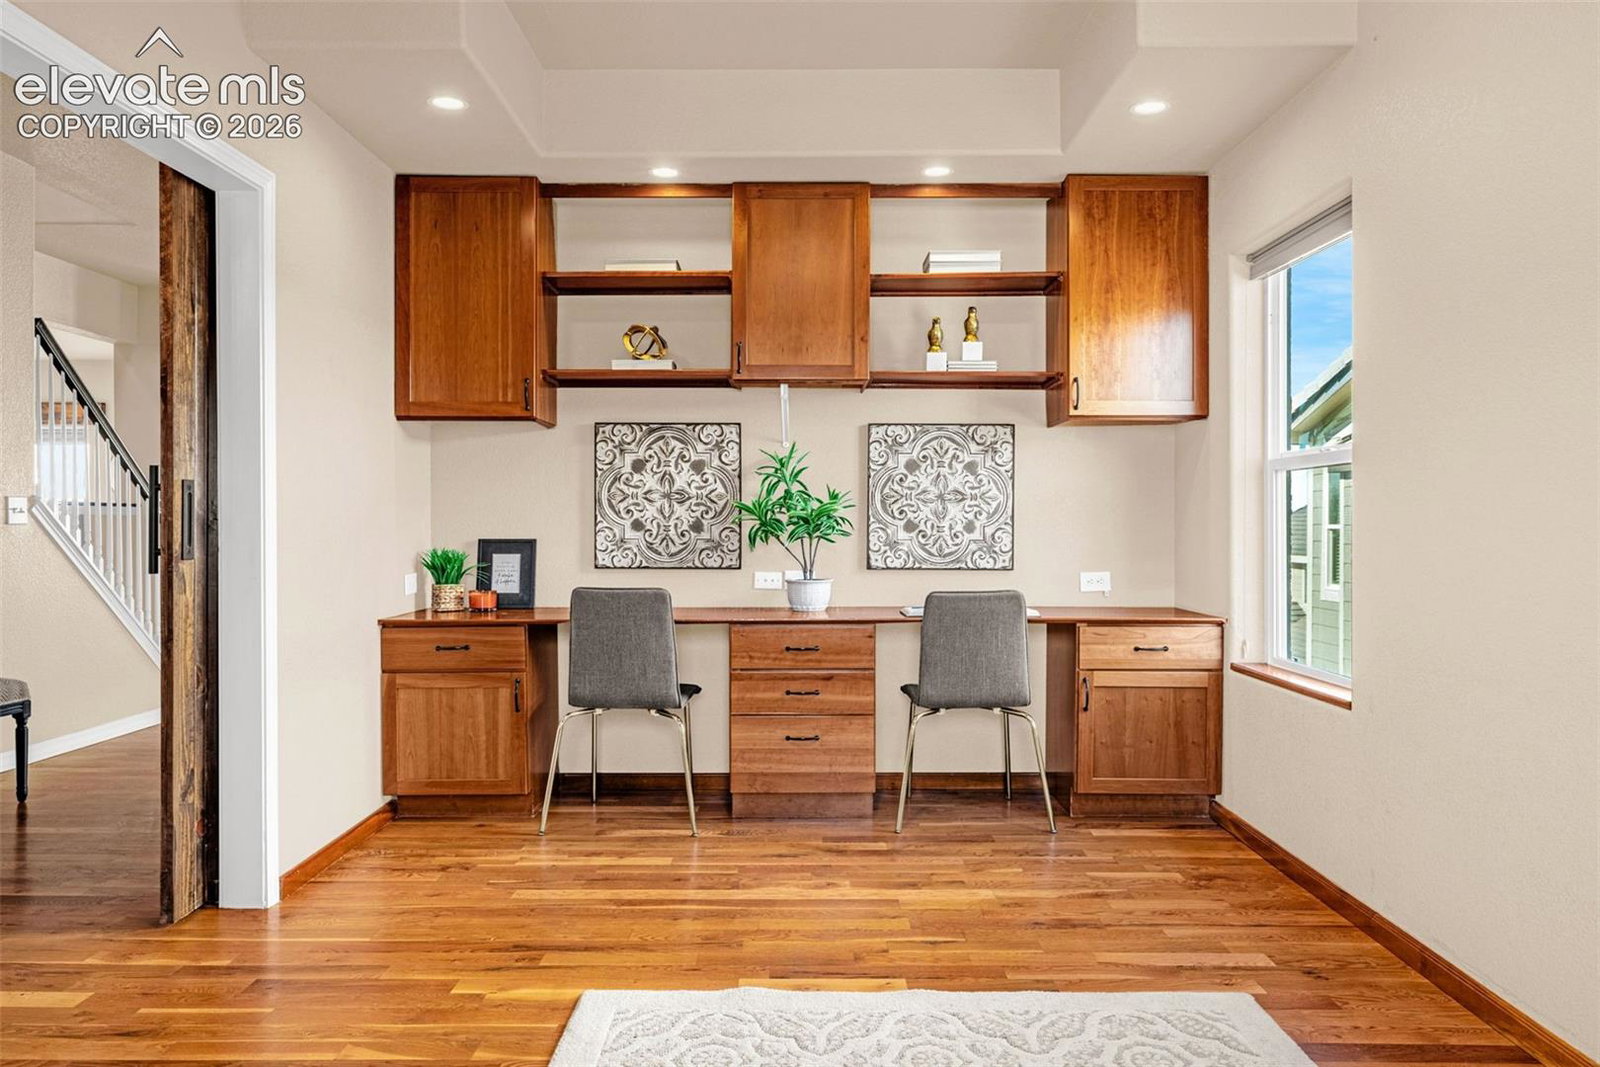
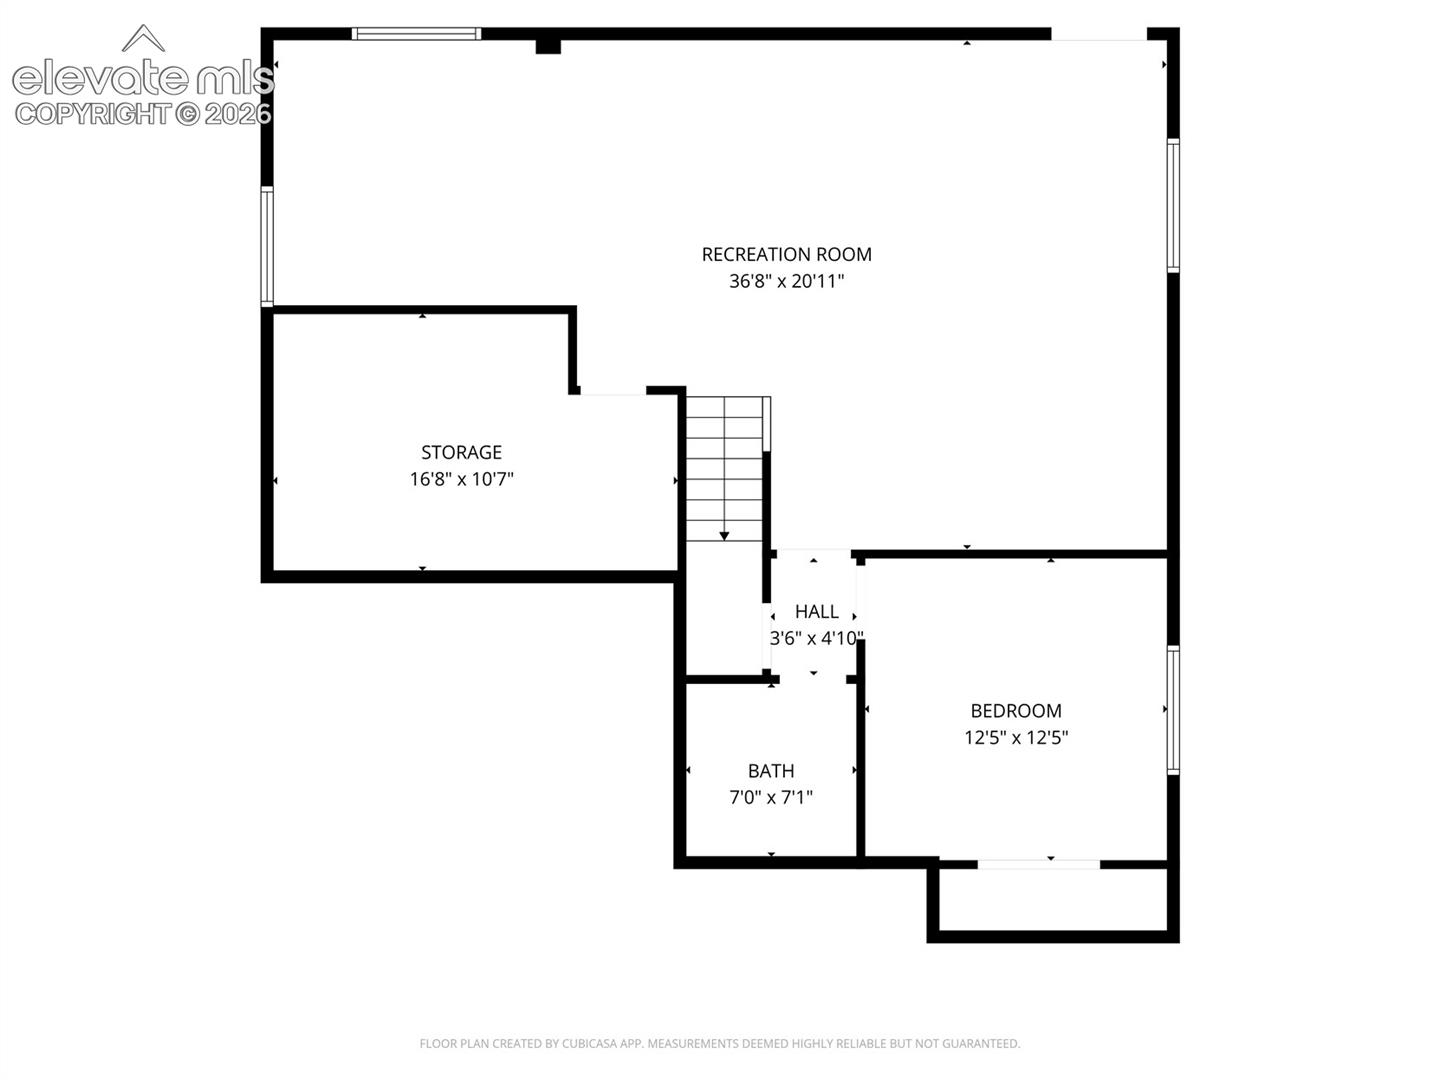
Exquisitely upgraded home with breathtaking Pikes Peak views from nearly every window PLUS a fully finished basement with exterior entrance for rental income or multi-generational living! The main floor features hardwood floors, soaring windows and a generous living area centered around a ceiling-height river rock gas fireplace. Bright windows continue through the dining room with views from every angle. The chef’s kitchen showcases granite counters, sealed brick backsplash, high-end LG gas stove, microwave and wifi-enabled refrigerator, plus a Silgranit sink with commercial-style pull-down faucet, under-cabinet lighting and extra prep space. An ample pantry with floor-to-ceiling shelving plus a mud room with built-in bench, cubbies, coat hooks and upper cabinets add convenience. The fully finished walkout basement offers flexibility for guests, multi-generational living or rental income with its own private exterior entrance, mini-kitchen with full-size appliances, bedroom, full bathroom and expansive living area with electric fireplace and included pool table. Upstairs, the expansive primary suite captures sweeping Pikes Peak views and includes a spa-like bathroom with quartz double vanity, large walk-in closet and dual showerhead with luxury slate tile and frameless glass door. A junior suite with full bathroom and walk-in closet plus 2 additional bedrooms with walk-in closets, another full bath, linen closet and laundry room (washer and dryer included!) complete the upper level. Designed for everyday living and entertaining, the landscaped backyard features an in-ground trampoline, wood-burning fireplace on a paver patio, picnic table, mature fruit trees and a gated dog run with private hammock hangout. Enjoy open space, trails and a brand-new park behind the home! Complete with a whole house fan, humidifier, oversized 3-car garage, upgraded cement tile roof, non-slip stair treads and highly rated D-20 schools, this home balances luxury and practical living!
/u.realgeeks.media/stephaniere/Stephanie_Thomas_Transparent_BG.png)
Additional Information
- Lot Size Acres
- 0.1515
- Lot Size Sq Ft
- 6,600
- Tax Amount
- $2,105
- Water Source
- City
- Sewer
- Sewer
- Basement Type
- Full, Walkout
- Heating
- Forced Air
- Cooling
- Attic Fan, Ceiling Fan(s), Other
- School District
- Academy-20
- Parking Total Searchable
- 3
Mortgage Calculator

The real estate listing information and related content displayed on this site is provided exclusively for consumers’ personal, non-commercial use and may not be used for any purpose other than to identify prospective properties consumers may be interested in purchasing. This information and related content is deemed reliable but is not guaranteed accurate by the Pikes Peak REALTOR® Services Corp d/b/a elevateMLS.