15978 Cala Rojo Dr, Colorado Springs, CO 80926
- $867,000
- 5
- BD
- 4
- BA
- 3,243
- SqFt








Courtesy of Exp Realty LLC. 888-440-2724
- List Price
- $867,000
- Type
- Single Family Residential
- Property Sub Type
- Single Family
- Status
- ACTIVE
- MLS Number
- 2388358
- Bedrooms
- 5
- Bathrooms
- 4
- Baths Half
- 1
- Sqft Total
- 3,243
- Neighborhood
- Pinons Of Turkey Canon Ranch
- Year Built
- 1999
Property Description
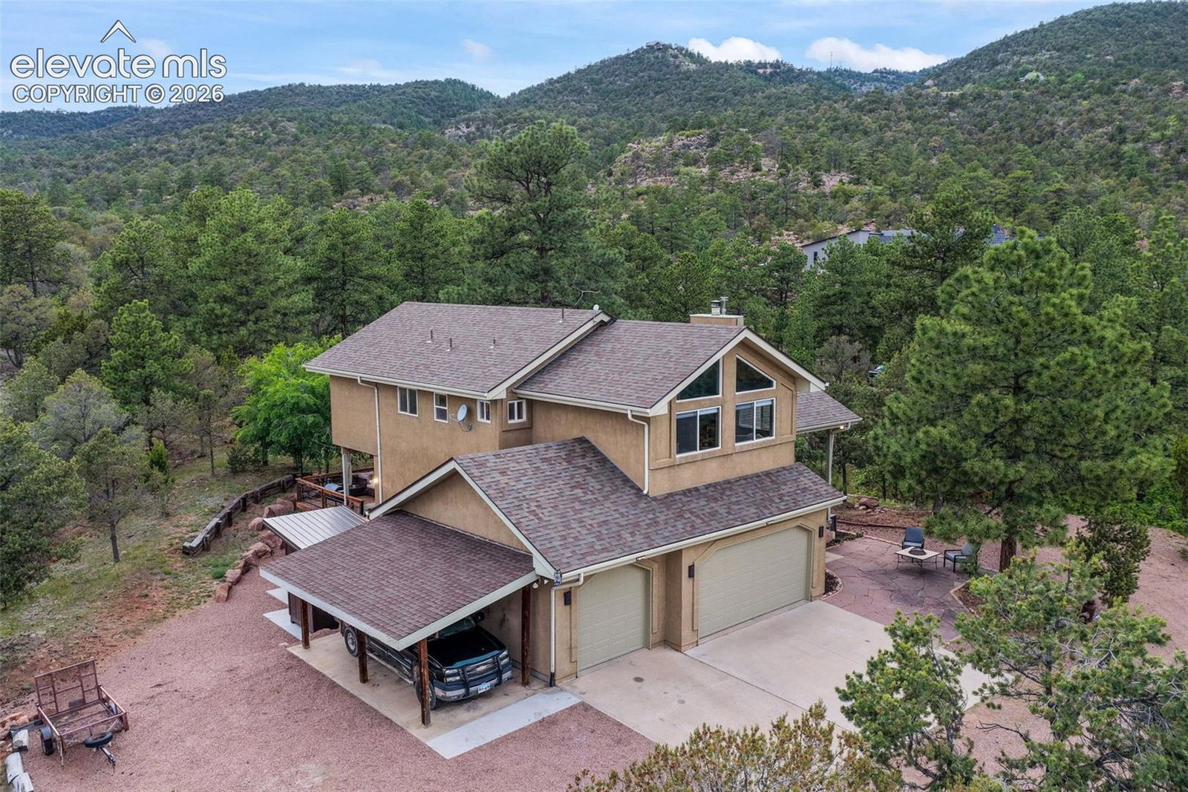
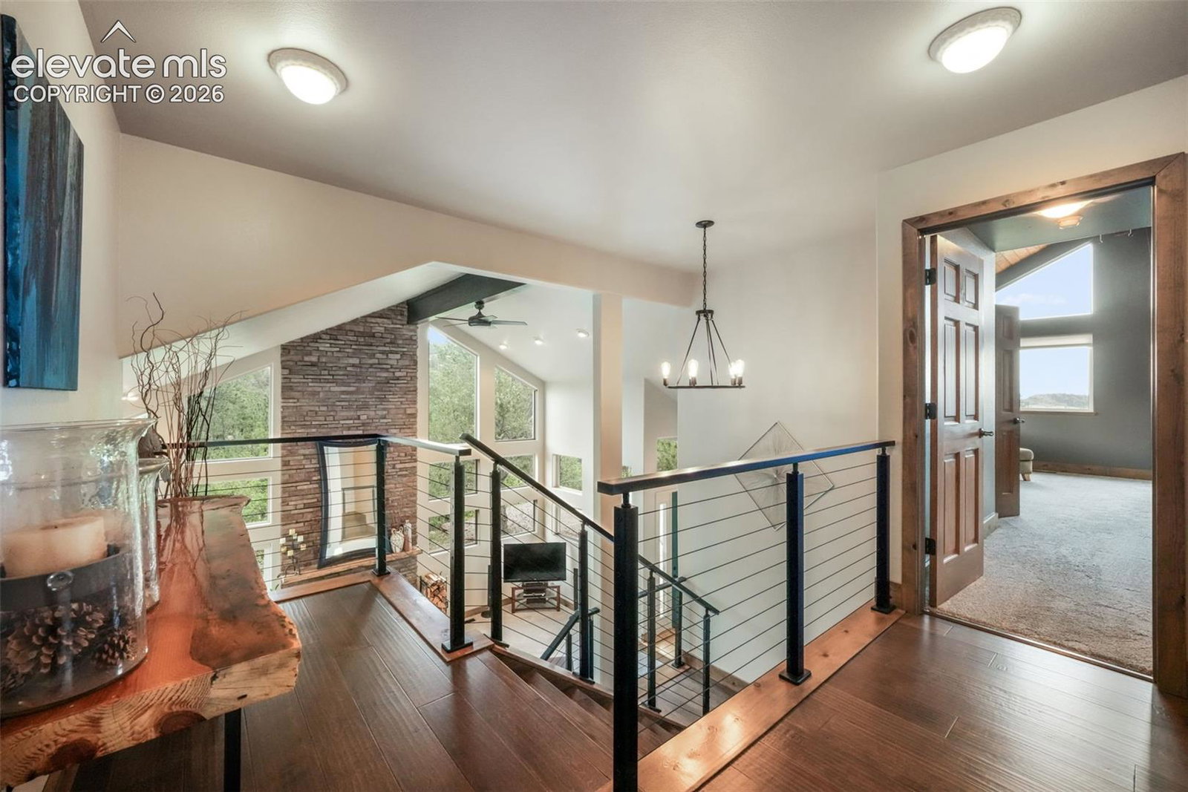
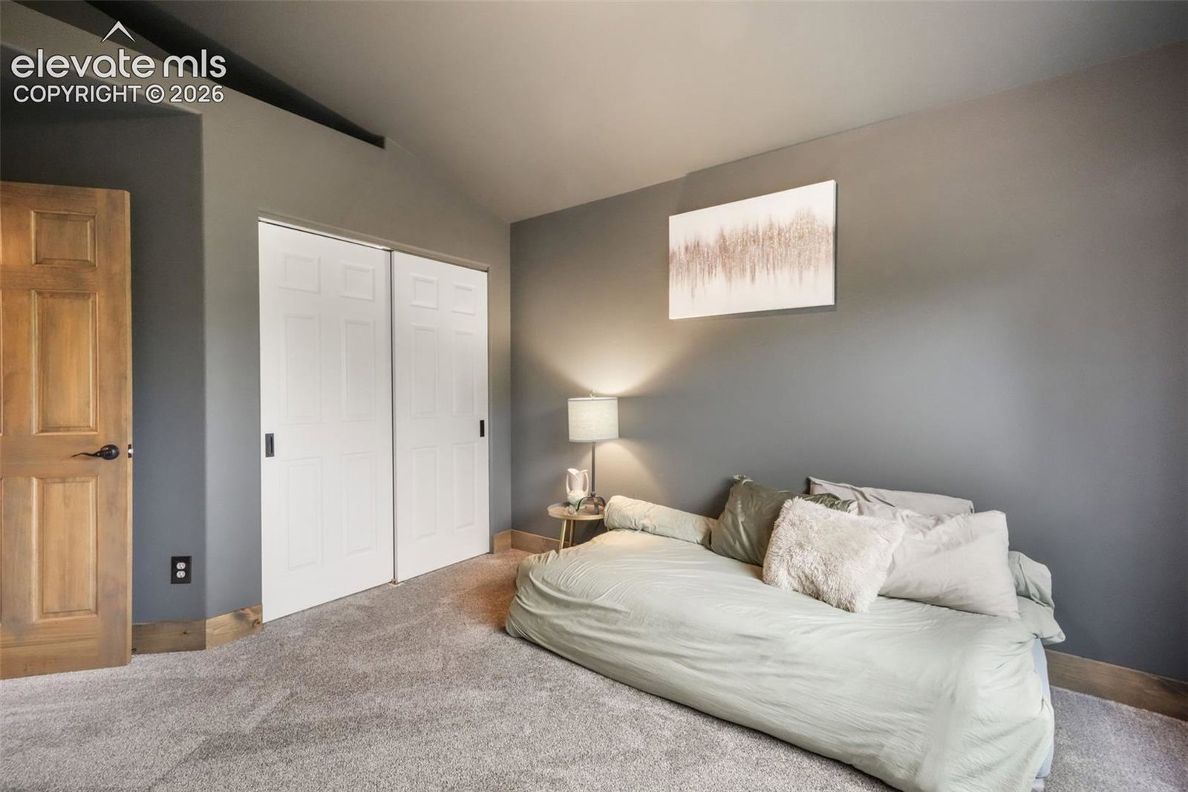
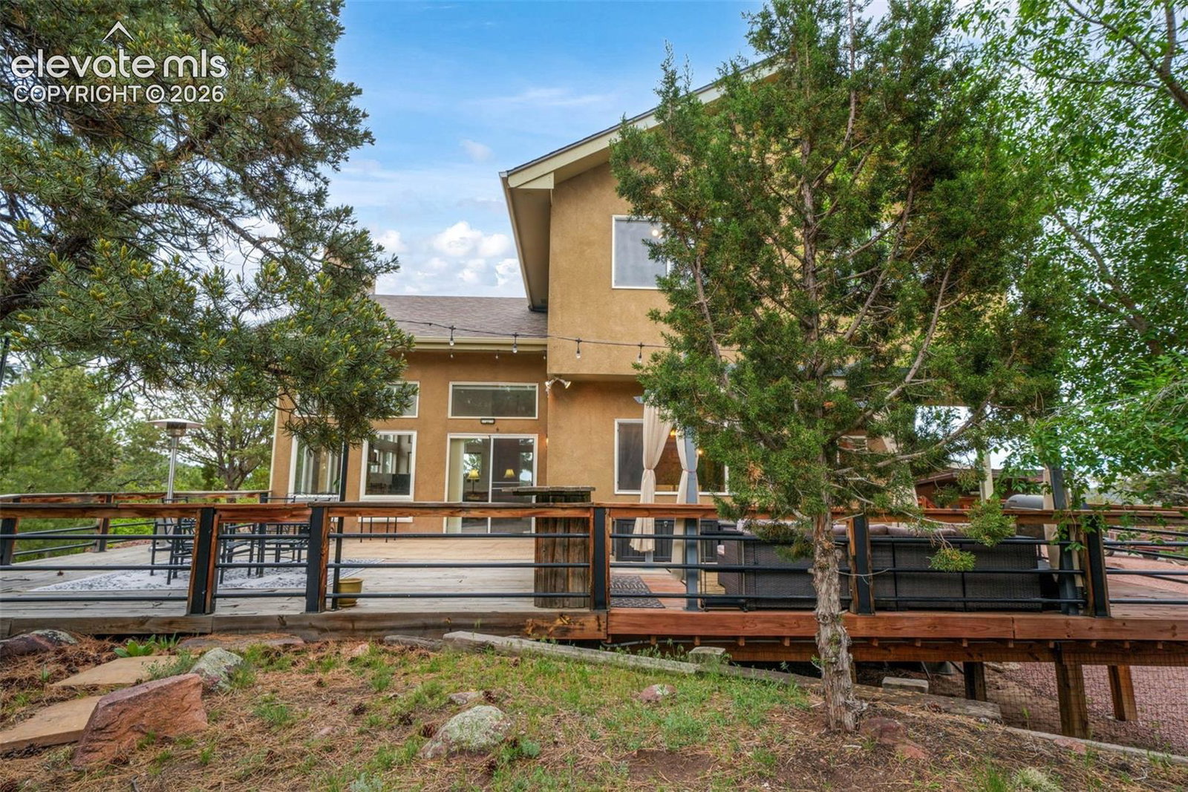
Tucked away on 5+ fully wooded acres, offers the peaceful Colorado setting you’ve been looking for, surrounded by mature trees, abundant wildlife, and plenty of space to enjoy the outdoors. Whether you’re relaxing on the expanded back deck, gathering around the outdoor seating areas, playing horseshoes, or unwinding in the custom electric sauna, this 5 bed, 3.5 bath property was designed to make the most of its private natural surroundings. Inside, the home welcomes you with an open and inviting main level featuring vaulted ceilings, a spacious living area with one of the home’s two fireplaces, and a kitchen finished with granite countertops that flows easily into the dining and entertaining spaces. The layout feels warm, comfortable, and functional, offering the perfect balance of everyday living and hosting. The primary suite adds an extra touch of comfort with radiant in-floor heating in the bathroom, while the finished basement expands the home’s versatility with a wet bar—ideal for entertaining, relaxing, or creating a separate hangout space. A 3-car garage and extended driveway provide excellent parking and storage options for multiple vehicles, toys, or guests. Additional thoughtful features include a radon mitigation system, in-home humidifier, and water softener, giving the home added comfort and peace of mind. With privacy, acreage, indoor and outdoor entertaining spaces, and unique upgrades throughout, this Colorado retreat is a rare find.
/u.realgeeks.media/stephaniere/Stephanie_Thomas_Transparent_BG.png)
Additional Information
- Lot Size Acres
- 5.21
- Lot Size Sq Ft
- 226,948
- Tax Amount
- $3,059
- Water Source
- Well, Other
- Sewer
- Septic Tank
- Basement Type
- Full
- Heating
- Forced Air, Natural Gas
- Cooling
- Ceiling Fan(s)
- School District
- Florence/Fremont RE-2
- Elementary School
- Penrose
- Middle Or Junior School
- Fremont
- High School
- Florence
- Parking Total Searchable
- 3
Mortgage Calculator

The real estate listing information and related content displayed on this site is provided exclusively for consumers’ personal, non-commercial use and may not be used for any purpose other than to identify prospective properties consumers may be interested in purchasing. This information and related content is deemed reliable but is not guaranteed accurate by the Pikes Peak REALTOR® Services Corp d/b/a elevateMLS.