10821 Rolling Mesa Dr, Peyton, CO 80831
- $839,990
- 5
- BD
- 6
- BA
- 6,526
- SqFt






Courtesy of The Cutting Edge. 719-999-5067
- List Price
- $839,990
- Type
- Single Family Residential
- Property Sub Type
- Single Family
- Status
- ACTIVE
- MLS Number
- 2399639
- Bedrooms
- 5
- Bathrooms
- 6
- Baths Half
- 1
- Sqft Total
- 6,526
- Neighborhood
- Rolling Hills Ranch at Meridian Ranch
- Year Built
- 2022
Property Description
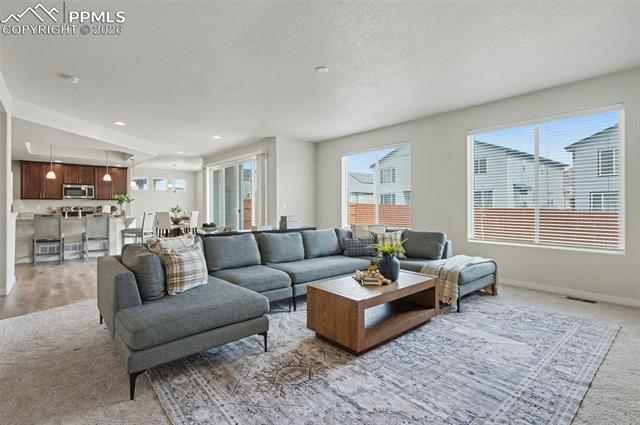
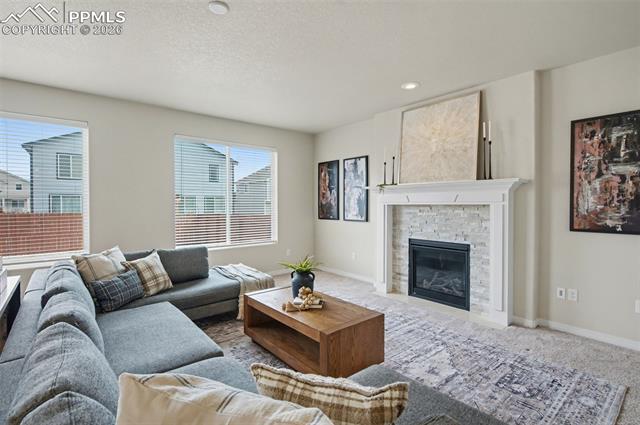
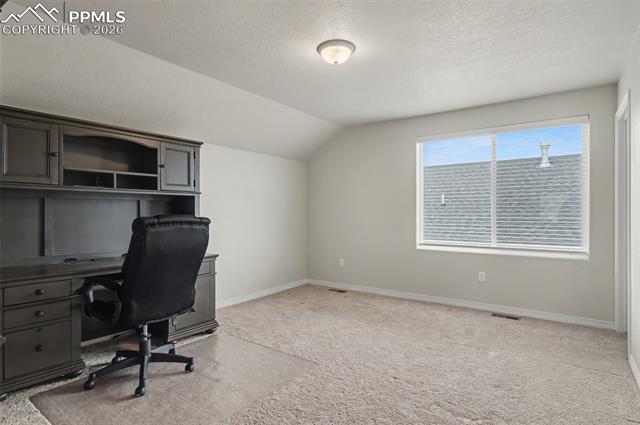
Experience elevated living in this exceptional 5 bedroom 6-bathroom estate offering over 6,500 square feet of refined design and a rare fourth level crafted for today’s multigenerational lifestyle for those who demand both space and sophistication. From the moment you enter, you’re greeted by a grand foyer, a private main-level office, and an elegant formal dining room that flows seamlessly into a stunning, expansive kitchen overlooking the inviting family room perfectly designed for both everyday living and entertaining. For those that enjoy outdoors entertaining will appreciate the double sliding doors open to a generously sized backyard, creating the ultimate indoor-outdoor experience. Upstairs, a dramatic open railing and loft add architectural interest while maintaining an airy, connected feel. Retreat behind double doors into the luxurious primary suite, where comfort meets indulgence. This private sanctuary features a sitting area, oversized walk-in closets, and a spa-inspired bathroom complete with a statement clawfoot tub and an oversized walk-in shower. Each additional bedroom on this level is thoughtfully designed with its own en-suite bathroom and walk-in closet, offering unmatched privacy and convenience. A standout feature of this home is the highly sought after fourth level complete with a private living area, full bathroom, and spacious bedroom ideal for multigenerational living, long-term guests, or a work from home setup. The fully finished basement expands your living space even further, offering an additional bedroom and full bath, along with endless possibilities for a home theater, fitness studio, recreation space, or all of the above. This home was thoughtfully designed across four expansive levels to include a 3-car garage. Homes of this caliber and size rarely come to market so schedule your private showing today.
/u.realgeeks.media/stephaniere/Stephanie_Thomas_Transparent_BG.png)
Additional Information
- Lot Size Acres
- 0.1683
- Lot Size Sq Ft
- 7,332
- Tax Amount
- $6,274
- Water Source
- Water District
- Sewer
- Sewer
- Basement Type
- Full
- Heating
- Natural Gas
- Cooling
- Central Air
- School District
- District 49
- Parking Total Searchable
- 3
Mortgage Calculator

The real estate listing information and related content displayed on this site is provided exclusively for consumers’ personal, non-commercial use and may not be used for any purpose other than to identify prospective properties consumers may be interested in purchasing. This information and related content is deemed reliable but is not guaranteed accurate by the Pikes Peak REALTOR® Services Corp d/b/a elevateMLS.