10112 Jaggar Way, Peyton, CO 80831
- $500,000
- 3
- BD
- 3
- BA
- 1,997
- SqFt




Courtesy of Keller Williams Avenues Realty. 720-484-8600
- List Price
- $500,000
- Type
- Single Family Residential
- Property Sub Type
- Single Family
- Status
- ACTIVE
- MLS Number
- 2678283
- Bedrooms
- 3
- Bathrooms
- 3
- Baths Half
- 1
- Sqft Total
- 1,997
- Neighborhood
- Paint Brush Hills
- Year Built
- 2018
Property Description
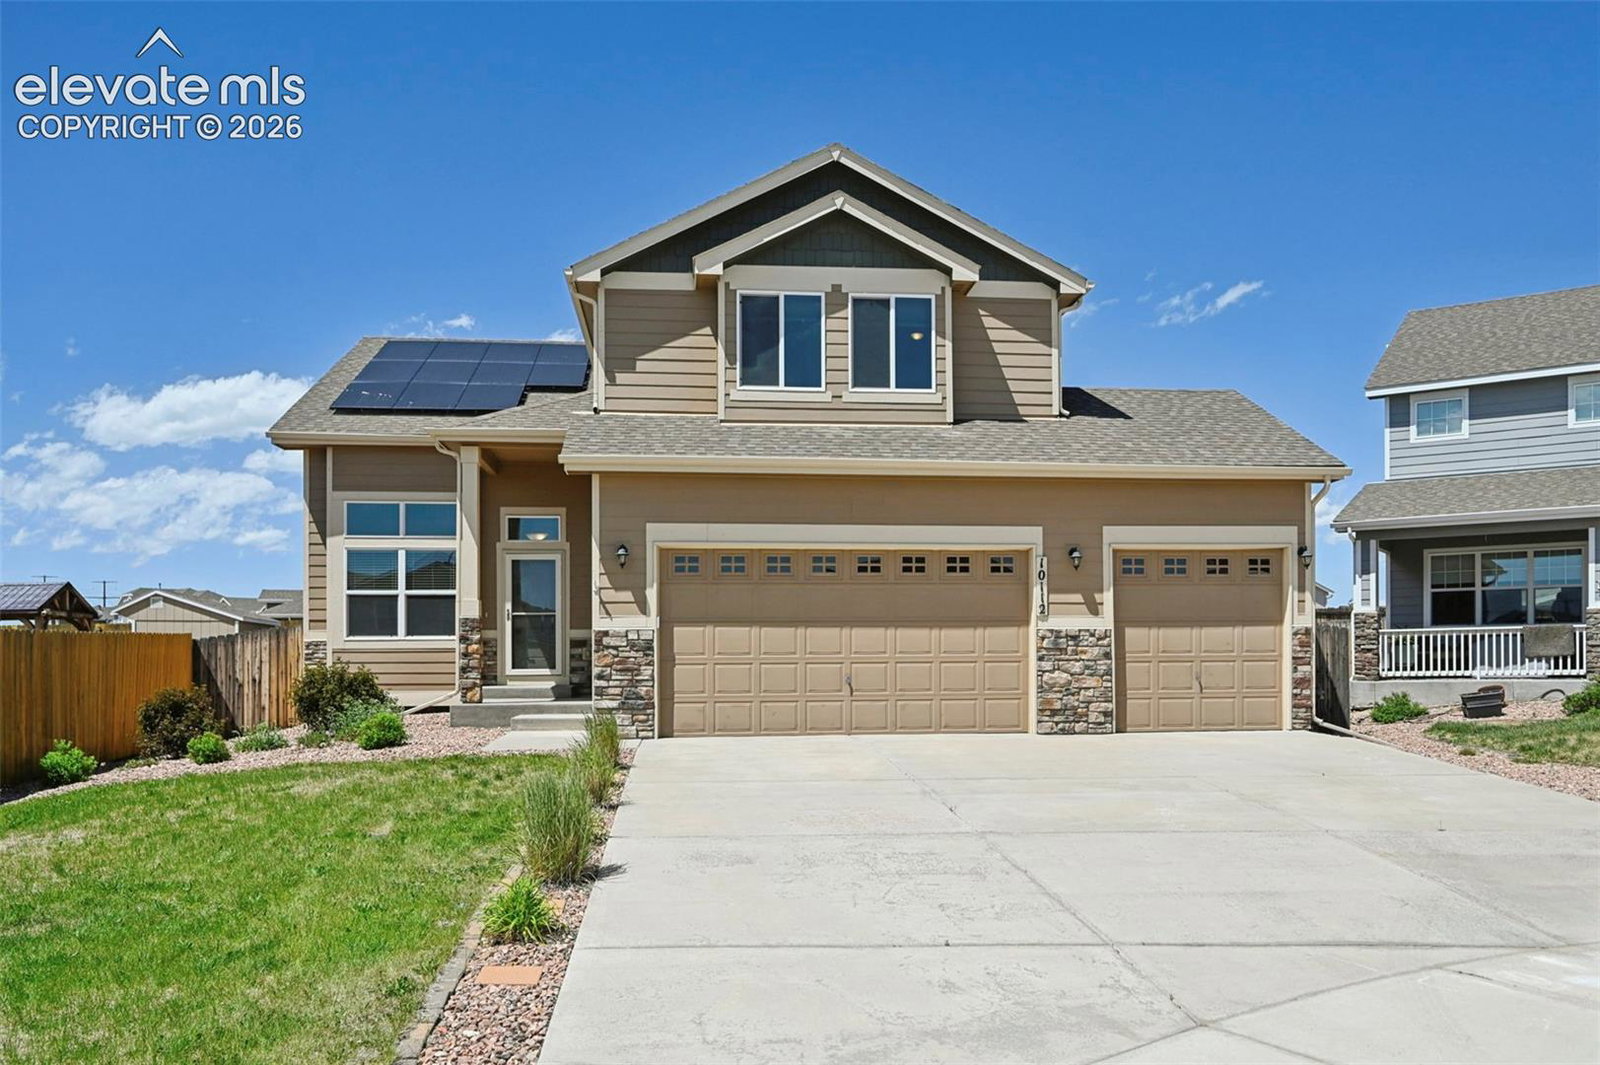
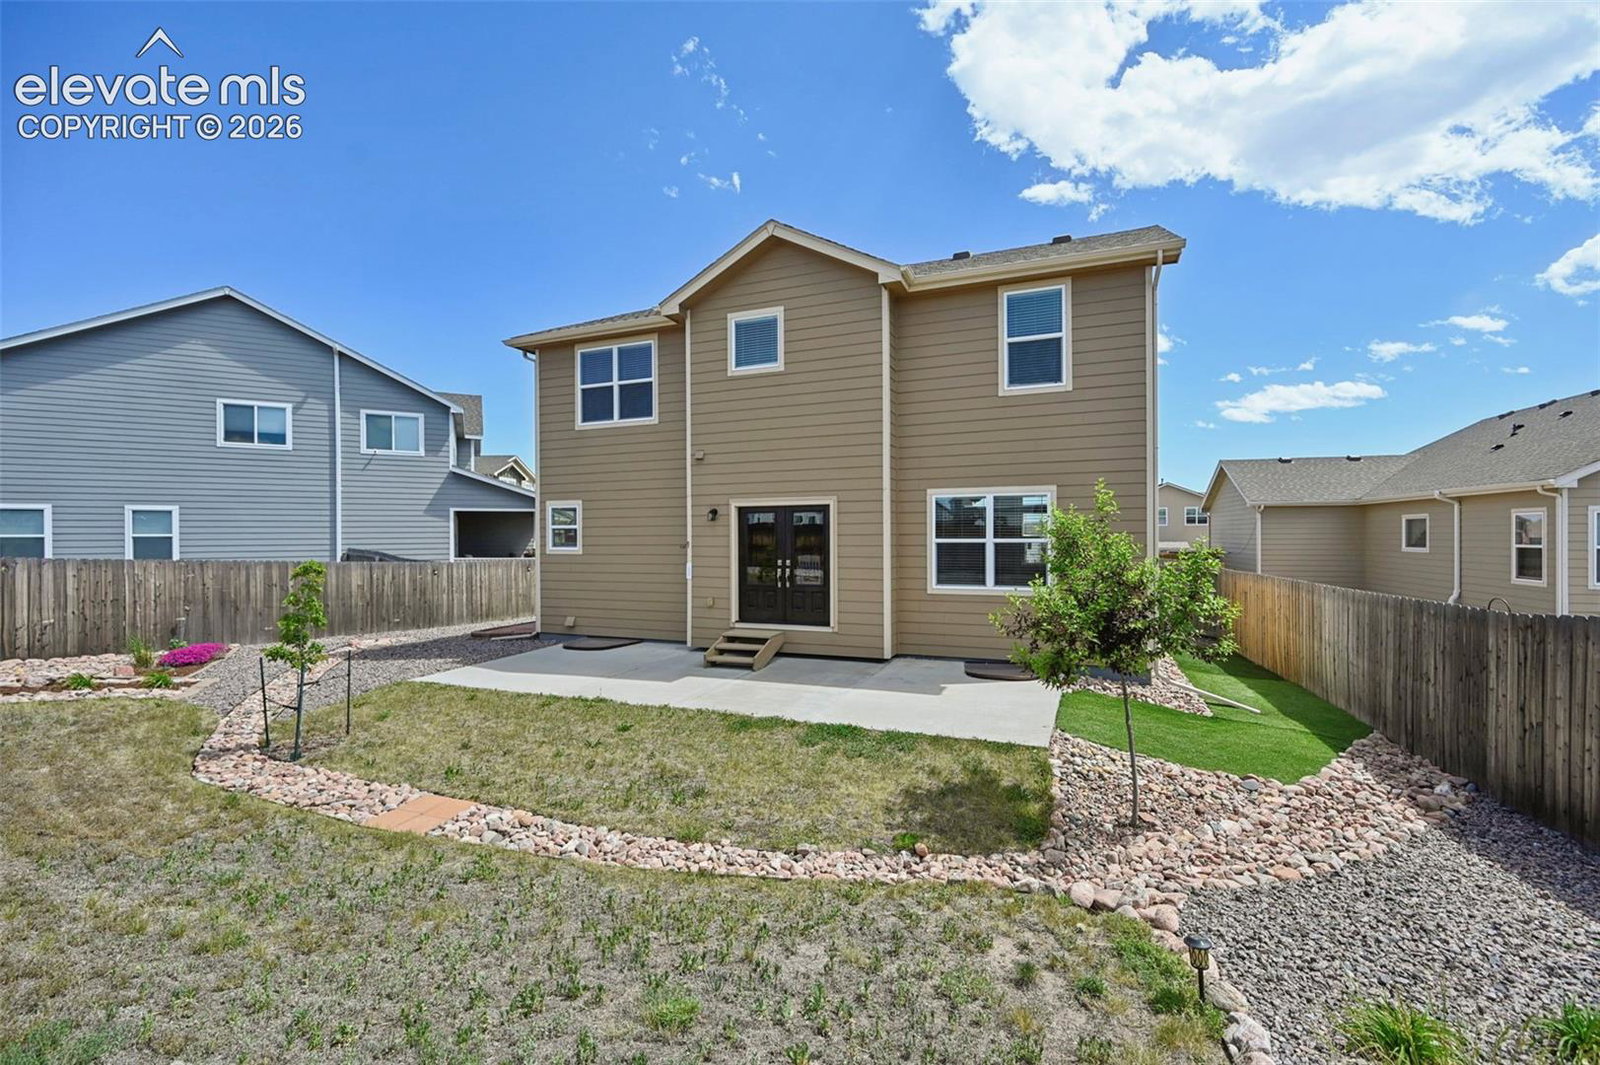
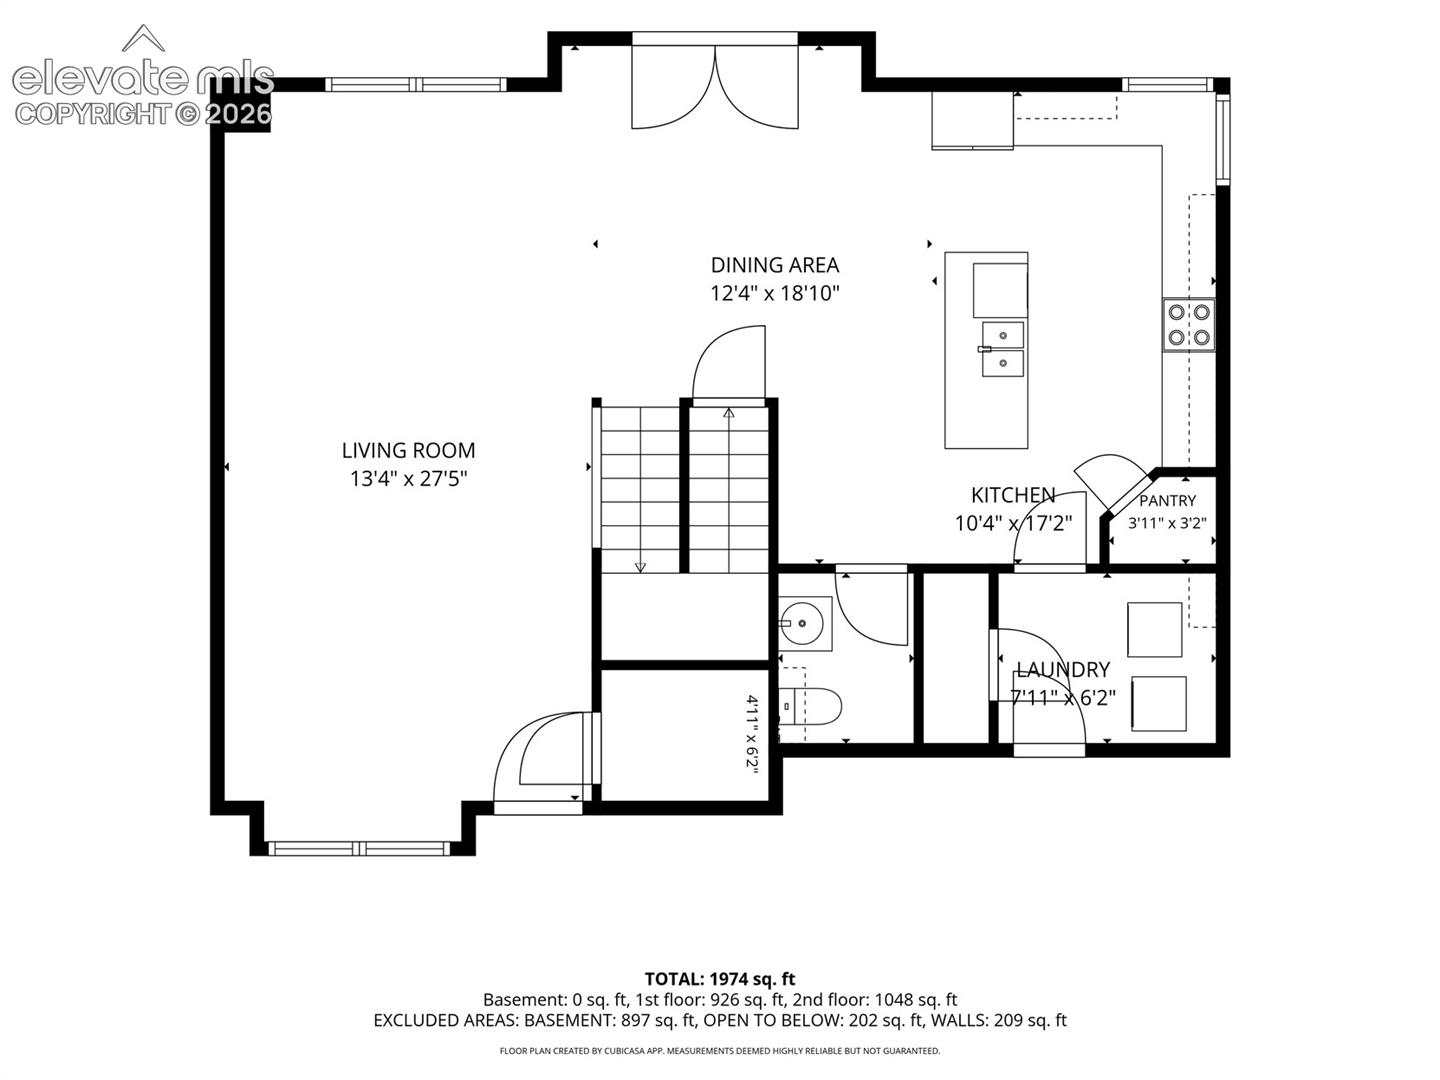
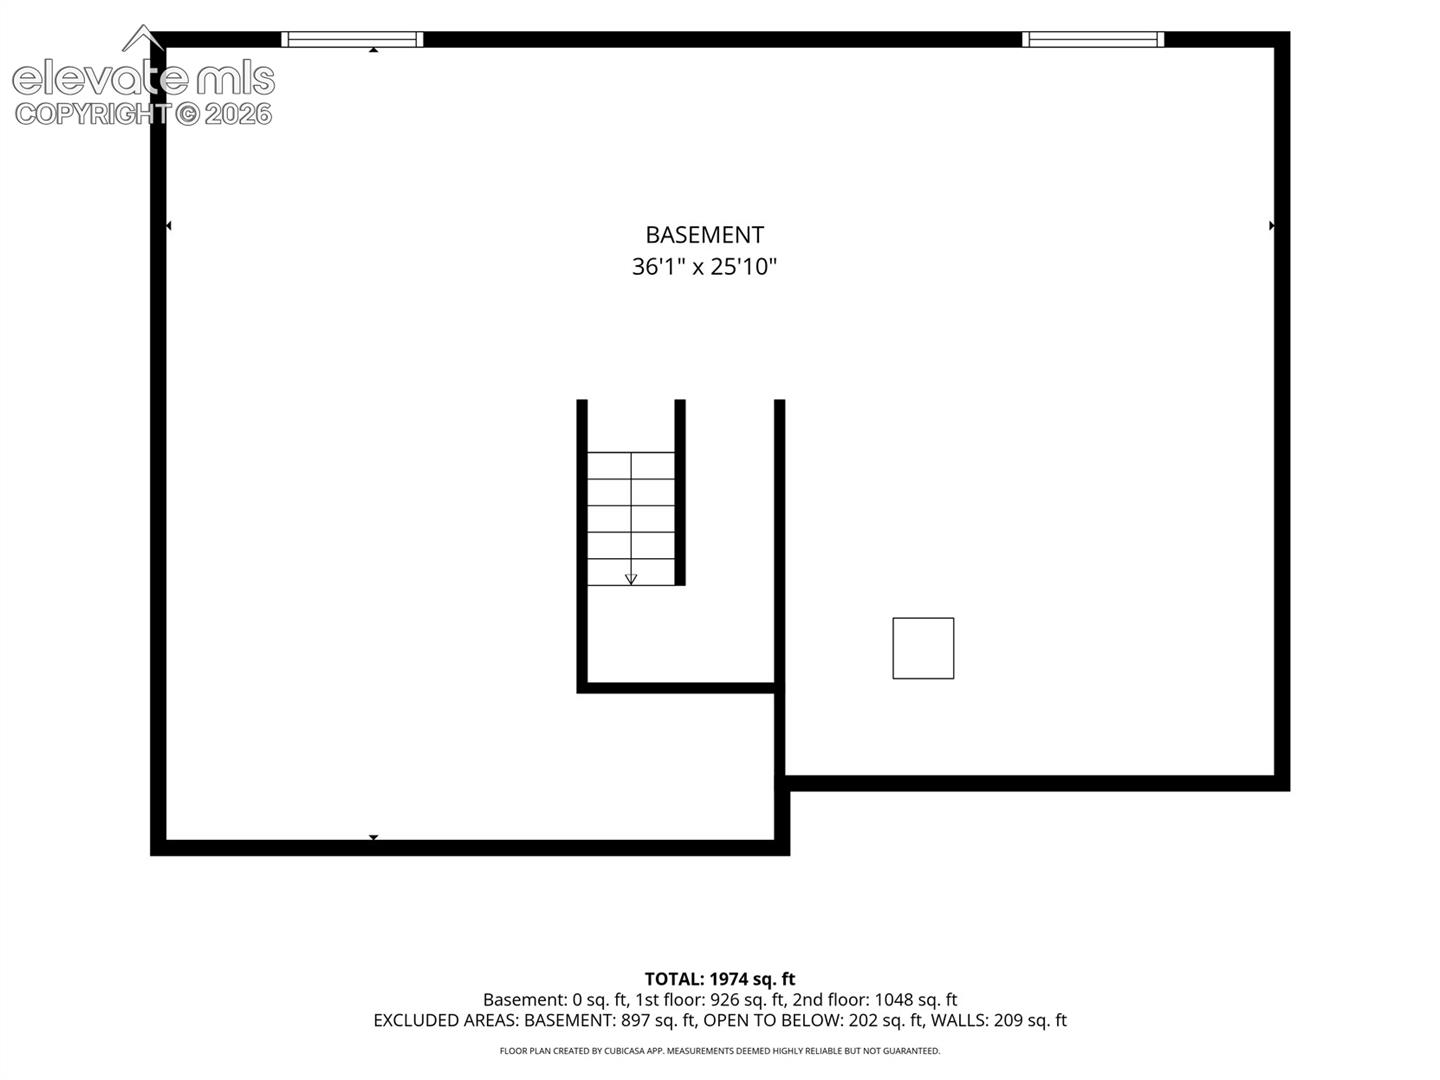
Welcome home to this beautifully maintained 3-bedroom, 3-bathroom home in Paint Brush Hills, where modern finishes, thoughtful design, and room to grow come together. Step inside to soaring high ceilings and a spacious living room that immediately creates an open and inviting atmosphere. Raw iron railings add a touch of character as the home flows effortlessly into the dining area, where French doors open to the backyard patio, perfect for enjoying Colorado evenings, entertaining guests, or simply relaxing outdoors. The kitchen is truly the heart of the home, featuring stainless steel appliances, granite countertops, abundant cabinetry, a center island, and a dedicated coffee bar area that makes mornings feel a little more special. Just off the kitchen, you'll find a convenient laundry room with access to the attached 3-car garage, along with a powder bath for guests. Upstairs, a versatile loft provides additional living space ideal for a home office, playroom, reading nook, or media area. Two secondary bedrooms feature charming window seats, while the spacious primary suite offers a walk-in closet and five-piece ensuite bath designed for unwinding at the end of the day. Looking for room to expand? The unfinished basement is already insulated and equipped with egress windows and bathroom rough-ins, providing a head start on creating the additional living space you've been dreaming about. Built in 2018, this home offers the benefits of newer construction along with valuable upgrades, including owned solar panels, a radon mitigation system, and automatic sprinklers in the front yard. With its open layout, modern finishes, energy-efficient features, and unfinished basement ready for your vision, this Paint Brush Hills home is ready for its next chapter.
/u.realgeeks.media/stephaniere/Stephanie_Thomas_Transparent_BG.png)
Additional Information
- Lot Size Acres
- 0.1792
- Lot Size Sq Ft
- 7,805
- Tax Amount
- $4,346
- Water Source
- City
- Sewer
- Sewer
- Basement Type
- Partial
- Heating
- Solar, Forced Air
- Cooling
- Ceiling Fan(s), Central Air
- School District
- District 49
- Elementary School
- Bennett Ranch
- Middle Or Junior School
- Falcon
- High School
- Falcon
- Parking Total Searchable
- 3
Mortgage Calculator

The real estate listing information and related content displayed on this site is provided exclusively for consumers’ personal, non-commercial use and may not be used for any purpose other than to identify prospective properties consumers may be interested in purchasing. This information and related content is deemed reliable but is not guaranteed accurate by the Pikes Peak REALTOR® Services Corp d/b/a elevateMLS.