4816 Cedarmere Dr, Colorado Springs, CO 80918
- $835,000
- 4
- BD
- 4
- BA
- 4,005
- SqFt








Courtesy of HomeSmart. 719-634-8761
- List Price
- $835,000
- Type
- Single Family Residential
- Property Sub Type
- Single Family
- Status
- ACTIVE
- MLS Number
- 2739125
- Bedrooms
- 4
- Bathrooms
- 4
- Sqft Total
- 4,005
- Neighborhood
- Austin Heights
- Year Built
- 2006
Property Description
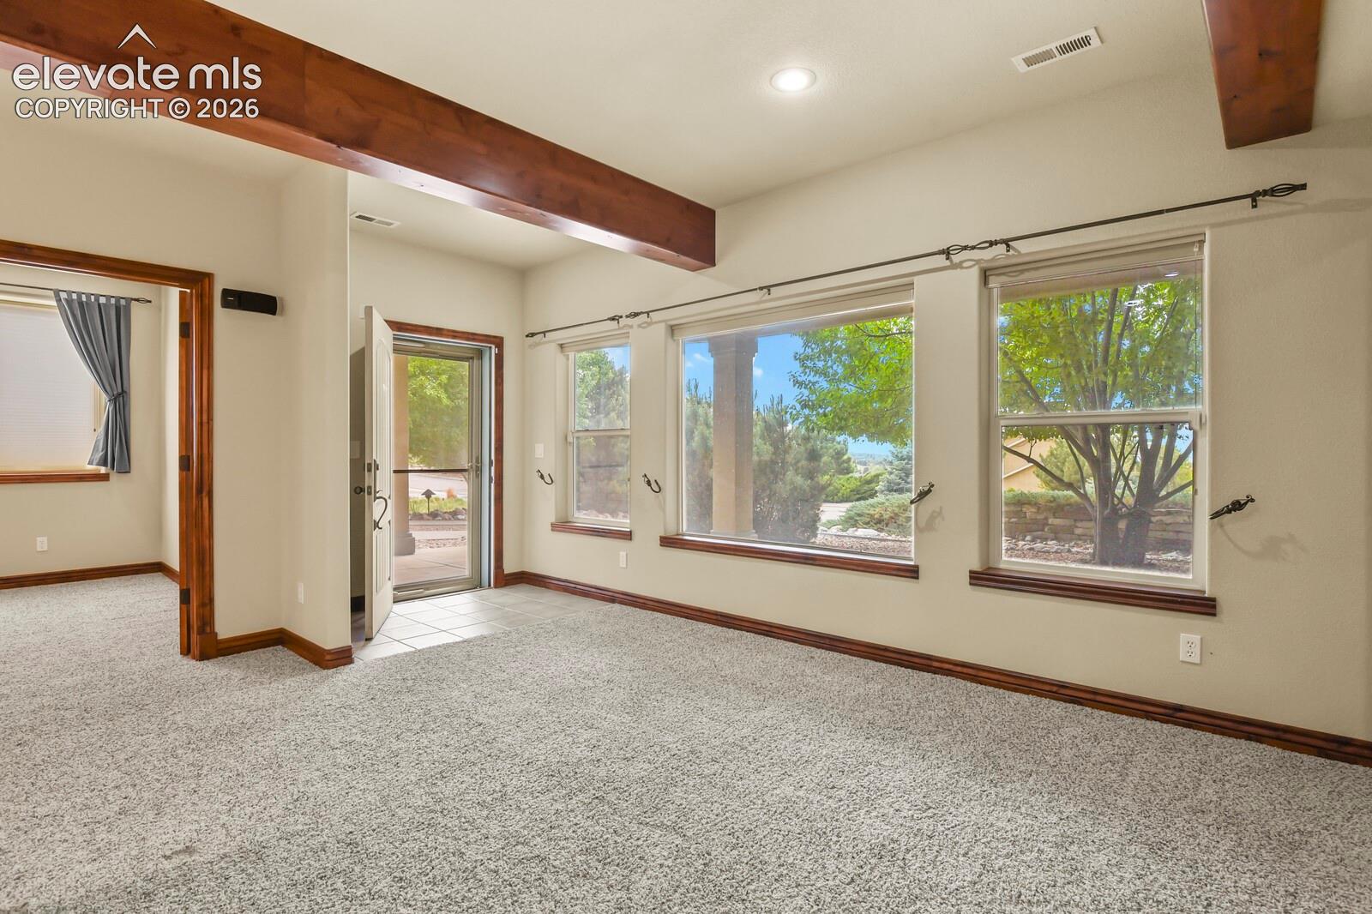
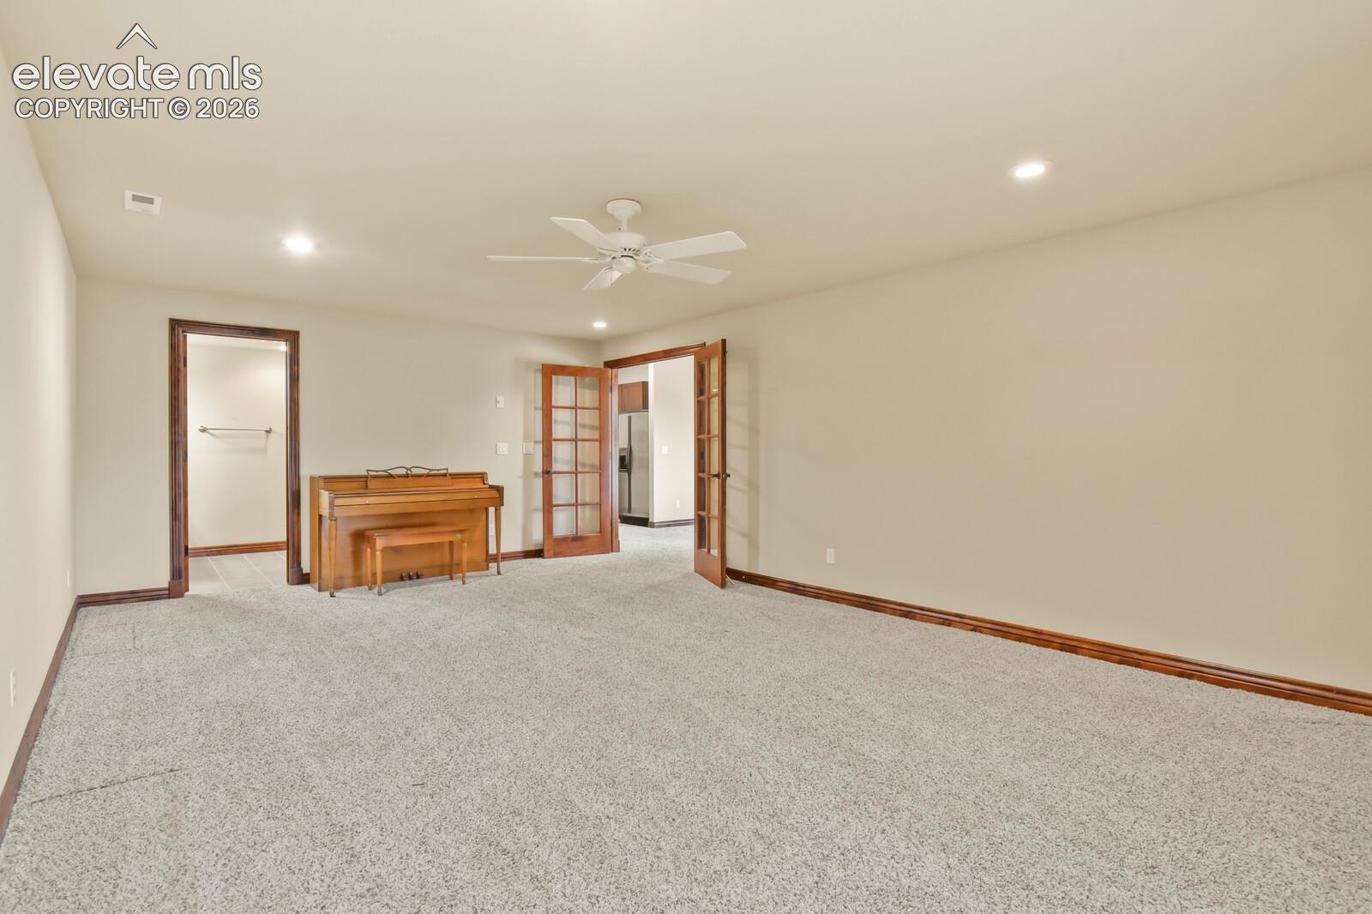
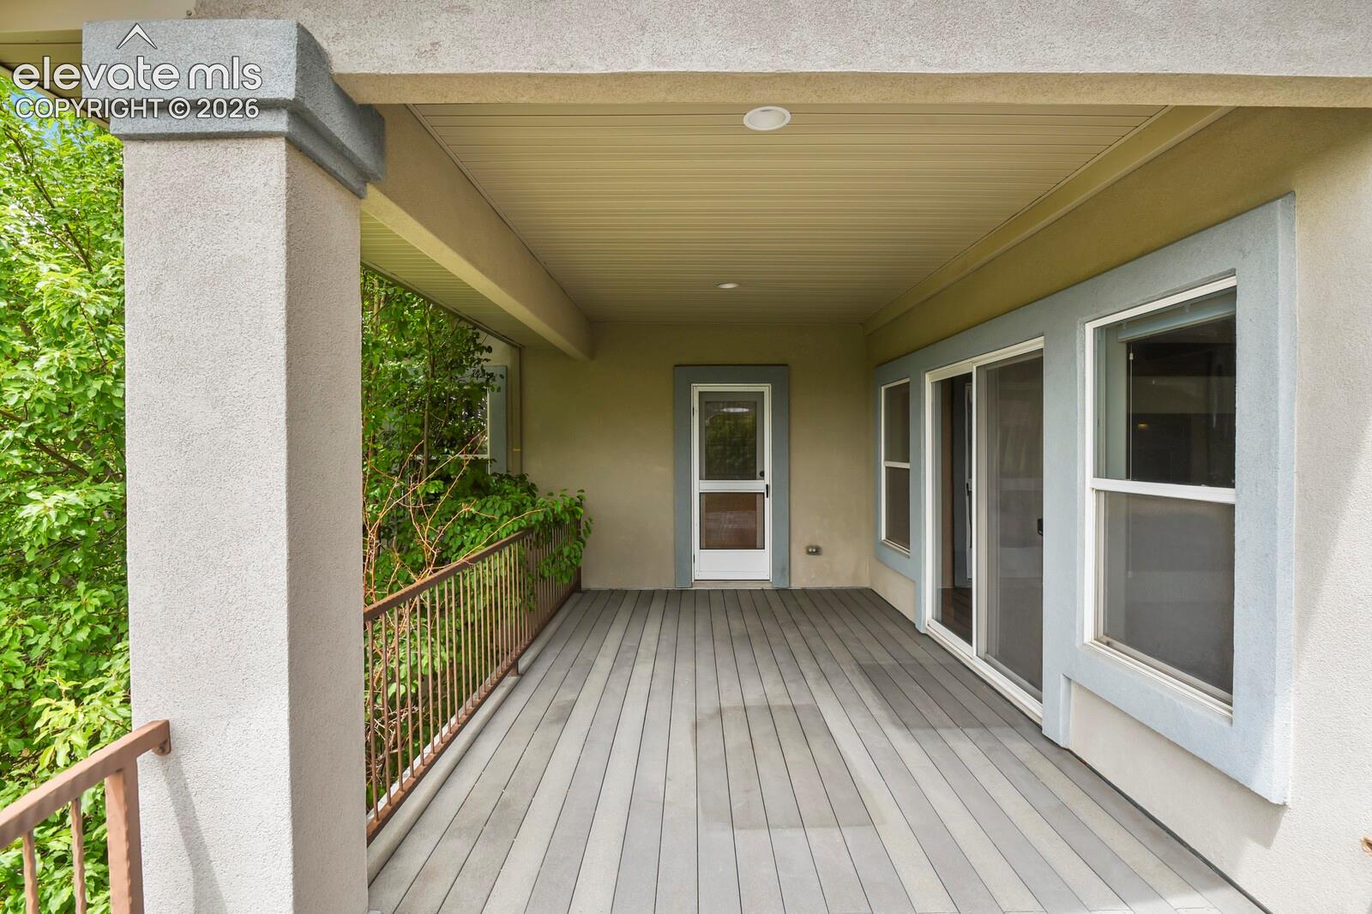
Beautiful custom home now available in the quaint upscale neighborhood of Austin Heights! EVERY attention to detail was meticulously thought through by the Builder with upgrades in every room of this over 4000 square-foot exquisite home. Entry with custom tile and inlaid granite opens up into the spectacular kitchen with every amenity. Custom cabinets, granite countertops, double oven with warming drawer, electric cooktop, built-in KitchenAid refrigerator, wine cooler. Breakfast nook has stained glass window, beautiful antique curio and walk out to the huge composite deck with those unbeatable views of the town and mountain range. Living room has gas fireplace with granite and also connects to the walkout. Formal dining room has stunning woodwork and coffered ceilings. Main level primary suite with huge vaulted ceilings with its own private walk out. Two sided fireplace leads to the large custom bath with sunken tub, freestanding shower and large walk in closet. Additional bedroom, full bathroom, laundry room with washer and dryer included, complete the main level. Upper level has large loft /bedroom with built-in desk, full bathroom with a closet could also be a whole other suite. Lower level with French door entry could be another generational living space as well. It is complete with a movie theater room with surround-sound, kitchenette, living space and another large bedroom suite with attached bathroom. Private walkout entrance with covered patio area. EXTRAS: built-in whole house surround sound, custom Hunter Douglas blinds throughout the home, double Rheem furnaces, large storage space with permanent safe, fully landscaped. Take your time when viewing to really notice all of the exquisite detail in this home!
/u.realgeeks.media/stephaniere/Stephanie_Thomas_Transparent_BG.png)
Additional Information
- Lot Size Acres
- 0.22240000000000001
- Lot Size Sq Ft
- 9,689
- Tax Amount
- $2,729
- Water Source
- City
- Sewer
- Sewer
- Basement Type
- Full, Walkout
- Heating
- Forced Air, Natural Gas
- Cooling
- Central Air
- School District
- Colorado Springs 11
- Parking Total Searchable
- 3
Mortgage Calculator

The real estate listing information and related content displayed on this site is provided exclusively for consumers’ personal, non-commercial use and may not be used for any purpose other than to identify prospective properties consumers may be interested in purchasing. This information and related content is deemed reliable but is not guaranteed accurate by the Pikes Peak REALTOR® Services Corp d/b/a elevateMLS.