1265 Foothills Farm Way, Colorado Springs, CO 80921
- $924,900
- 5
- BD
- 4
- BA
- 3,676
- SqFt






Courtesy of The Platinum Group. 719-536-4444
- List Price
- $924,900
- Price Change
- ▼ $20,000 1784845258
- Type
- Single Family Residential
- Property Sub Type
- Single Family
- Status
- ACTIVE
- MLS Number
- 2755047
- Bedrooms
- 5
- Bathrooms
- 4
- Baths Half
- 1
- Sqft Total
- 3,676
- Neighborhood
- The Farm
- Year Built
- 2015
Property Description
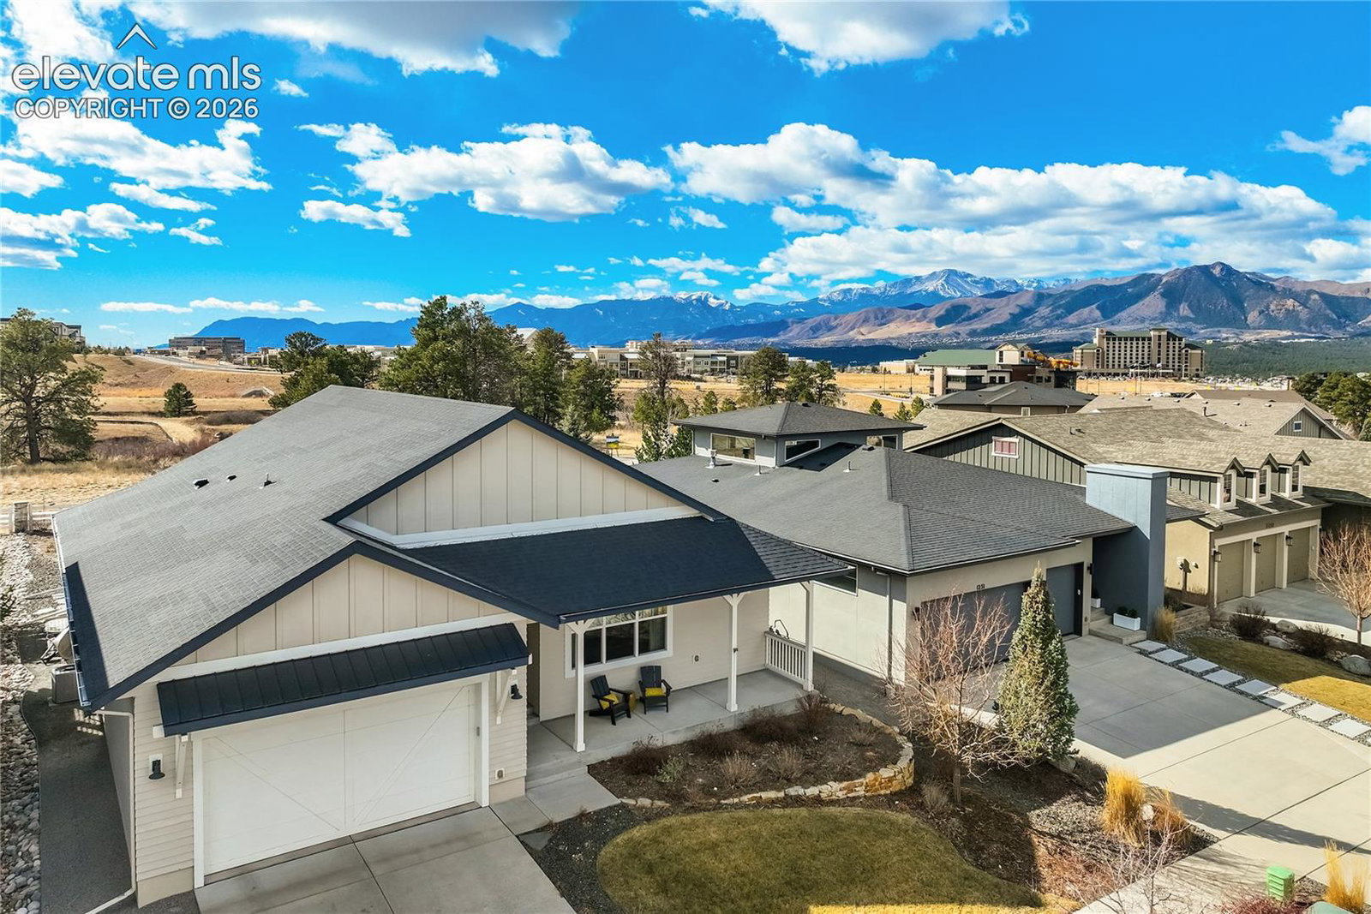
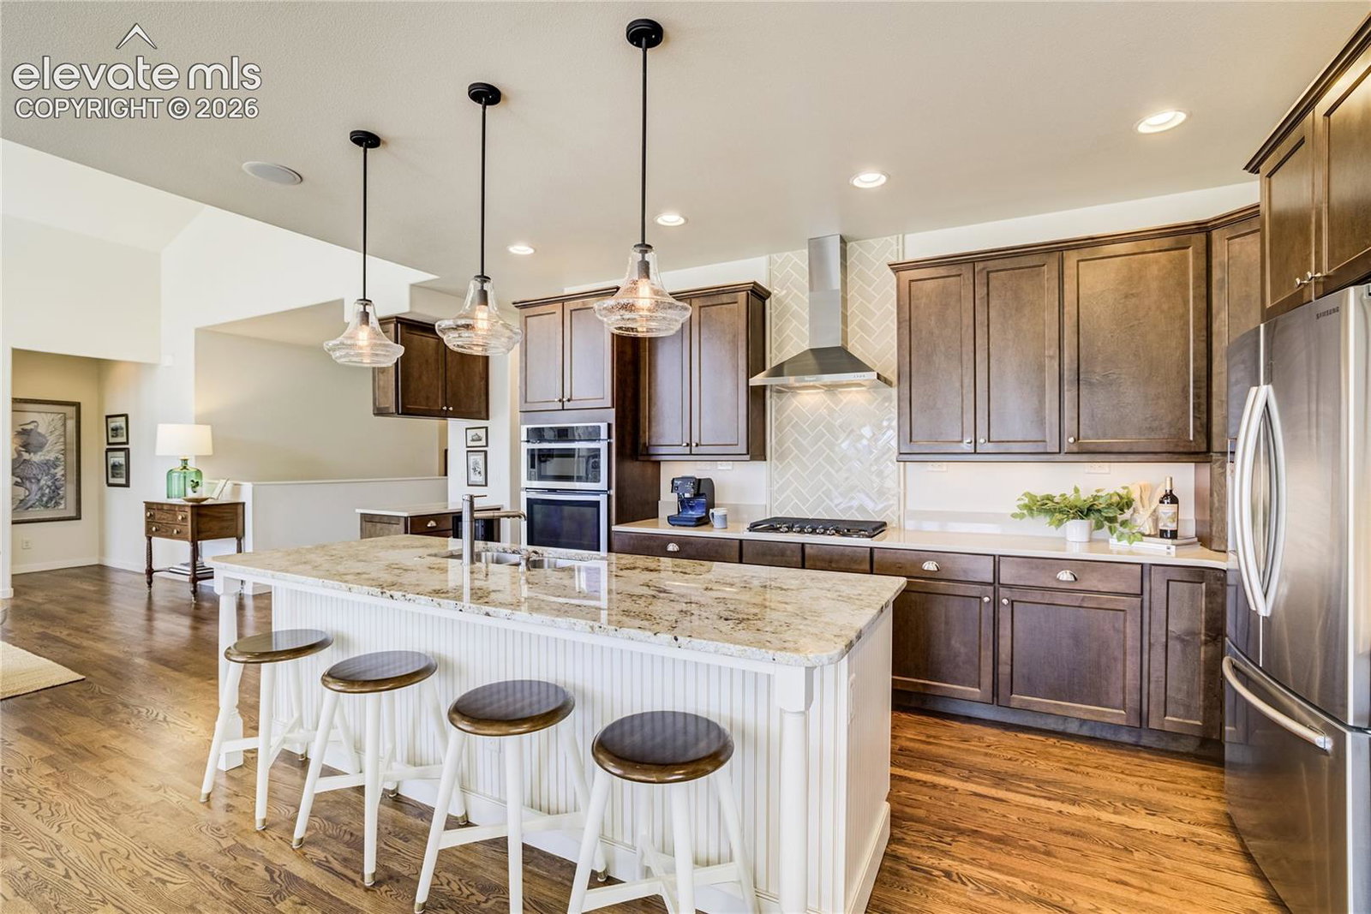
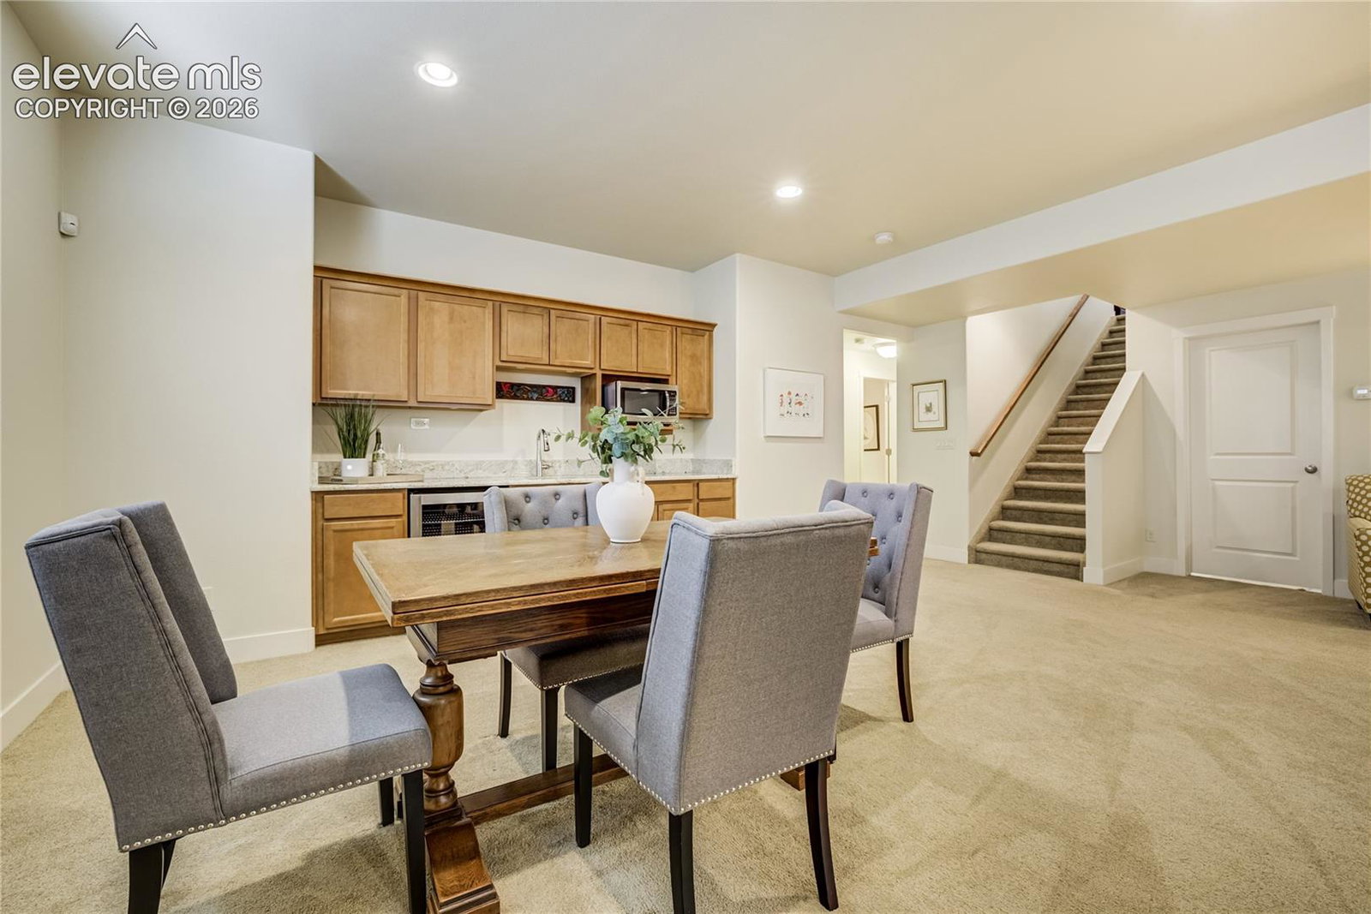
Backing to protected wildlife preserve and open space w/community trail + pond beyond, this expertly crafted ranch-style home captures sweeping views of Pikes Peak + Front Range—where privacy + panorama converge. Board + batten detailing, black metal roof accents + covered front porch create striking curb appeal framed by lush perennial gardens. Inside, soaring vaulted ceilings + expansive windows frame mountain views, while hardwood floors lead to a great room anchored by a floor-to-ceiling stone fireplace framed by custom built-ins. The kitchen balances form + function w/soft-close maple cabinetry, quartz perimeter countertops, granite island w/seating, stainless appliances including gas cooktop + wine chiller, under-cabinet lighting + walk-in pantry. Oversized glass doors open to the covered patio for indoor-outdoor flow. The owner’s suite offers a serene retreat w/spa-inspired bath offering a dual vanity w/marble countertop, freestanding tub, walk-in shower, statement tile flooring + walk-in closet. 2 add'l bedrooms share a Jack-and-Jill bath + powder room for guests. Owner’s entry w/mudroom + adjacent laundry adds convenience. The lower lvl features 9' ceilings, rec area w/wet bar, 2 add'l bedrooms + full bath. Unfinished storage rm w/wine closet offers flexibility for future bed/bath. The true luxury of this home is found beyond its walls. The covered patio w/integrated heaters + remote shades overlooks curated perennial gardens, raised beds + gas line for firepit—framed by open space + Pikes Peak beyond. Add'l highlights: New Roof, Dual-zone HVAC, tankless water heater (2022), whole-house surge protection, enhanced electrical capacity, whole-house media wiring, integrated speakers, gas grill, security syst + finished 3-car garage. Residents enjoy the clubhouse, gym, pool, ponds, parks + trails through preserved open space, within award-winning D20 schools + convenient access to dining, shopping, AFA + I-25. Timeless in design. Elevated in setting.
/u.realgeeks.media/stephaniere/Stephanie_Thomas_Transparent_BG.png)
Additional Information
- Builder Name
- Keller Homes, A Toll Brothers Company
- Lot Size Acres
- 0.2073
- Lot Size Sq Ft
- 9,032
- Tax Amount
- $5,589
- Water Source
- City
- Sewer
- Sewer
- Basement Type
- Full
- Heating
- Forced Air
- Cooling
- Central Air
- School District
- Academy-20
- Parking Total Searchable
- 3
Mortgage Calculator

The real estate listing information and related content displayed on this site is provided exclusively for consumers’ personal, non-commercial use and may not be used for any purpose other than to identify prospective properties consumers may be interested in purchasing. This information and related content is deemed reliable but is not guaranteed accurate by the Pikes Peak REALTOR® Services Corp d/b/a elevateMLS.