2610 Glenwood Dr, Colorado Springs, CO 80906
- $250,000
- 3
- BD
- 1
- BA
- 894
- SqFt


Courtesy of Solid Rock Realty. (719) 359-4558
- List Price
- $250,000
- Price Change
- ▼ $20,000 1784169761
- Type
- Single Family Residential
- Property Sub Type
- Single Family
- Status
- ACTIVE
- MLS Number
- 2758845
- Bedrooms
- 3
- Bathrooms
- 1
- Sqft Total
- 894
- Neighborhood
- Stratmoor Valley
- Year Built
- 1968
Property Description
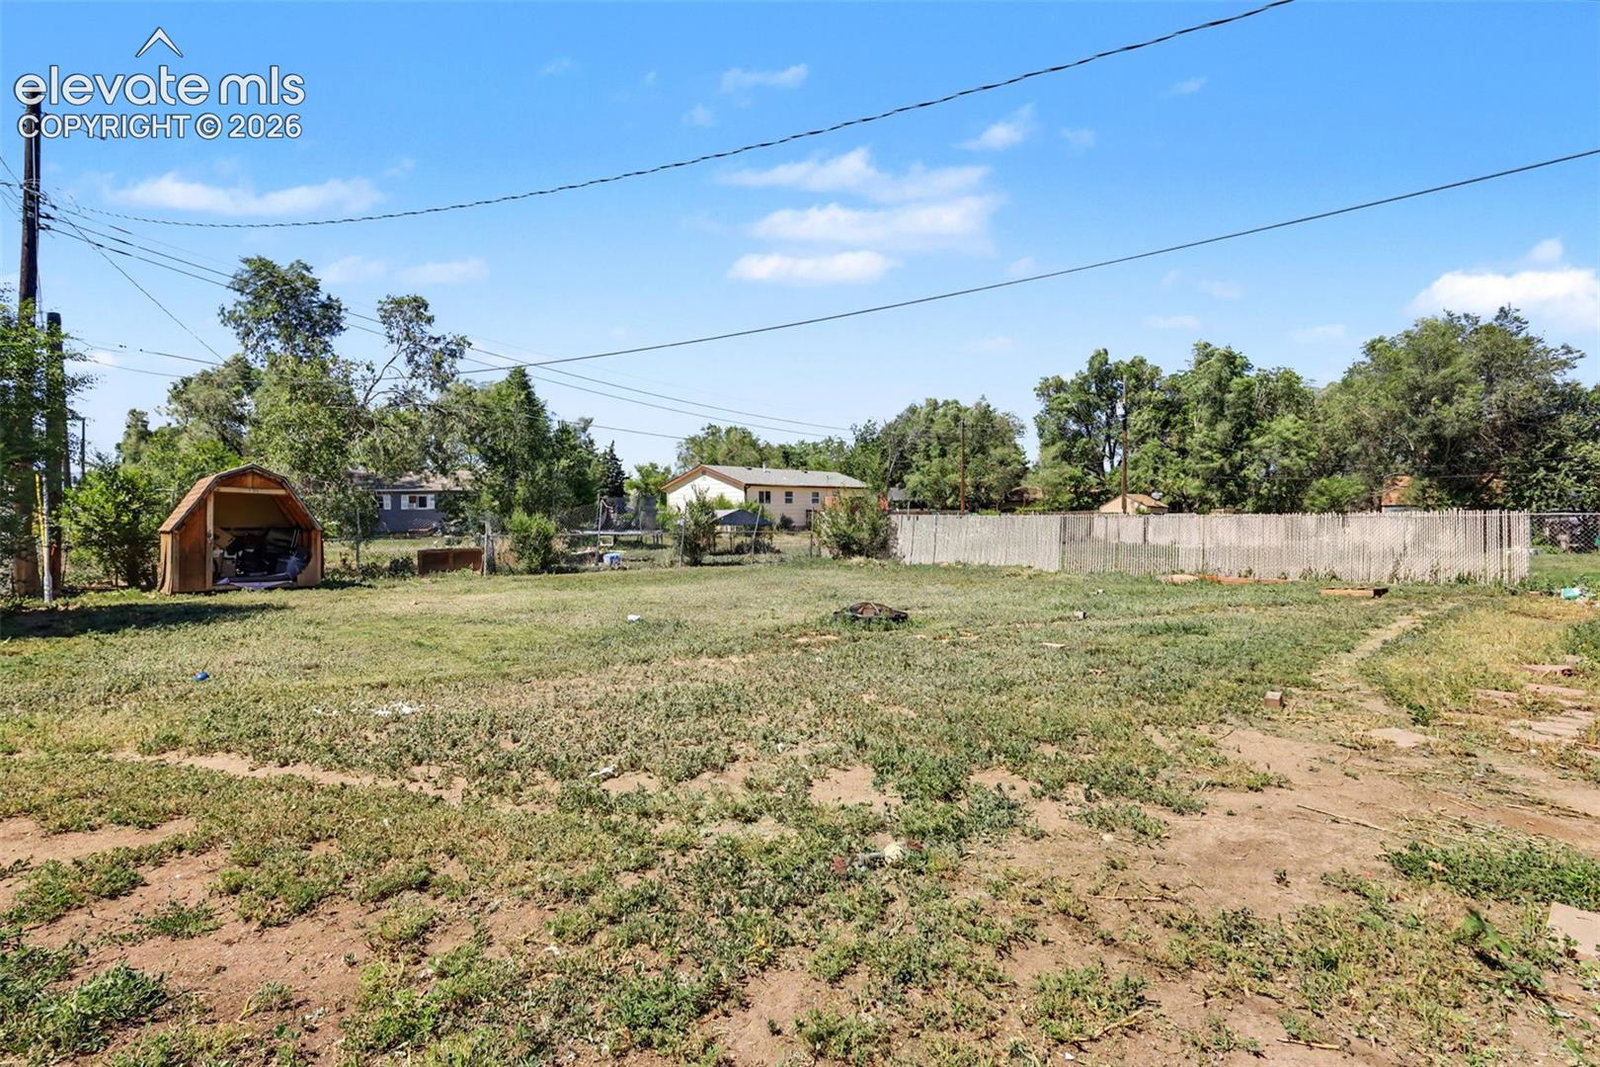
Opportunity awaits with Solar Panels already built into the property to immediately offset your total electric bill! This home features an open layout ready for homeowners to enjoy! The home offers 3 bedrooms, a full bathroom, living room, and a kitchen that comes equipped with a Refrigerator, Microwave, Dishwasher, Range, and Pump system for fridge water with 5 gallon jugs! A Washer and Dryer are also included with the purchase of the home! The home has an attached 1-car garage as well as a spacious backyard to enjoy the great outdoors from the comforts of home! This charming home is located near parks, shopping centers, and major roads and interstates for convenient commutes. This home is ready for your personal dreams to come to life!
/u.realgeeks.media/stephaniere/Stephanie_Thomas_Transparent_BG.png)
Additional Information
- Lot Size Acres
- 0.1928
- Lot Size Sq Ft
- 8,400
- Tax Amount
- $1,471
- Water Source
- City
- Sewer
- Sewer
- Basement Type
- Crawl Space
- Heating
- Forced Air
- Cooling
- Ceiling Fan(s)
- School District
- Harrison-2
- Elementary School
- Otero
- Middle Or Junior School
- Fox Meadow
- High School
- Harrison
- Parking Total Searchable
- 1
Mortgage Calculator

The real estate listing information and related content displayed on this site is provided exclusively for consumers’ personal, non-commercial use and may not be used for any purpose other than to identify prospective properties consumers may be interested in purchasing. This information and related content is deemed reliable but is not guaranteed accurate by the Pikes Peak REALTOR® Services Corp d/b/a elevateMLS.