4267 County Road 51, Divide, CO 80814
- $2,499,999
- 4
- BD
- 4
- BA
- 4,280
- SqFt








Courtesy of Keller Williams Action Realty, LLC. 303-688-8300
- List Price
- $2,499,999
- Type
- Single Family Residential
- Property Sub Type
- Single Family
- Status
- ACTIVE
- MLS Number
- 2788663
- Bedrooms
- 4
- Bathrooms
- 4
- Sqft Total
- 4,280
- Neighborhood
- Florissant Canyon
- Year Built
- 2012
Property Description
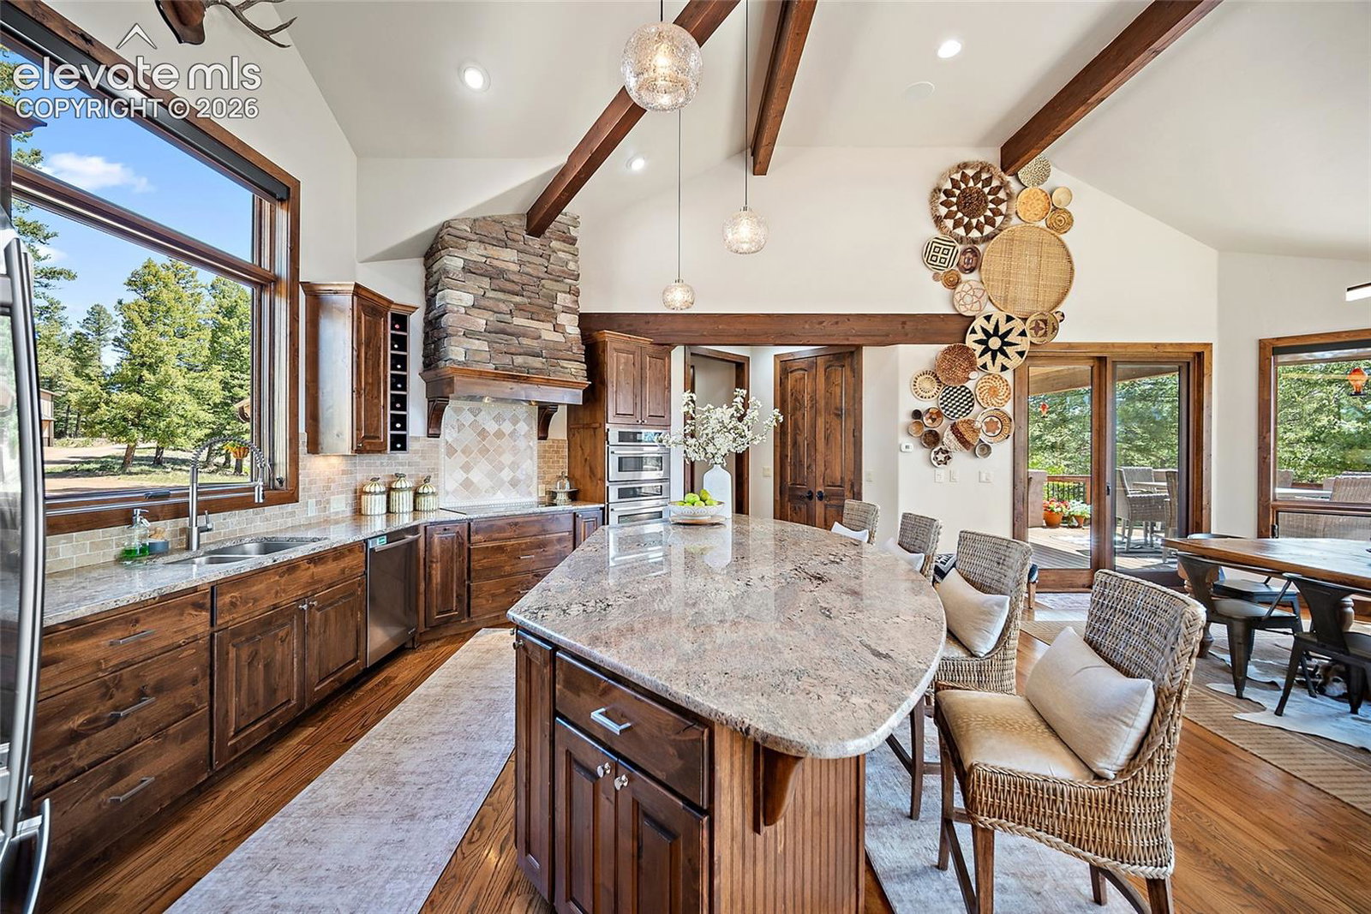
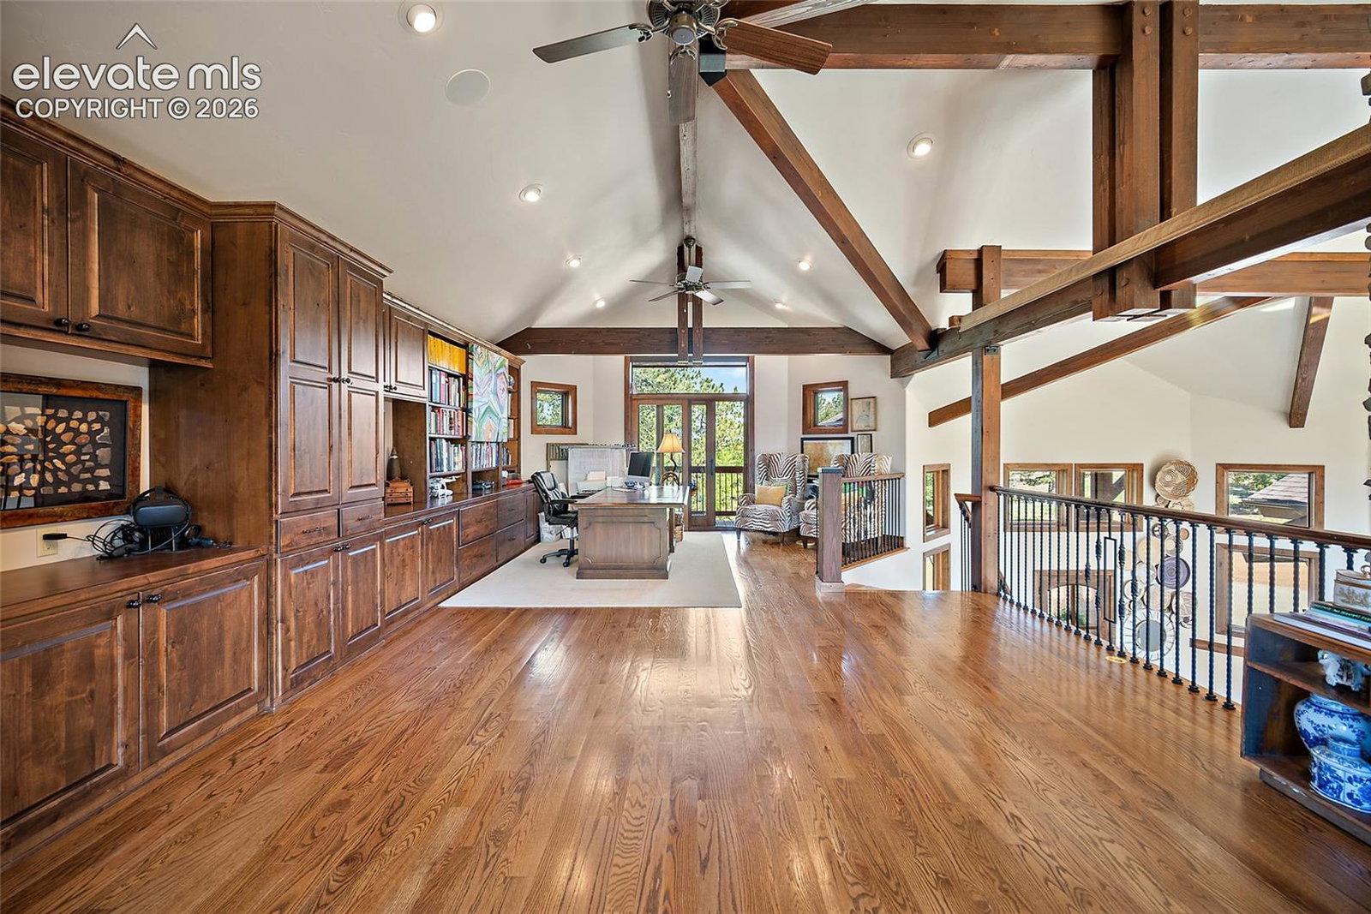
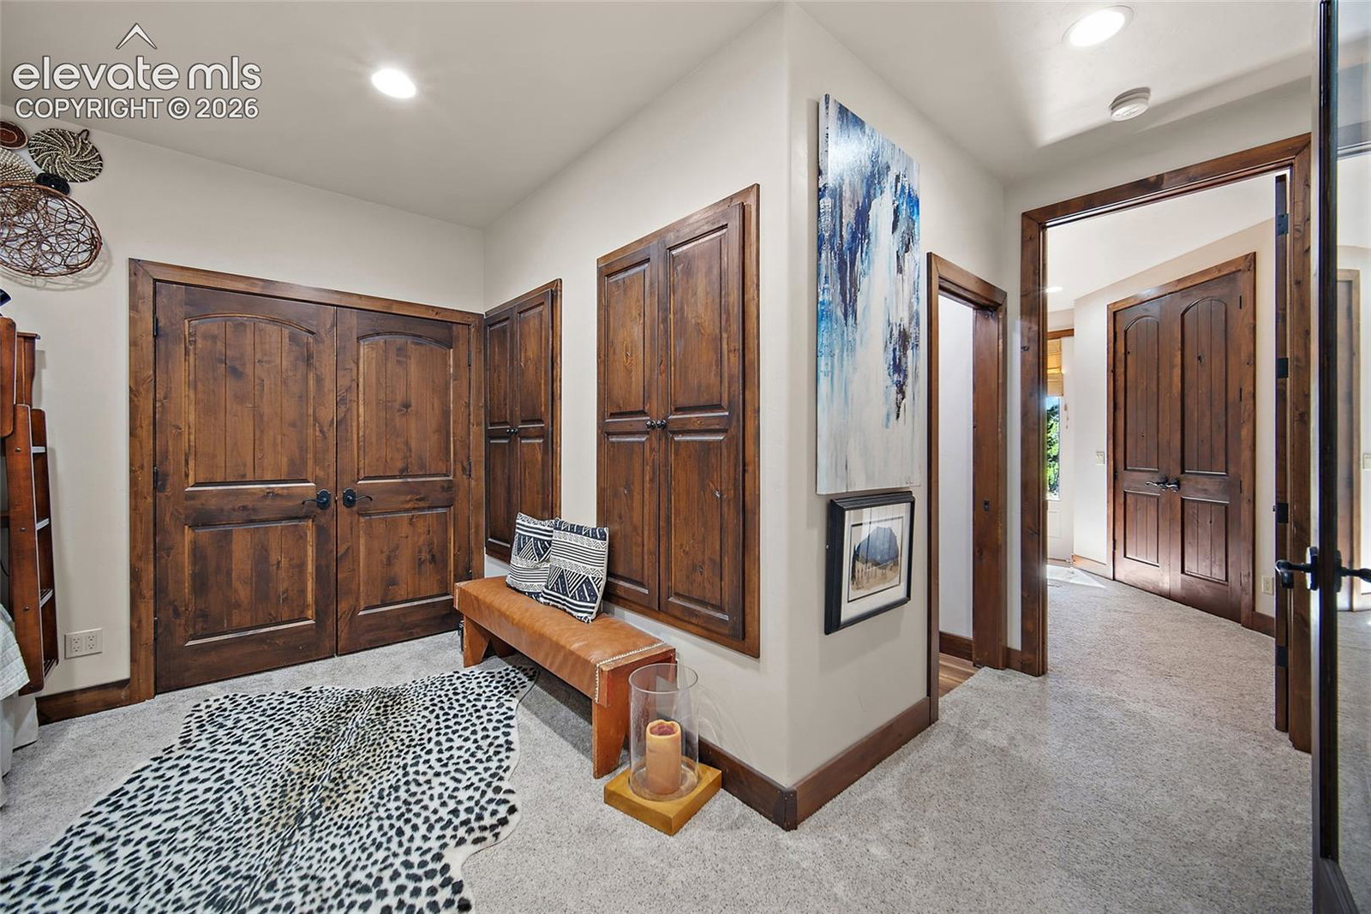
Set on 40 acres in Divide, this custom Langley-designed residence pairs Pikes Peak and mountain views with exceptional space for vehicles, equipment and recreation. A heated 40' x 30' Morton building with oversized doors adds substantial RV, workshop and storage capability, while the fully fenced property also features an electric gate, covered deck, firepit and separate dry cabin. Inside, vaulted ceilings, exposed timber beams, alder finishes and expansive windows define the main living spaces. The kitchen features JennAir appliances, a beverage center, abundant storage and a large granite island, with the adjoining dining area opening directly to the covered deck. The main-level primary suite includes a steam shower, while radiant in-floor heat provides consistent comfort throughout the home. Upstairs, a loft with built-ins and private deck access provides flexible additional living or workspace. The walk-out lower level offers a family room with gas fireplace, three additional bedrooms and two baths. Wooded and meadow acreage, Pikes Peak views and extensive garage, workshop and outdoor space create a distinctive Colorado mountain property in Teller County near Divide and Woodland Park.
/u.realgeeks.media/stephaniere/CB_and_ST_Logo_Just_Black.png)
Additional Information
- Lot Size Acres
- 40
- Lot Size Sq Ft
- 1,742,400
- Tax Amount
- $5,115
- Water Source
- Well
- Sewer
- Septic Tank
- Basement Type
- Full, Walkout
- Heating
- Hot Water, Propane, Radiant
- Cooling
- Ceiling Fan(s)
- School District
- Woodland Park RE2
- Parking Total Searchable
- 10
Mortgage Calculator

The real estate listing information and related content displayed on this site is provided exclusively for consumers’ personal, non-commercial use and may not be used for any purpose other than to identify prospective properties consumers may be interested in purchasing. This information and related content is deemed reliable but is not guaranteed accurate by the Pikes Peak REALTOR® Services Corp d/b/a elevateMLS.