1005 Tree Bark Ter, Colorado Springs, CO 80132
- $1,300,000
- 5
- BD
- 5
- BA
- 4,359
- SqFt










Courtesy of Exp Realty LLC. 888-440-2724
- List Price
- $1,300,000
- Type
- Single Family Residential
- Property Sub Type
- Single Family
- Status
- ACTIVE
- MLS Number
- 2939770
- Bedrooms
- 5
- Bathrooms
- 5
- Baths Half
- 1
- Sqft Total
- 4,359
- Neighborhood
- Sanctuary Pointe
- Year Built
- 2019
Property Description
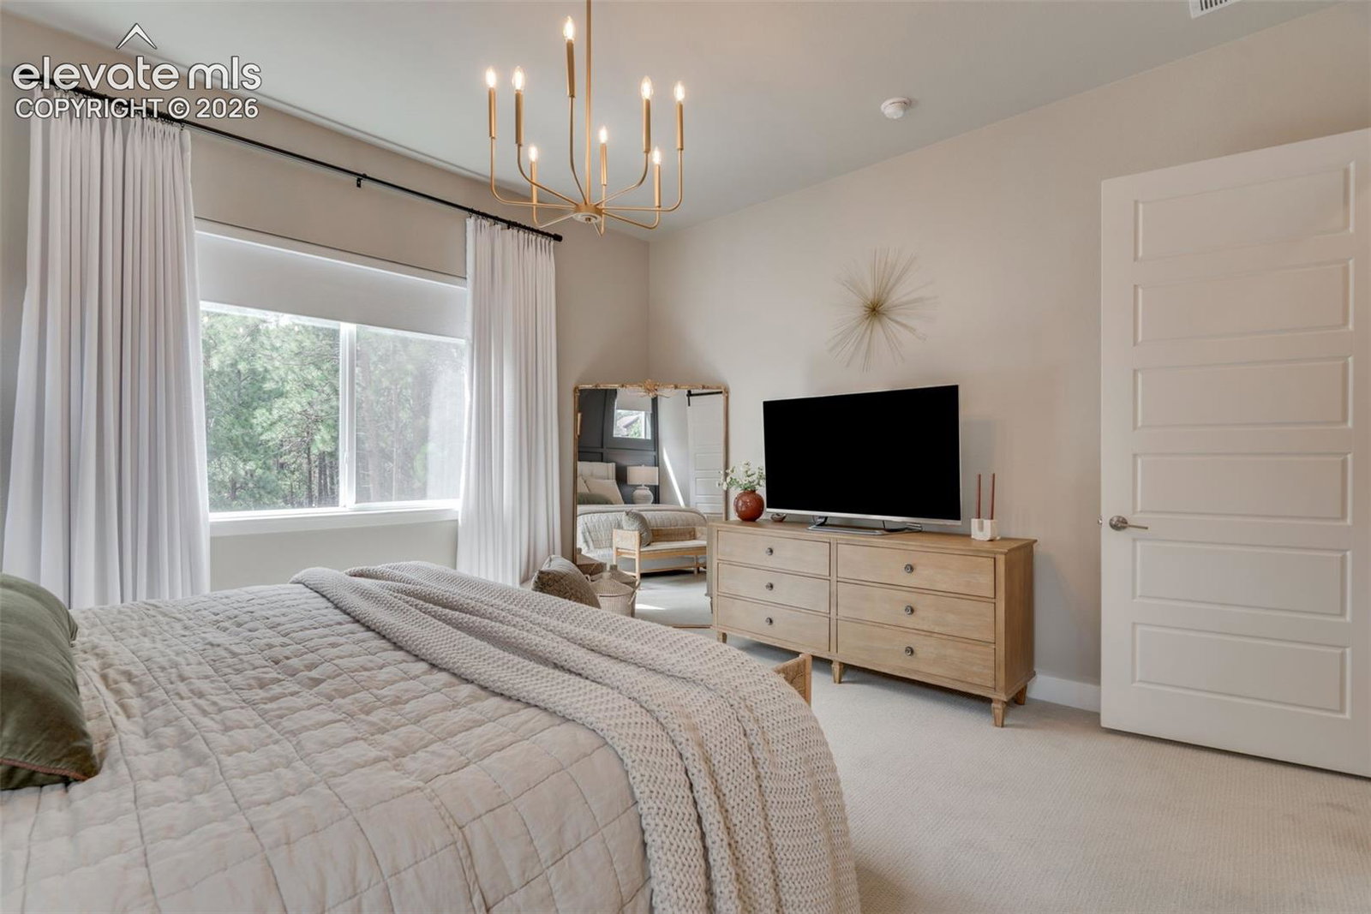
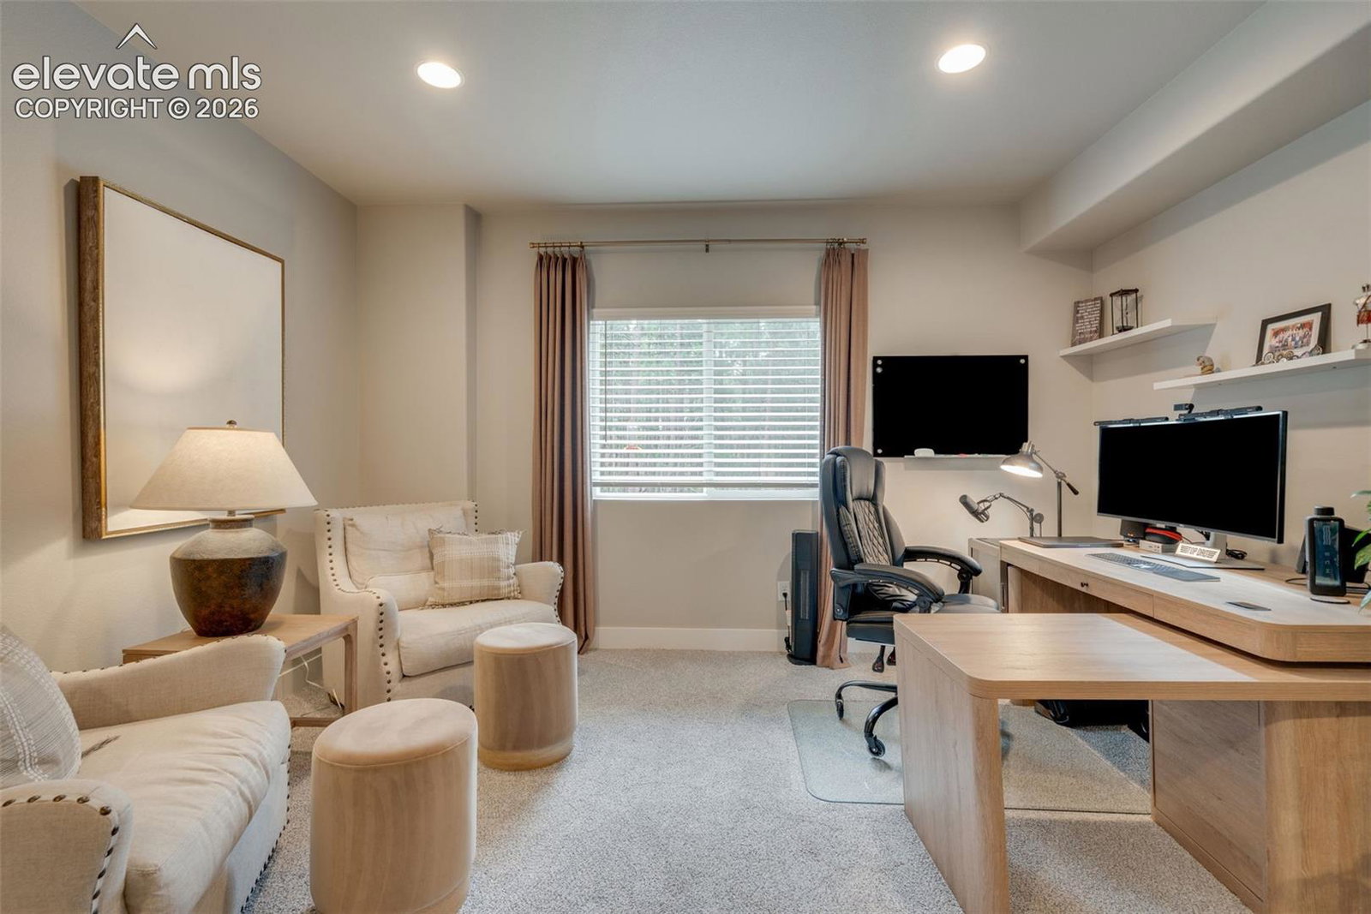
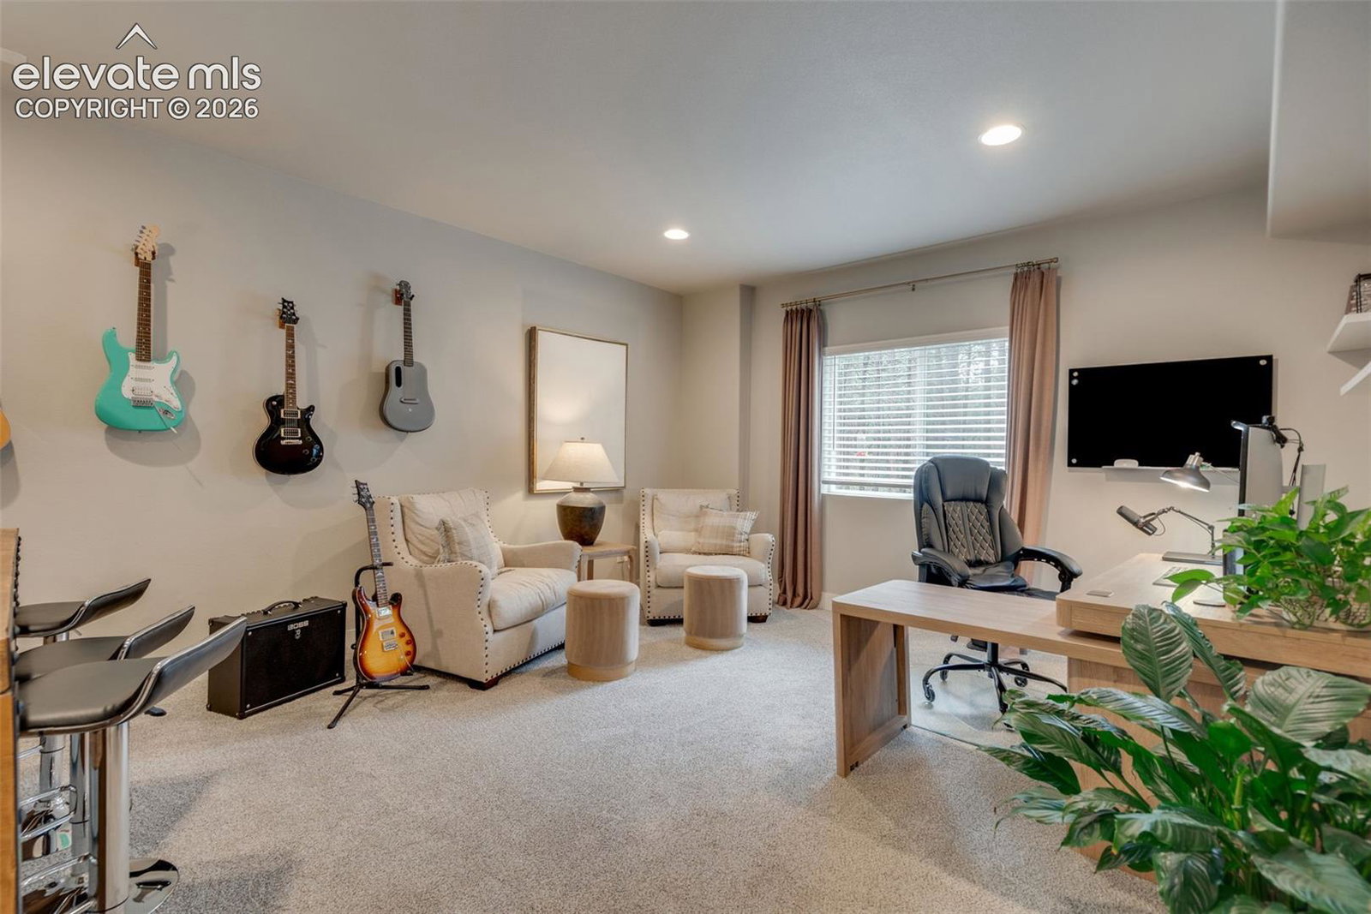
Picture morning coffee on the covered deck while deer drift through the trees, evening walks that start right out your back gate onto the community trail, and a backyard where the only neighbors are pines and open sky. Set on a wooded homesite of more than half an acre backing directly to open space and trail in sought-after Sanctuary Pointe. Weeknights gather around the great room's “widescreen” linear fireplace, framed in floor-to-ceiling Whitebark Cliffstone beneath rustic knotty alder beams, while a 10-foot sliding glass wall frames the trees out back. The gourmet kitchen — Calacatta Trevi quartz, two-tone cabinetry, a 36" gas cooktop, and an oversized island — is built for the crowd that always ends up there. At the end of the day, retreat to the main-level owner's suite, reimagined through the builder's Mega Master upgrade into a true spa escape: curbless walk-in shower, floating dual vanities, a sliding barn door, and a closet built for real life. A dedicated study makes working from home effortless, and a secondary bedroom with its own full bath keeps guests comfortable. Downstairs, the finished walkout level is made for movie nights, game nights, and long weekends with guests — a massive rec room and game area, a wet bar for entertaining, two more bedrooms, and a private guest suite with its own bath and walk-in closet. Step outside to the covered composite-rail deck with a gas stub ready for the grill, then wander back to the fire pit area tucked deep among the trees, completely private and serene. Follow the trail out your own backyard for a walk before dinner. A finished, insulated, oversized 3-car garage keeps gear organized for all of it. Set in Lewis-Palmer School District 38, this is wooded, trail-side living without giving up a single upgraded comfort. Don't miss the massive storage room with included shelving for all your seasonal and recreational storage.
/u.realgeeks.media/stephaniere/Stephanie_Thomas_Transparent_BG.png)
Additional Information
- Lot Size Acres
- 0.58
- Lot Size Sq Ft
- 25,264
- Tax Amount
- $5,596
- Water Source
- Water District
- Sewer
- Sewer
- Basement Type
- Full, Walkout
- Heating
- Forced Air
- Cooling
- Attic Fan, Central Air
- School District
- Lewis-Palmer-38
- Elementary School
- Kilmer
- Middle Or Junior School
- Lewis Palmer
- High School
- Lewis Palmer
- Parking Total Searchable
- 3
Mortgage Calculator

The real estate listing information and related content displayed on this site is provided exclusively for consumers’ personal, non-commercial use and may not be used for any purpose other than to identify prospective properties consumers may be interested in purchasing. This information and related content is deemed reliable but is not guaranteed accurate by the Pikes Peak REALTOR® Services Corp d/b/a elevateMLS.