3306 Mesa Top Dr, Monument, CO 80132
- $1,695,000
- 4
- BD
- 5
- BA
- 4,152
- SqFt






Courtesy of RE/MAX Real Estate Group LLC. 719-534-7900
- List Price
- $1,695,000
- Type
- Single Family Residential
- Property Sub Type
- Single Family
- Status
- ACTIVE
- MLS Number
- 2967386
- Bedrooms
- 4
- Bathrooms
- 5
- Baths Half
- 1
- Sqft Total
- 4,152
- Neighborhood
- Forest Lakes
- Year Built
- 2016
Property Description
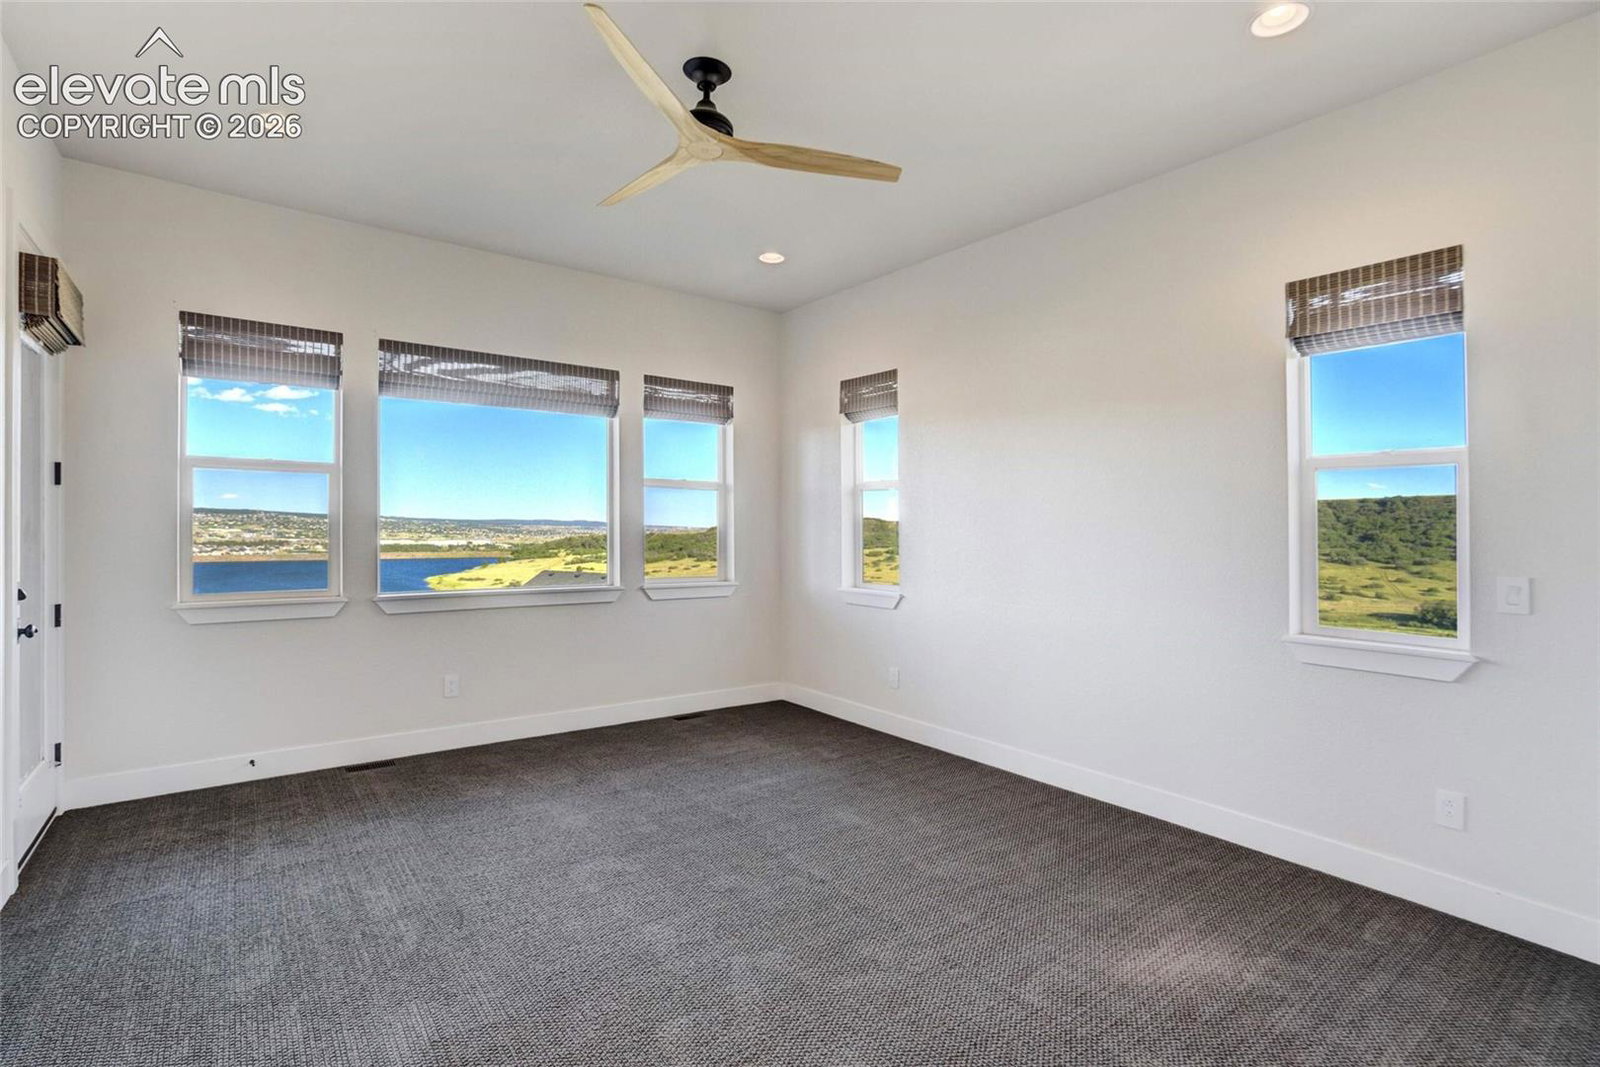
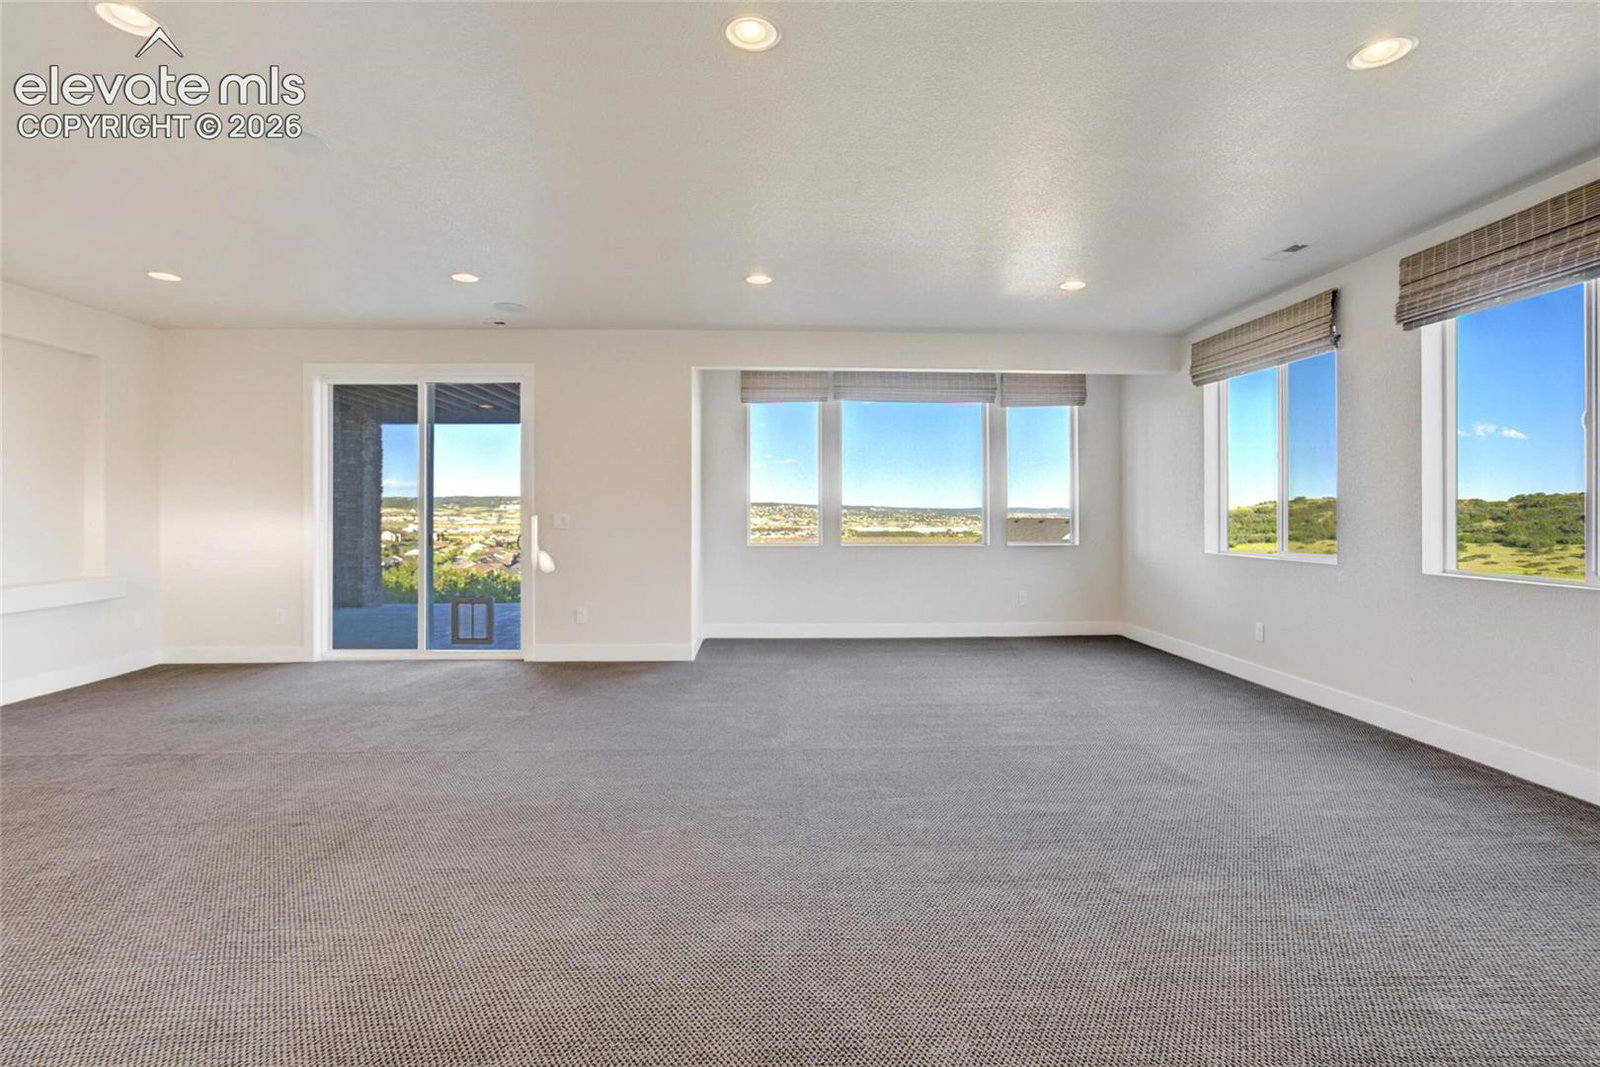
Experience exceptional Colorado living in this stunning Forest Lake home, where unobstructed views of the Lake, Beaver Creek, and surrounding mountains create a breathtaking backdrop from nearly every room. Ideally located just minutes from I-25, shopping, dining, parks, and trails, this property offers the perfect balance of convenience and tranquility. Designed with an open floor plan, soaring vaulted ceilings, and abundant natural light, the home showcases thoughtful details throughout, including a striking stone fireplace, whole-home sound system, air conditioning, and a humidifier for year-round comfort. The main-level owner's suite is a private retreat featuring spectacular views, direct deck access, a luxurious five-piece bath with heated tile floors, a freestanding soaking tub, and a spacious walk-in closet conveniently connected to the bathroom. The gourmet kitchen is equipped with high-end appliances, a gas cooktop, double ovens, quartz countertops, a farmhouse sink, and a breakfast bar - making it ideal for both everyday living and entertaining. The adjacent dining area opens directly to the deck, offering seamless indoor-outdoor living and incredible views. Additional main-level features include a second bedroom with a full bath, a dedicated office with a separate exterior entrance, and a well-appointed laundry/mudroom with tile flooring, storage cabinetry, and a utility sink. The walkout lower level features 9-foot ceilings and expansive views, along with two spacious bedroom suites, each with private baths, dual vanities and walk-in closets. An additional unfinished area offers the potential for a fifth bedroom and is already plumbed for a future bathroom. Outdoor living is unmatched with two levels of patios and decks overlooking the lake, providing multiple spaces for entertaining, relaxing, and enjoying the scenery. The professionally landscaped yard features an automatic sprinkler system and thoughtfully designed gathering areas that maximize the property's spectacular setting. Completing the home is an oversized three-car garage with ample space for vehicles, storage, and recreational gear. This is a rare opportunity to own a beautifully appointed home in one of the area's most desirable neighborhoods.
/u.realgeeks.media/stephaniere/Stephanie_Thomas_Transparent_BG.png)
Additional Information
- Builder Name
- Saddletree Hms
- Lot Size Acres
- 1.33
- Lot Size Sq Ft
- 57,935
- Tax Amount
- $8,114
- Water Source
- Water District
- Sewer
- Sewer
- Basement Type
- Full, Walkout
- Heating
- Natural Gas
- Cooling
- Ceiling Fan(s), Central Air
- School District
- Lewis-Palmer-38
- Parking Total Searchable
- 3
Mortgage Calculator

The real estate listing information and related content displayed on this site is provided exclusively for consumers’ personal, non-commercial use and may not be used for any purpose other than to identify prospective properties consumers may be interested in purchasing. This information and related content is deemed reliable but is not guaranteed accurate by the Pikes Peak REALTOR® Services Corp d/b/a elevateMLS.