4530 Governors Point, Colorado Springs, CO 80906
- $4,950,000
- 7
- BD
- 12
- BA
- 21,680
- SqFt




Courtesy of ERA Shields Real Estate . btaylor@erashields.com
- List Price
- $4,950,000
- Type
- Single Family Residential
- Property Sub Type
- Single Family Residence
- Status
- ACTIVE UNDER CONTRACT
- MLS Number
- 3109210
- Bedrooms
- 7
- Bathrooms
- 12
- Baths Half
- 5
- Sqft Total
- 21,680
- Neighborhood
- Broadmoor Resort Community
- Year Built
- 2003
Property Description
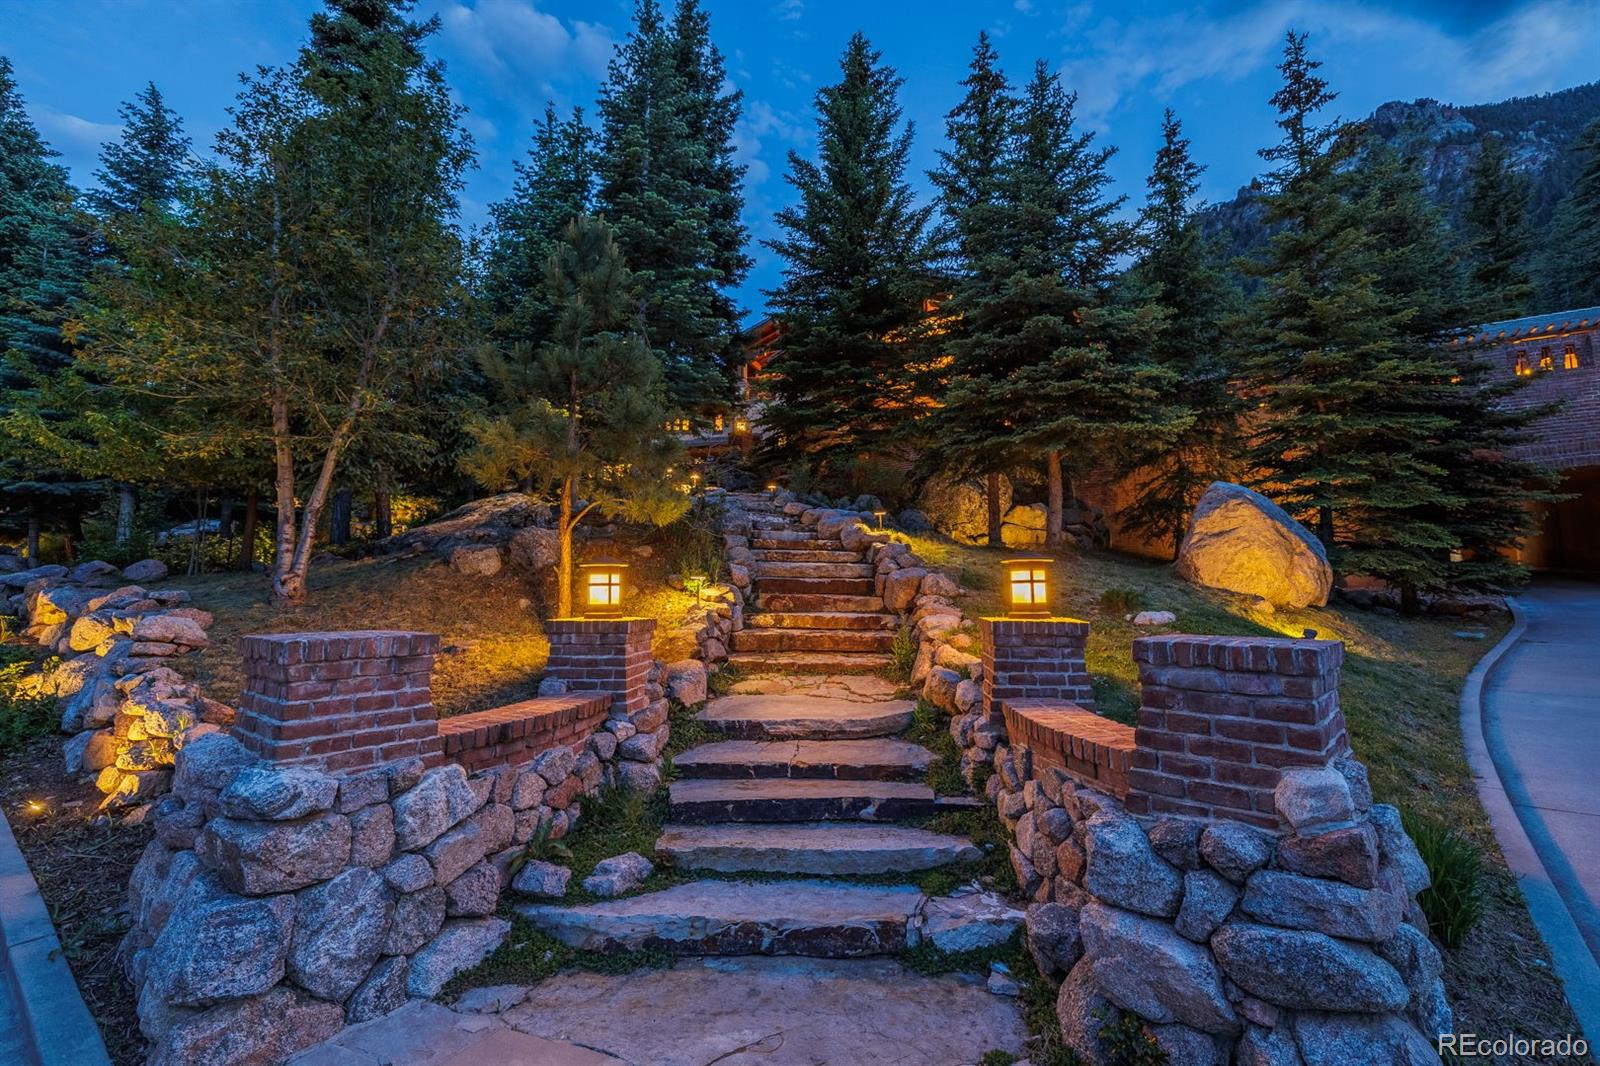
Influenced by iconic Craftsman style homes, this dignified estate sits beneath the steep slopes of Cheyenne Mountain. Set in this stunning geologic setting, the intent was to reflect that power in the home's 24,000 square feet. Using granite sourced from the mountain, a mass of boulder creates the foundation, which gives way to brick walls. The brick, hand cast in wood forms, is one of many handmade materials used on the home to connect the setting's raw beauty with human warmth and ingenuity. Completed in 2004, the home's 7 bedrooms, 12 baths & 8 fireplaces showcase work of renowned craftsmen across the country and around the world. at the home's entrance, one is greeted by a grand, redwood timber prte-cohere, designed to invite the mind into another world. Spanning a natural ravine, the house is seamlessly split into two areas, the private north wing & the social/family south wing. With its own entrance, the north wing opens into the home's entrepreneurial headquarters. Here, the workspace is complemented by two bedrooms, a kitchenette, and two baths. Underneath the office, a full apartment, accessible by the garage below, is perfect for staff, guests, visiting consultants, or clientele. An exercise room and sauna link this work area and the home's social/family area. In the south wing of the home, the home shines with Italian marble underfoot and intricate ceiling finishes overhead. For those who love to entertain or family time, the bar/game room, media room, library/workroom, wine cellar, sports court & pizza oven boast opportunity to enjoy company. Several outdoor terraces offer extensive views. A stone path leads up to the secluded spa. Take a walk among the 500+ acres of trails & open space. The home is an extension of its natural surroundings and yet only five miles to Colorado Springs. The Residence is intimately scaled and the warmth of textures and fine craft invite one into the long awaited dream of being at home in the woods.
/u.realgeeks.media/stephaniere/Stephanie_Thomas_Transparent_BG.png)
Additional Information
- View
- City, Mountain(s), Ski Area
- Lot Size Acres
- 4.14
- Lot Size Sq Ft
- 180,338
- HOA Fees
- $487
- Tax Amount
- $30,586
- Tax Year
- 2024
- Exterior Features
- Balcony, Barbecue, Fire Pit, Garden, Gas Grill, Lighting, Private Yard, Rain Gutters, Spa/Hot Tub
- Sewer
- Public Sewer
- Interior Features
- Gated, Security, Trail(s)
- Flooring
- Brick, Stone, Tile, Wood
- Basement Type
- Full, Walk-Out Access
- Heating
- Hot Water, Radiant
- Cooling
- Central Air
- Fireplace Features
- Bedroom, Dining Room, Family Room, Free Standing, Gas, Gas Log, Great Room, Insert, Kitchen, Living Room, Other, Outside, Primary Bedroom, Wood Burning
- School District
- Cheyenne Mountain 12
- Elementary School
- Cheyenne Mountain
- Middle Or Junior School
- Cheyenne Mountain
- High School
- Cheyenne Mountain
- Garage Spaces
- 6
- Parking Total Searchable
- 8
- Parking Features
- Circular Driveway, Concrete, Exterior Access Door, Finished Garage, Floor Coating, Insulated Garage, Lighted, Oversized, Storage, Underground
Mortgage Calculator

The content relating to real estate for sale in this Web site comes in part from the Internet Data eXchange (“IDX”) program of METROLIST, INC., DBA RECOLORADO® Real estate listings held by brokers other than Real Estate Company are marked with the IDX Logo. This information is being provided for the consumers’ personal, non-commercial use and may not be used for any other purpose. All information subject to change and should be independently verified. IDX Terms and Conditions