6535 Weiser Dr, Colorado Springs, CO 80925
- $449,900
- 4
- BD
- 4
- BA
- 2,730
- SqFt






Courtesy of RE/MAX Real Estate Group LLC. 719-534-7900
- List Price
- $449,900
- Type
- Single Family Residential
- Property Sub Type
- Single Family
- Status
- ACTIVE UNDER CONTRACT
- MLS Number
- 3121155
- Bedrooms
- 4
- Bathrooms
- 4
- Baths Half
- 1
- Sqft Total
- 2,730
- Neighborhood
- Lorson Ranch East
- Year Built
- 2019
Property Description
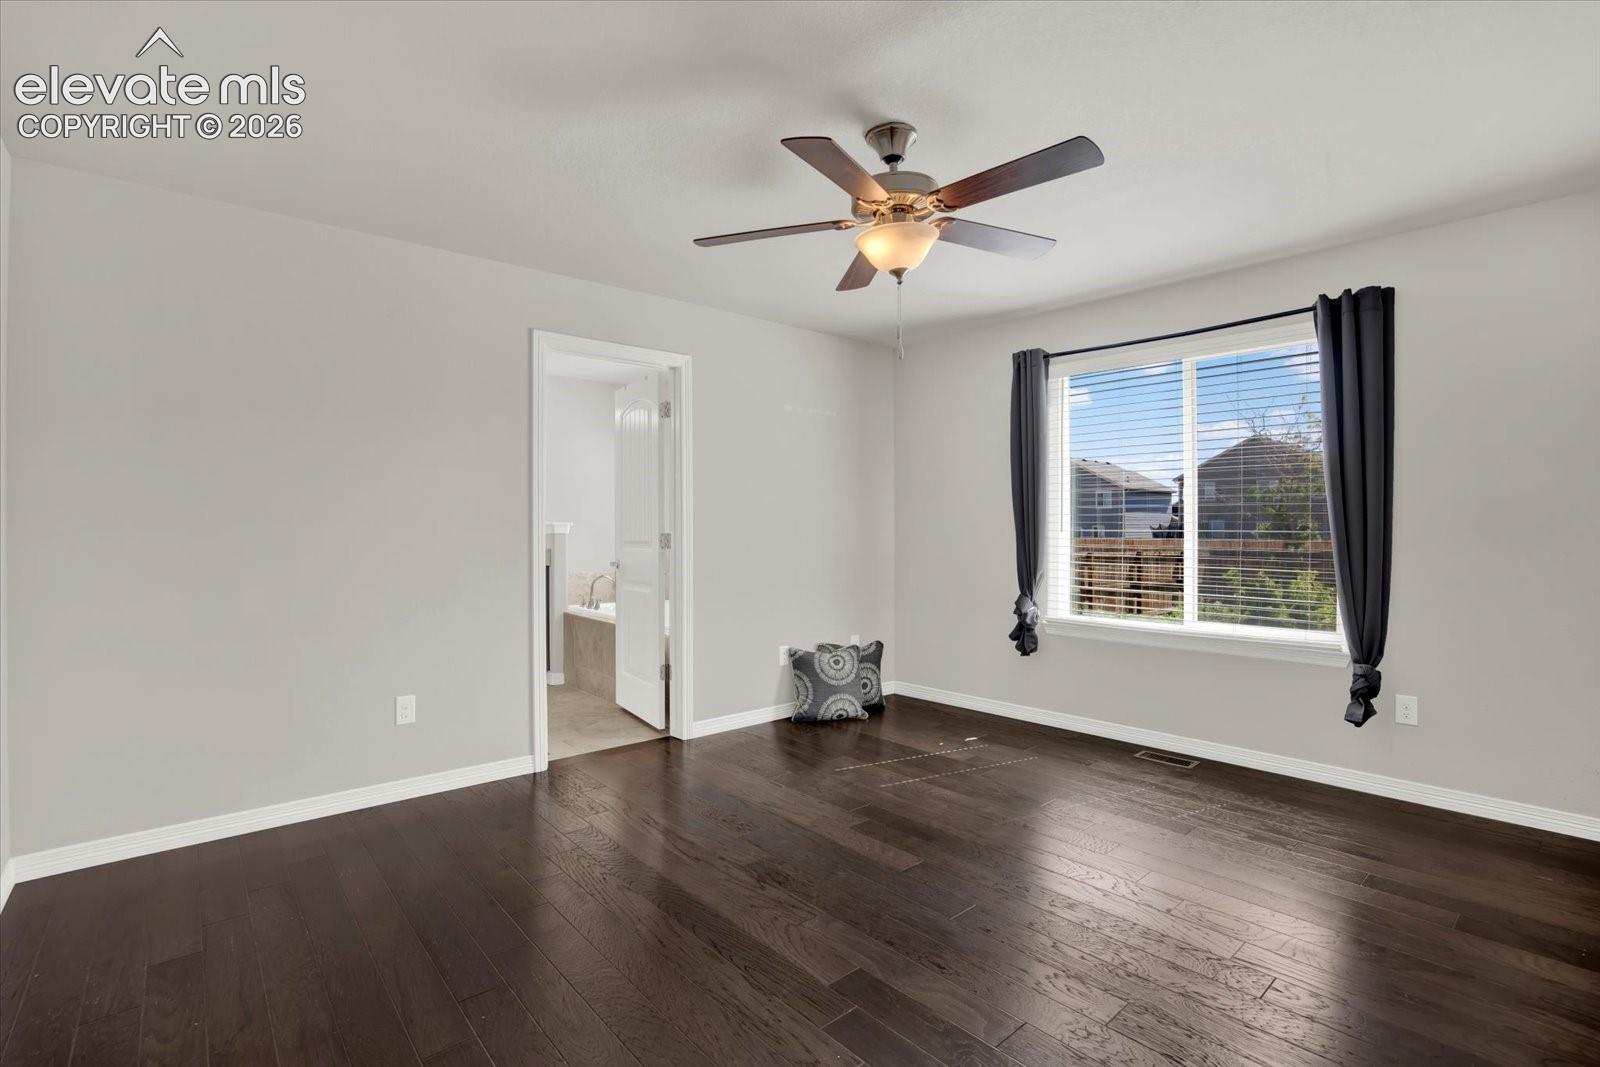
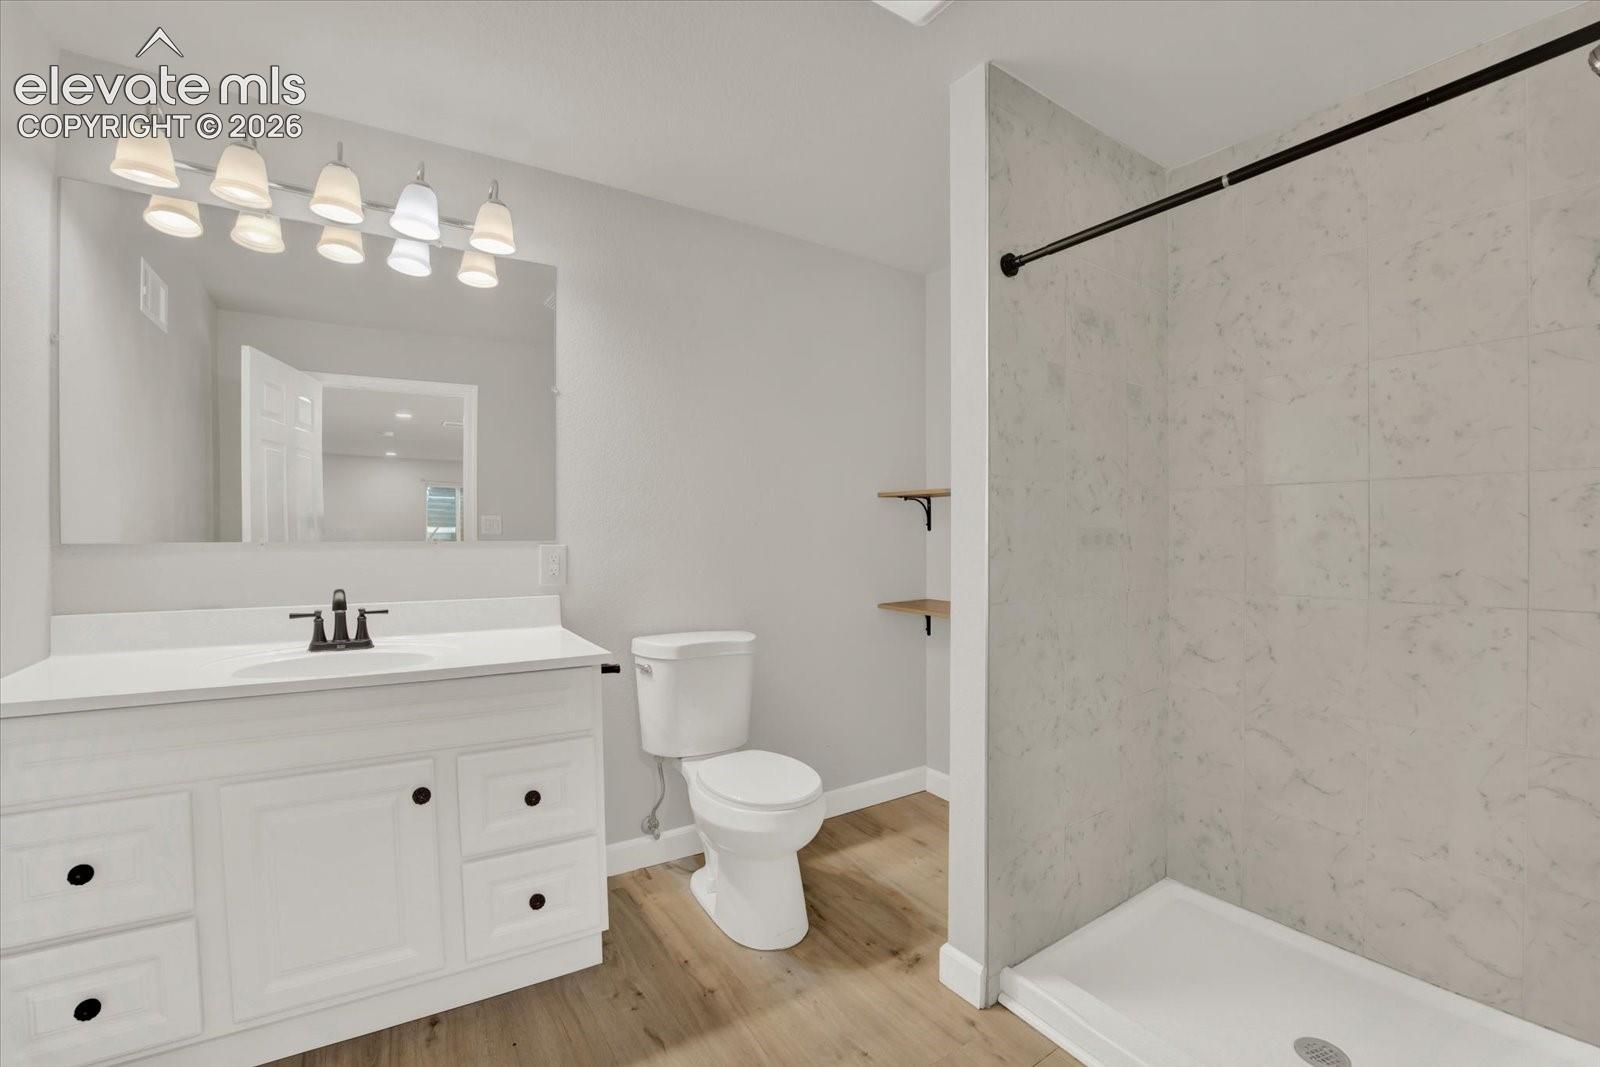
Amazing 2 story in Lorson Ranch with a large backyard and great overall lot. This home has a main level master with a 5 piece bathroom attached and a large walk in closet. The home has a large living room and dining room. The kitchen has quartz countertops and stainless steel appliances. The tall ceilings allow for large cabinets and a spacious peninsula. Upstairs there are two bedrooms, a jack and jill bathroom and a loft for workout or office space. The brand new finished basement has a bar, an electric modern fireplace and a large bedroom and bathroom. The backyard is very spacious for all kinds of uses. The attached two car garage feeds into the mud/laundry area. Back patio set up for Hot Tub and New Class 4 Roof! Beautiful updated home and come and see it while it lasts.
/u.realgeeks.media/stephaniere/Stephanie_Thomas_Transparent_BG.png)
Additional Information
- Lot Size Acres
- 0.13770000000000002
- Lot Size Sq Ft
- 6,000
- Tax Amount
- $4,558
- Water Source
- Water District
- Sewer
- Sewer
- Basement Type
- Full
- Heating
- Forced Air
- Cooling
- Central Air
- School District
- Widefield-3
- Parking Total Searchable
- 2
Mortgage Calculator

The real estate listing information and related content displayed on this site is provided exclusively for consumers’ personal, non-commercial use and may not be used for any purpose other than to identify prospective properties consumers may be interested in purchasing. This information and related content is deemed reliable but is not guaranteed accurate by the Pikes Peak REALTOR® Services Corp d/b/a elevateMLS.