6987 Fauna Glen Dr, Colorado Springs, CO 80927
- $649,900
- 5
- BD
- 3
- BA
- 4,067
- SqFt





Courtesy of Summit Ridge Group LLC. 719-233-2410
- List Price
- $649,900
- Type
- Single Family Residential
- Property Sub Type
- Single Family
- Status
- ACTIVE
- MLS Number
- 3264648
- Bedrooms
- 5
- Bathrooms
- 3
- Sqft Total
- 4,067
- Neighborhood
- Banning Lewis Ranch
- Year Built
- 2019
Property Description
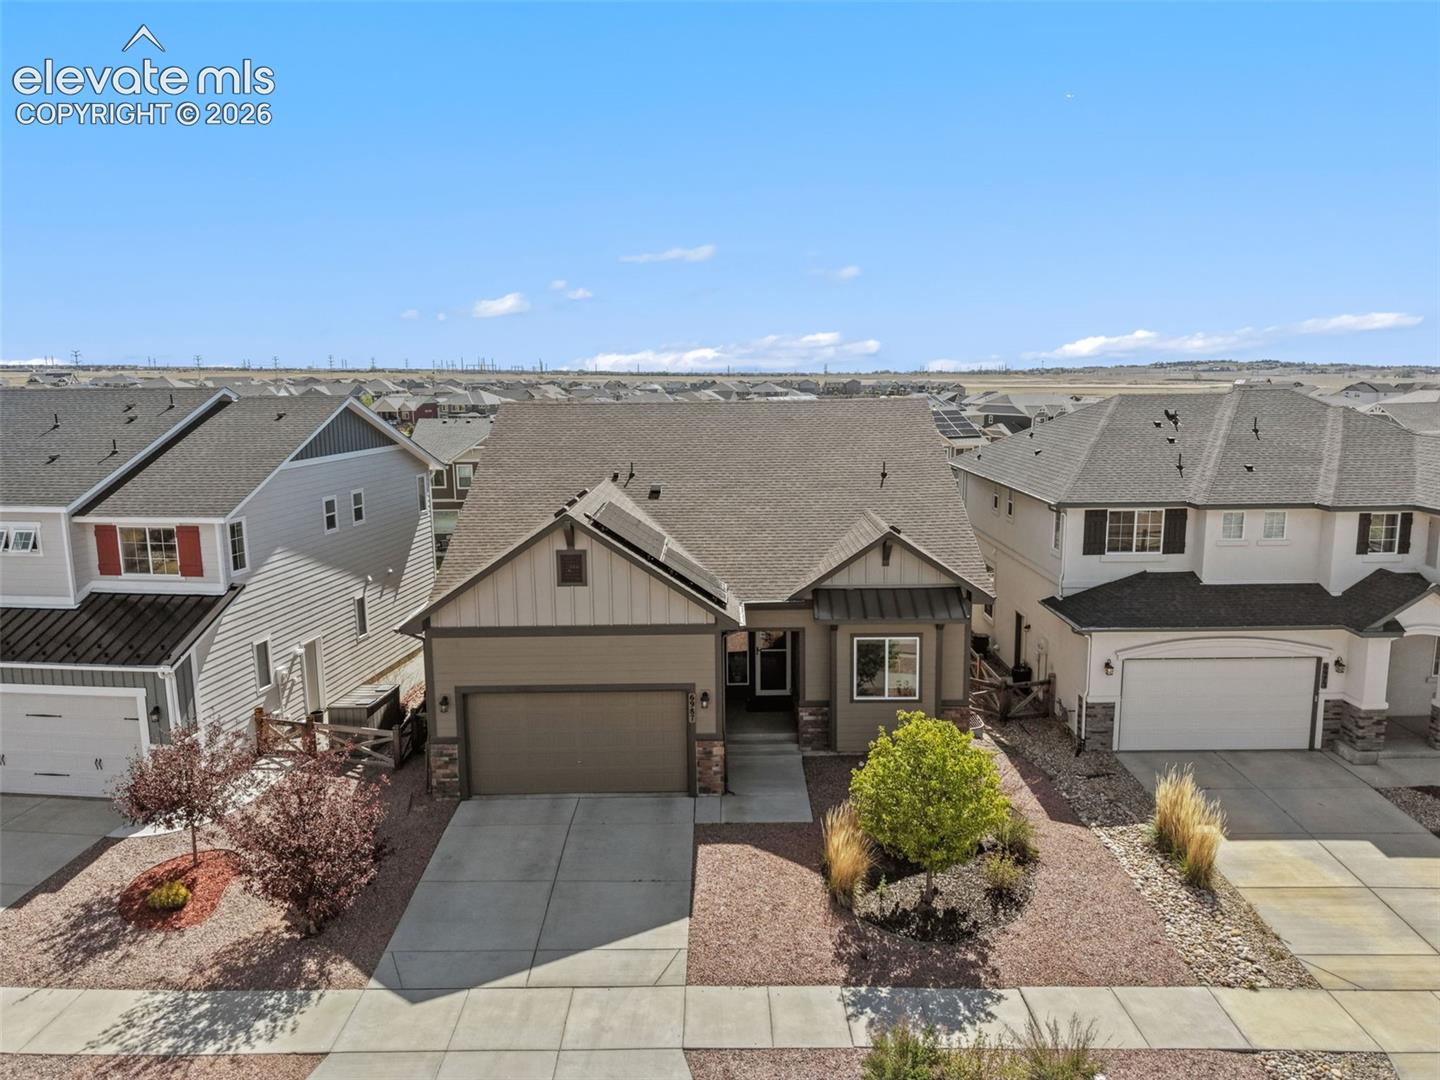
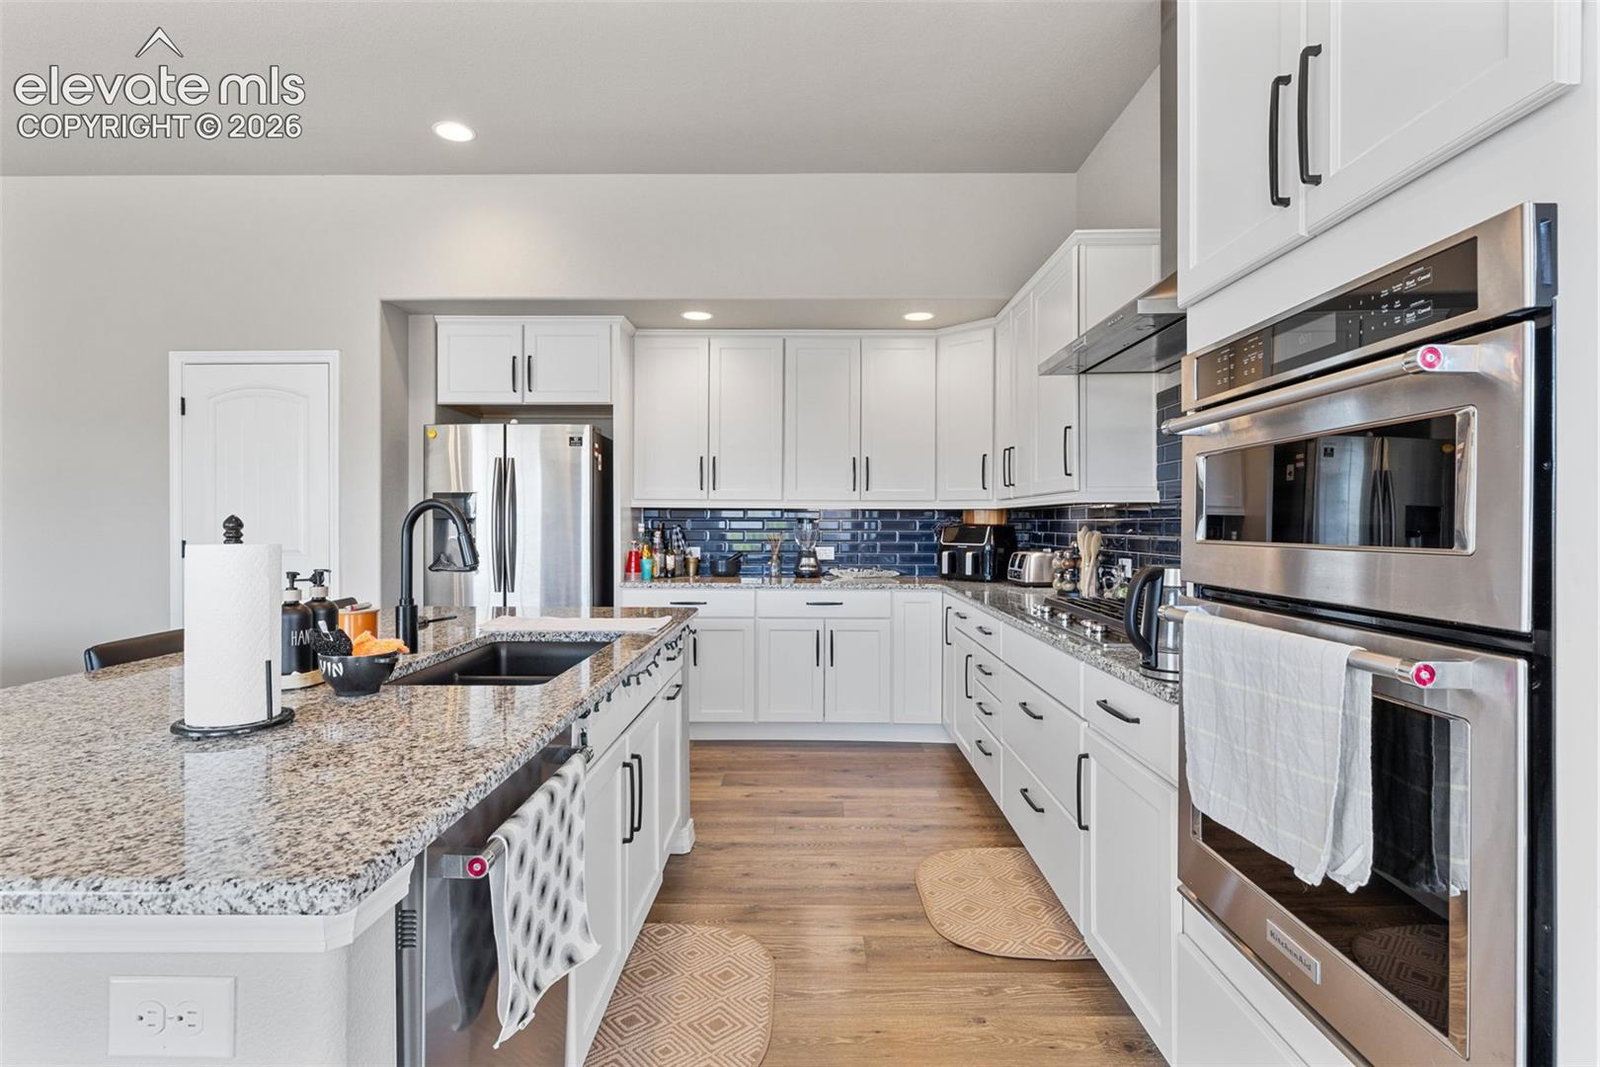
Spacious, exceptionally well-maintained, and truly move-in ready, this stunning ranch-style home offers the space, layout, and upgrades today’s buyers are looking for. From the moment you step inside, you’ll notice the abundant natural light, soaring open-concept design, and pride of ownership throughout. The gourmet kitchen is the centerpiece of the main level, featuring granite countertops, a massive island, double ovens, extensive cabinet space, and an ideal layout for both daily living and entertaining. The main level includes a spacious primary suite along with two additional bedrooms, creating comfortable main-level living. Downstairs, the finished basement expands the living space even further with two additional bedrooms, a full bathroom, and an enormous secondary family room/den area perfect for a media room, game room, gym, or multi-generational setup. One of the home’s most unique features is the incredible 780 square foot upper-level flex space — a wide-open area ready to fit your needs whether it’s a home office, playroom, theater room, studio, or additional living space. Additional highlights include a 3-car tandem garage, fully paid-off solar system producing approximately 70 kWh annually, granite surfaces throughout the home, and a fully landscaped backyard complete with a large partially covered concrete patio designed for outdoor entertaining. Homes with this combination of size, condition, flexibility, and upgrades rarely come available. The HOA includes removal of trash and access to the rec center and pools!
/u.realgeeks.media/stephaniere/Stephanie_Thomas_Transparent_BG.png)
Additional Information
- Lot Size Acres
- 0.15130000000000002
- Lot Size Sq Ft
- 6,591
- Tax Amount
- $5,716
- Water Source
- City
- Sewer
- Sewer
- Basement Type
- Full
- Heating
- Forced Air
- Cooling
- Central Air
- School District
- District 49
- Parking Total Searchable
- 3
Mortgage Calculator

The real estate listing information and related content displayed on this site is provided exclusively for consumers’ personal, non-commercial use and may not be used for any purpose other than to identify prospective properties consumers may be interested in purchasing. This information and related content is deemed reliable but is not guaranteed accurate by the Pikes Peak REALTOR® Services Corp d/b/a elevateMLS.