8231 Perry Owens Dr, Colorado Springs, CO 80908
- $803,000
- 4
- BD
- 3
- BA
- 3,699
- SqFt




Courtesy of New Home Star LLC. (719) 330-1445
- List Price
- $803,000
- Type
- Single Family Residential
- Property Sub Type
- Single Family
- Status
- ACTIVE
- MLS Number
- 3305197
- Bedrooms
- 4
- Bathrooms
- 3
- Sqft Total
- 3,699
- Neighborhood
- Homestead at Sterling Ranch
- Year Built
- 2025
Property Description
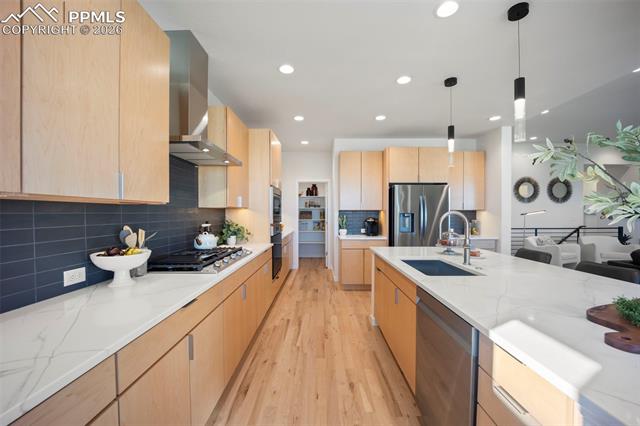
The Massey floorplan in Sterling Ranch offers the opportunity to build a thoughtfully designed home with mountain views and flexible living spaces. This to-be-built home features four bedrooms and three bathrooms, providing a functional layout suited for a variety of living needs. The gourmet kitchen is designed for both everyday use and entertaining, with quality finishes and an open connection to the main living areas. The finished basement includes a wet bar, creating an additional space ideal for gatherings, recreation, or relaxation. A three-car garage offers ample room for parking and storage. Buyers will have the opportunity to personalize structural and design selections and work with the builder to create a home that reflects their individual style and preferences. Sterling offers access to nearby amenities, outdoor recreation, and convenient connectivity, with a coming soon community center. Taxes are based on the land, and will increase with improvement. Photos are of renderings or model home, not to be built
/u.realgeeks.media/stephaniere/Stephanie_Thomas_Transparent_BG.png)
Additional Information
- Builder Name
- Vantage Hm Corp
- Lot Size Acres
- 0.18150000000000002
- Lot Size Sq Ft
- 7,906
- Tax Amount
- $2,000
- Water Source
- Water District
- Sewer
- Sewer
- Basement Type
- Full
- Heating
- Forced Air
- Cooling
- Central Air
- School District
- Academy-20
- Parking Total Searchable
- 3
Mortgage Calculator

The real estate listing information and related content displayed on this site is provided exclusively for consumers’ personal, non-commercial use and may not be used for any purpose other than to identify prospective properties consumers may be interested in purchasing. This information and related content is deemed reliable but is not guaranteed accurate by the Pikes Peak REALTOR® Services Corp d/b/a elevateMLS.