Colorado Springs, CO 80922
- $425,000
- 3
- BD
- 3
- BA
- 1,439
- SqFt






Courtesy of Live Dream Colorado LLC. 719-581-3115
- List Price
- $425,000
- Type
- Single Family Residential
- Property Sub Type
- Single Family
- Status
- ACTIVE UNDER CONTRACT
- MLS Number
- 3312946
- Bedrooms
- 3
- Bathrooms
- 3
- Baths Half
- 1
- Sqft Total
- 1,439
- Neighborhood
- The Range At Springs Ranch
- Year Built
- 1999
Property Description
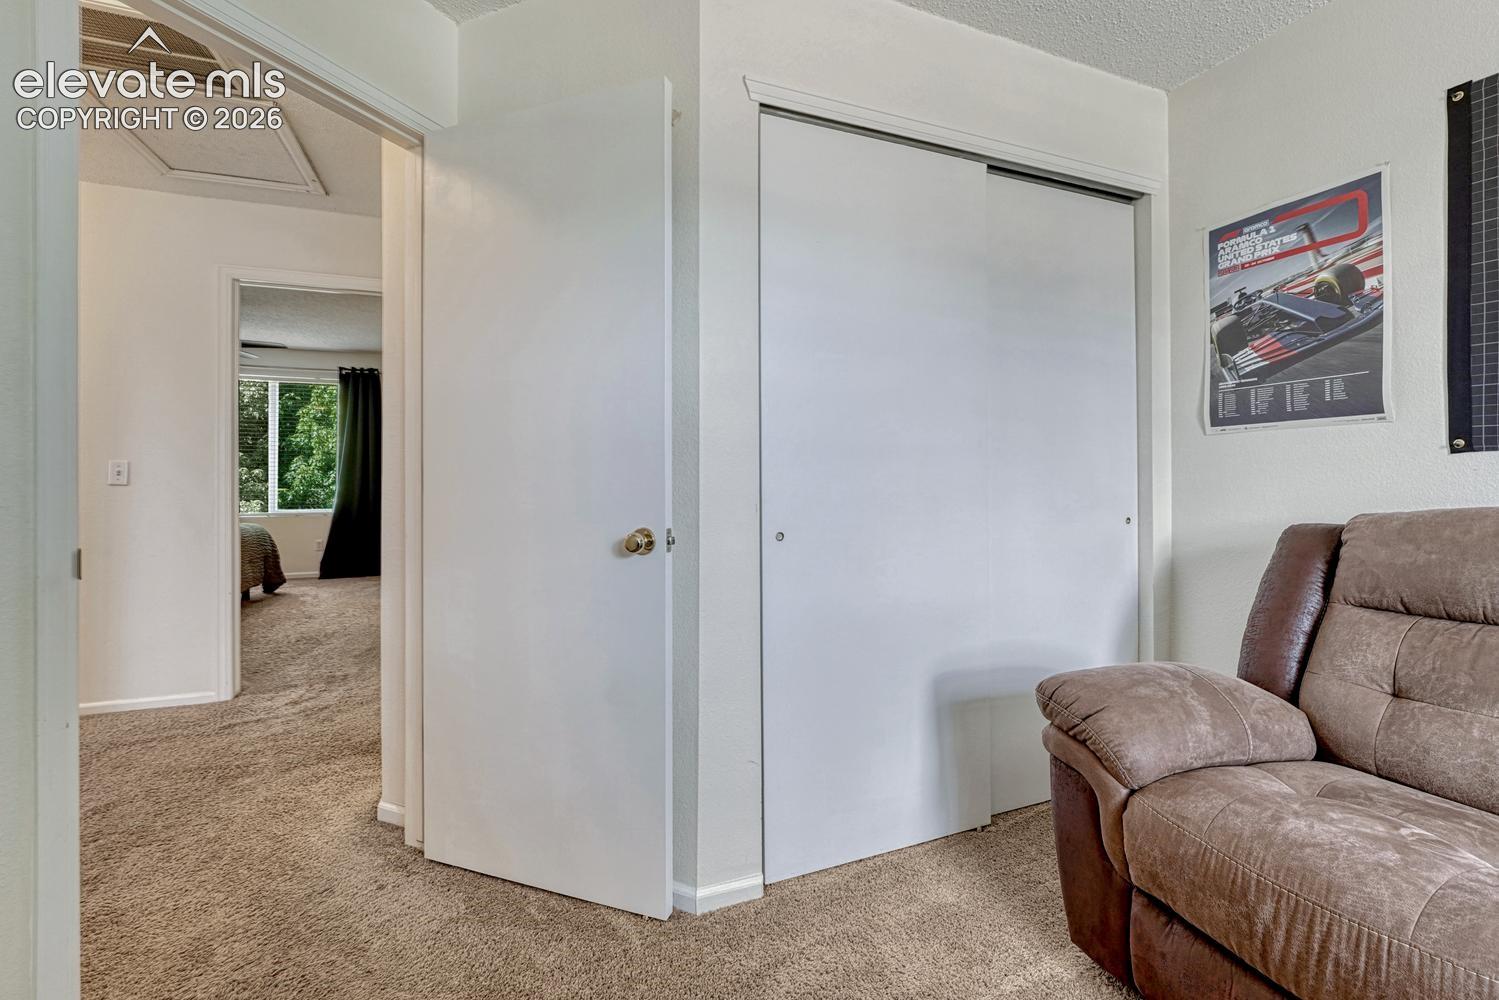
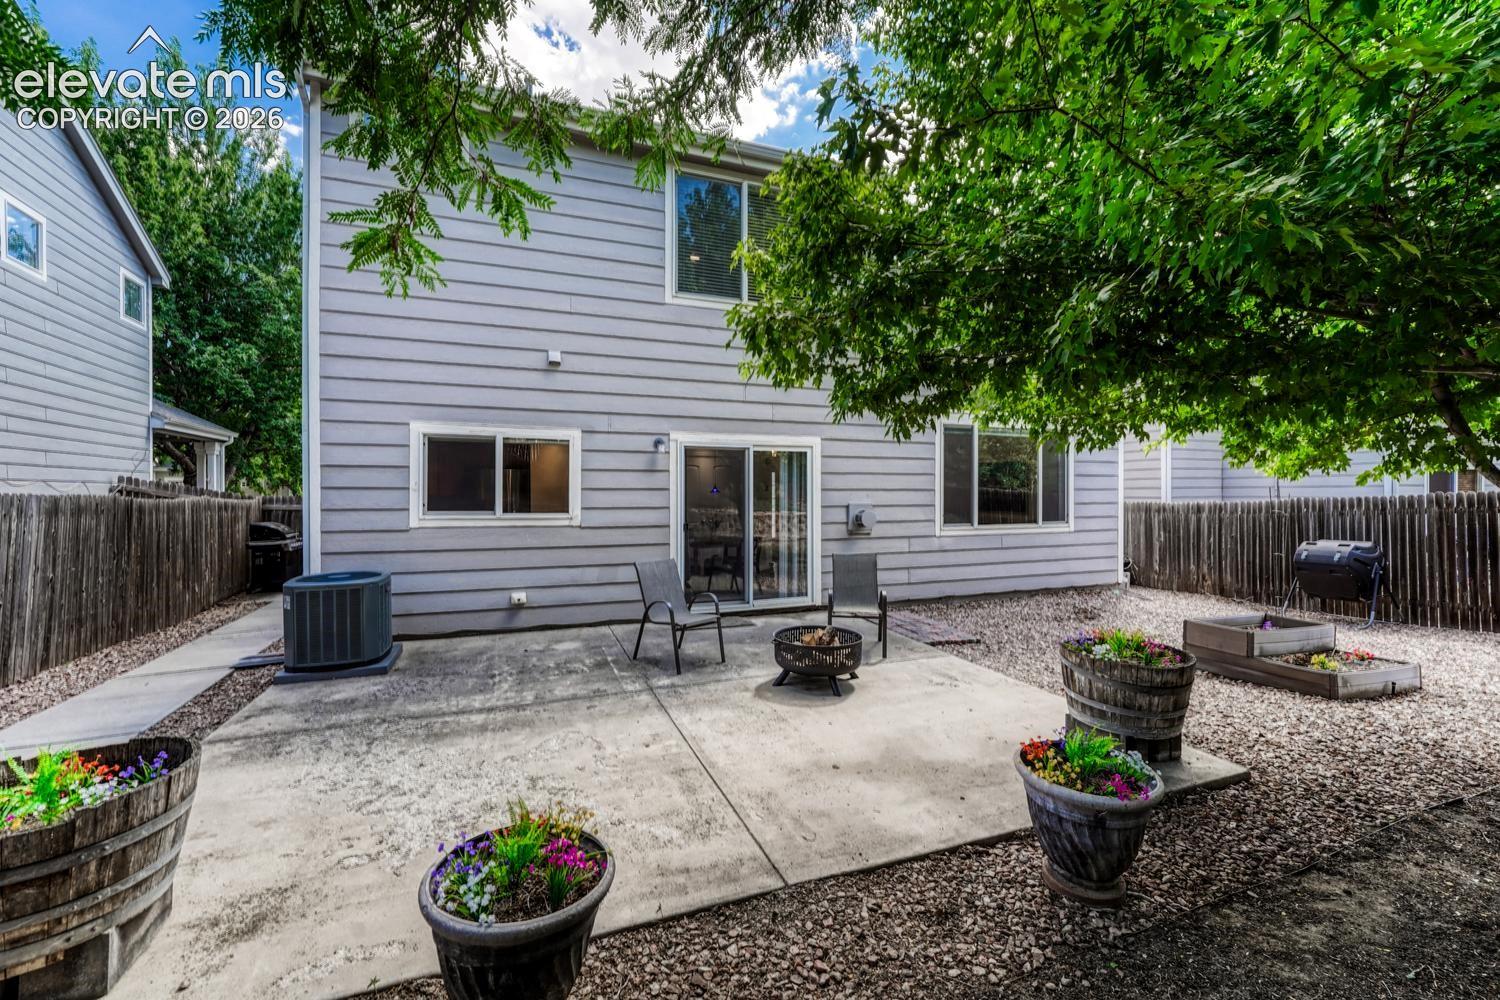
Welcome to The Range at Springs Ranch neighborhood. This move-in ready two-story home offers three bedrooms, three bathrooms, and a two-car attached garage, with lots of outdoor living space too! Double-high vaulted living room ceiling maximizes natural light, while three-sided fireplace brings warmth and elegance to the living and dining rooms. Natural wood toned luxury vinyl plank flooring throughout the main level is easy to maintain. Kitchen features extended height cabinetry, granite counters and backsplash, stainless steel appliances including five-burner gas range, and roomy pantry every cook will appreciate. Kitchen and dining room walk out to the back yard with spacious patio for easy indoor-outdoor entertaining! Upper-level loft overlooks living room and features mountain views - a great spot for a reading nook, homework station, or craft space. Primary suite offers walk-in closet and beautifully updated en-suite bathroom with double vanity, tile floor, and tiled shower with built-in bench. Two additional bedrooms and a full bathroom complete the upper level. Fully fenced yard features many mature trees, an auto-sprinkler system, raised garden bed, and storage shed – the perfect place to make memories! Imagine summer barbeques here with friends, throwing a ball with the kids, playing fetch with the dog, or simply relaxing outdoors. Central A/C and Nest thermostat provide climate control. Washer and dryer are included. Garage includes built-in shelving. Covered front porch offers a peaceful sitting spot on this quiet street. Mature trees throughout the neighborhood make for a special place to enjoy an evening stroll. Located in Falcon School District 49, the home is less than mile to Remington Elementary and Sand Creek High School. Shopping, restaurants, and entertainment along Powers Blvd are just minutes away, and the neighborhood is very convenient to Peterson Space Force Base too.
/u.realgeeks.media/stephaniere/Stephanie_Thomas_Transparent_BG.png)
Additional Information
- Builder Name
- Richmond Am Hm
- Lot Size Acres
- 0.1303
- Lot Size Sq Ft
- 5,678
- Tax Amount
- $1,483
- Water Source
- City
- Sewer
- Sewer
- Heating
- Forced Air, Natural Gas
- Cooling
- Ceiling Fan(s), Central Air
- School District
- District 49
- Elementary School
- Remington
- Middle Or Junior School
- Horizon
- High School
- Sand Creek
- Parking Total Searchable
- 2
Mortgage Calculator

The real estate listing information and related content displayed on this site is provided exclusively for consumers’ personal, non-commercial use and may not be used for any purpose other than to identify prospective properties consumers may be interested in purchasing. This information and related content is deemed reliable but is not guaranteed accurate by the Pikes Peak REALTOR® Services Corp d/b/a elevateMLS.