1360 Pawprint Ct, Colorado Springs, CO 80921
- $799,000
- 6
- BD
- 4
- BA
- 3,480
- SqFt







Courtesy of Keller Williams Partners. 719-955-1999
- List Price
- $799,000
- Type
- Single Family Residential
- Property Sub Type
- Single Family
- Status
- ACTIVE
- MLS Number
- 3394837
- Bedrooms
- 6
- Bathrooms
- 4
- Baths Half
- 1
- Sqft Total
- 3,480
- Neighborhood
- The Ridge At Fox Run
- Year Built
- 1998
Property Description
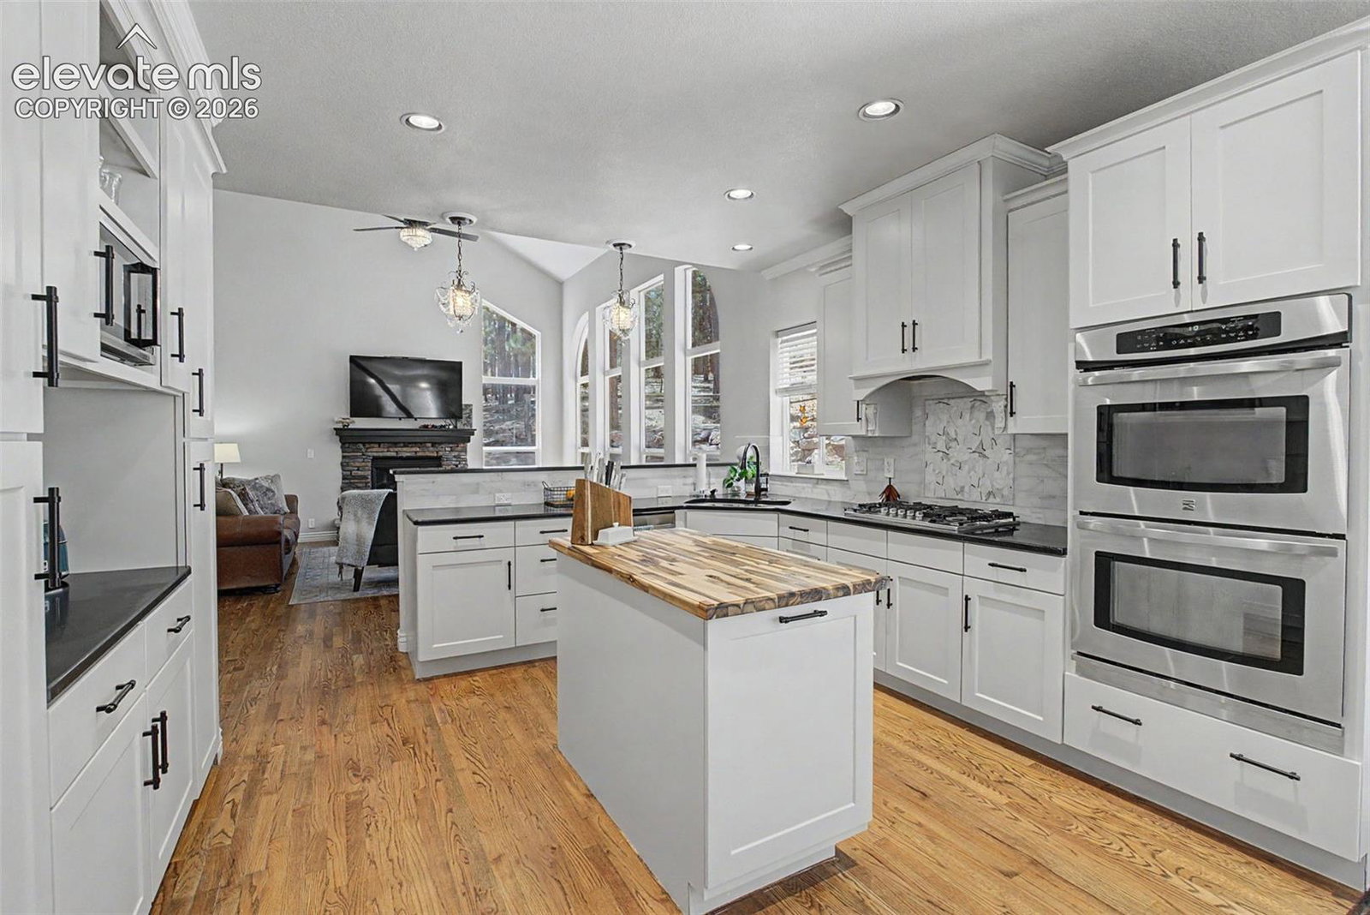
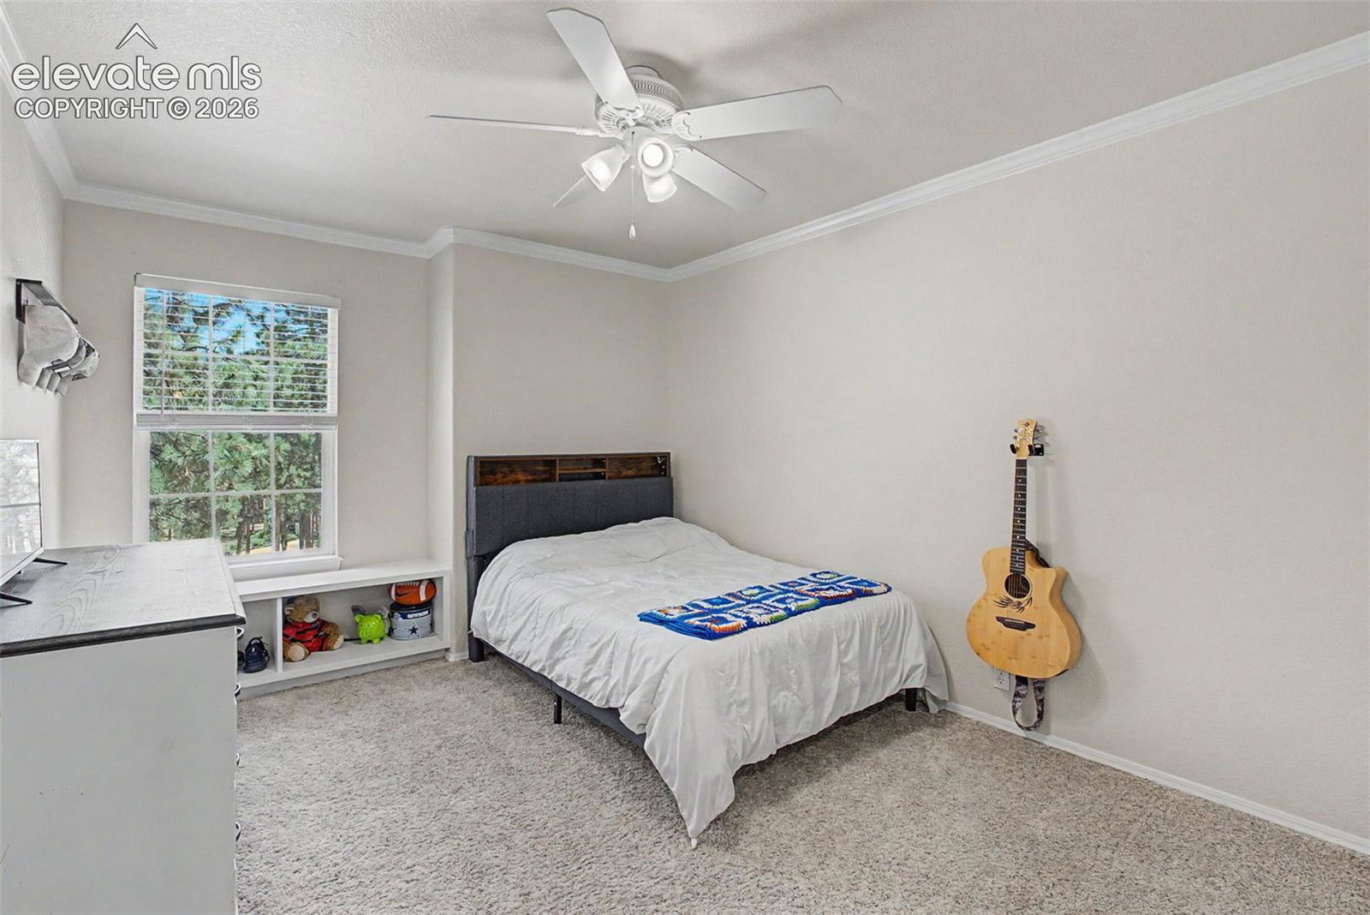
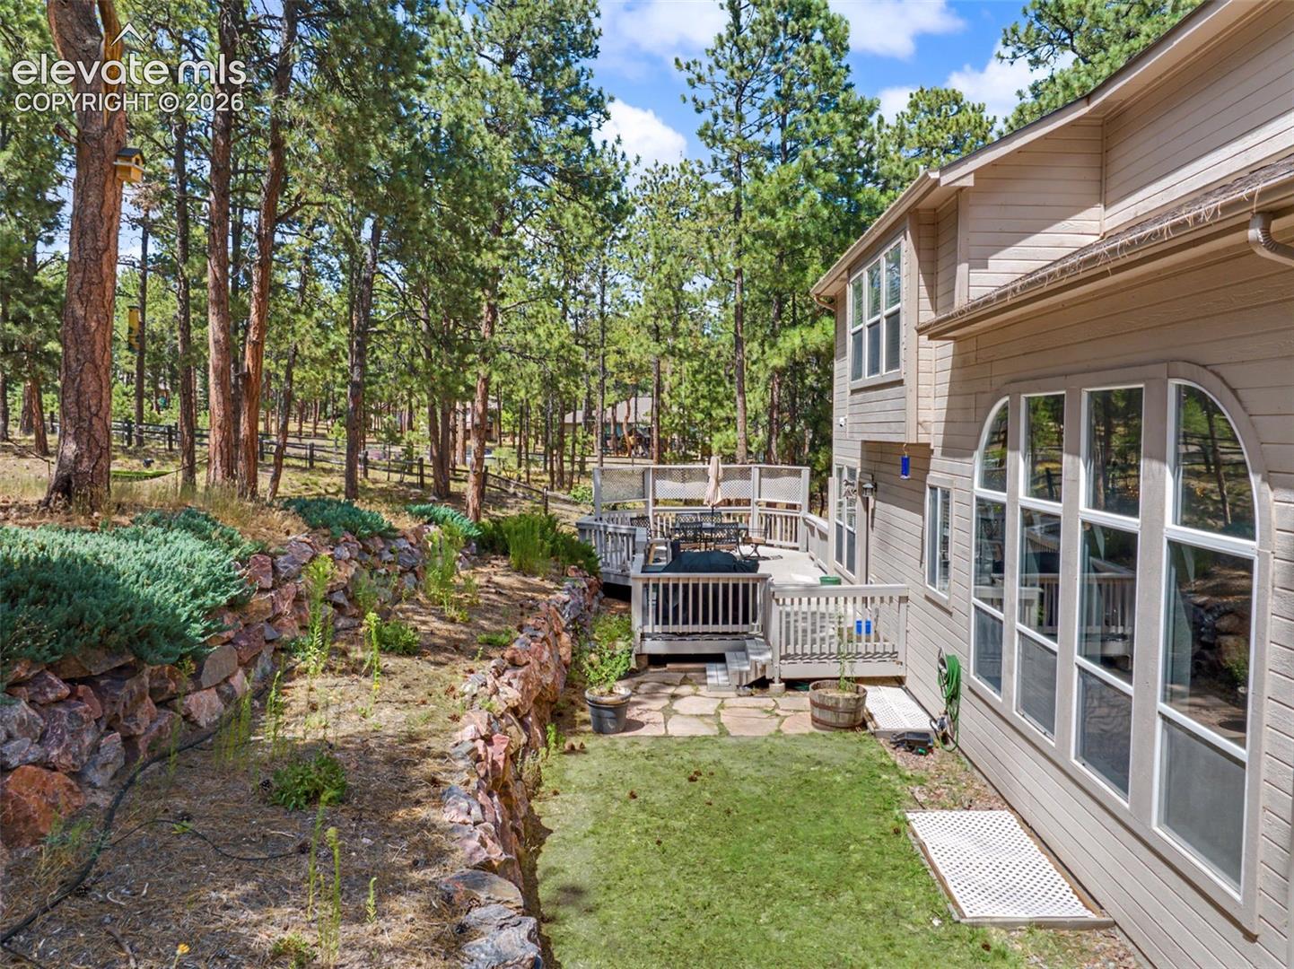
Welcome to this beautifully maintained two-story home featuring 6 bedrooms, 4 bathrooms, and 3,480 finished square feet of thoughtfully designed living space. The inviting floor plan offers generous living areas, including a formal living room, a separate dining room with a bay window, a dedicated office, and a spacious family room with a cozy gas fireplace. The gourmet kitchen is designed for both functionality and style, showcasing stone countertops, a center island, double ovens, a pantry, abundant cabinetry, and a walkout to the wood deck, creating an ideal space for indoor and outdoor entertaining. Upstairs, the spacious primary suite features a walk-in closet and a luxurious five-piece bath. Three additional bedrooms and a full bathroom provide ample accommodations. The finished basement expands the home's versatility with a large second family room, an additional bedroom, a full bathroom, and a dedicated storage area. Quality finishes throughout include natural wood flooring, crown molding, 9-foot ceilings, six-panel doors, vinyl windows, central air conditioning, and a radon mitigation system. Main-level laundry with gas hookups and an attached three-car garage add convenience, while the spacious lot offers room to enjoy outdoor living. This home combines timeless design, comfortable living spaces, and exceptional functionality throughout. **All new carpet to be installed soon!**
/u.realgeeks.media/stephaniere/Stephanie_Thomas_Transparent_BG.png)
Additional Information
- Lot Size Acres
- 0.6064
- Lot Size Sq Ft
- 26,416
- Tax Amount
- $4,673
- Water Source
- City
- Sewer
- Sewer
- Basement Type
- Full
- Heating
- Forced Air
- Cooling
- Ceiling Fan(s), Central Air
- School District
- Lewis-Palmer-38
- Parking Total Searchable
- 3
Mortgage Calculator

The real estate listing information and related content displayed on this site is provided exclusively for consumers’ personal, non-commercial use and may not be used for any purpose other than to identify prospective properties consumers may be interested in purchasing. This information and related content is deemed reliable but is not guaranteed accurate by the Pikes Peak REALTOR® Services Corp d/b/a elevateMLS.