9634 Silver Stirrup Dr, Colorado Springs, CO 80925
- $425,000
- 3
- BD
- 3
- BA
- 1,652
- SqFt




Courtesy of Coldwell Banker Realty. 719-550-2500
- List Price
- $425,000
- Price Change
- ▼ $5,000 1783566113
- Type
- Single Family Residential
- Property Sub Type
- Single Family
- Status
- ACTIVE
- MLS Number
- 3412415
- Bedrooms
- 3
- Bathrooms
- 3
- Baths Half
- 1
- Sqft Total
- 1,652
- Neighborhood
- Buffalo Crossing
- Year Built
- 2016
Property Description
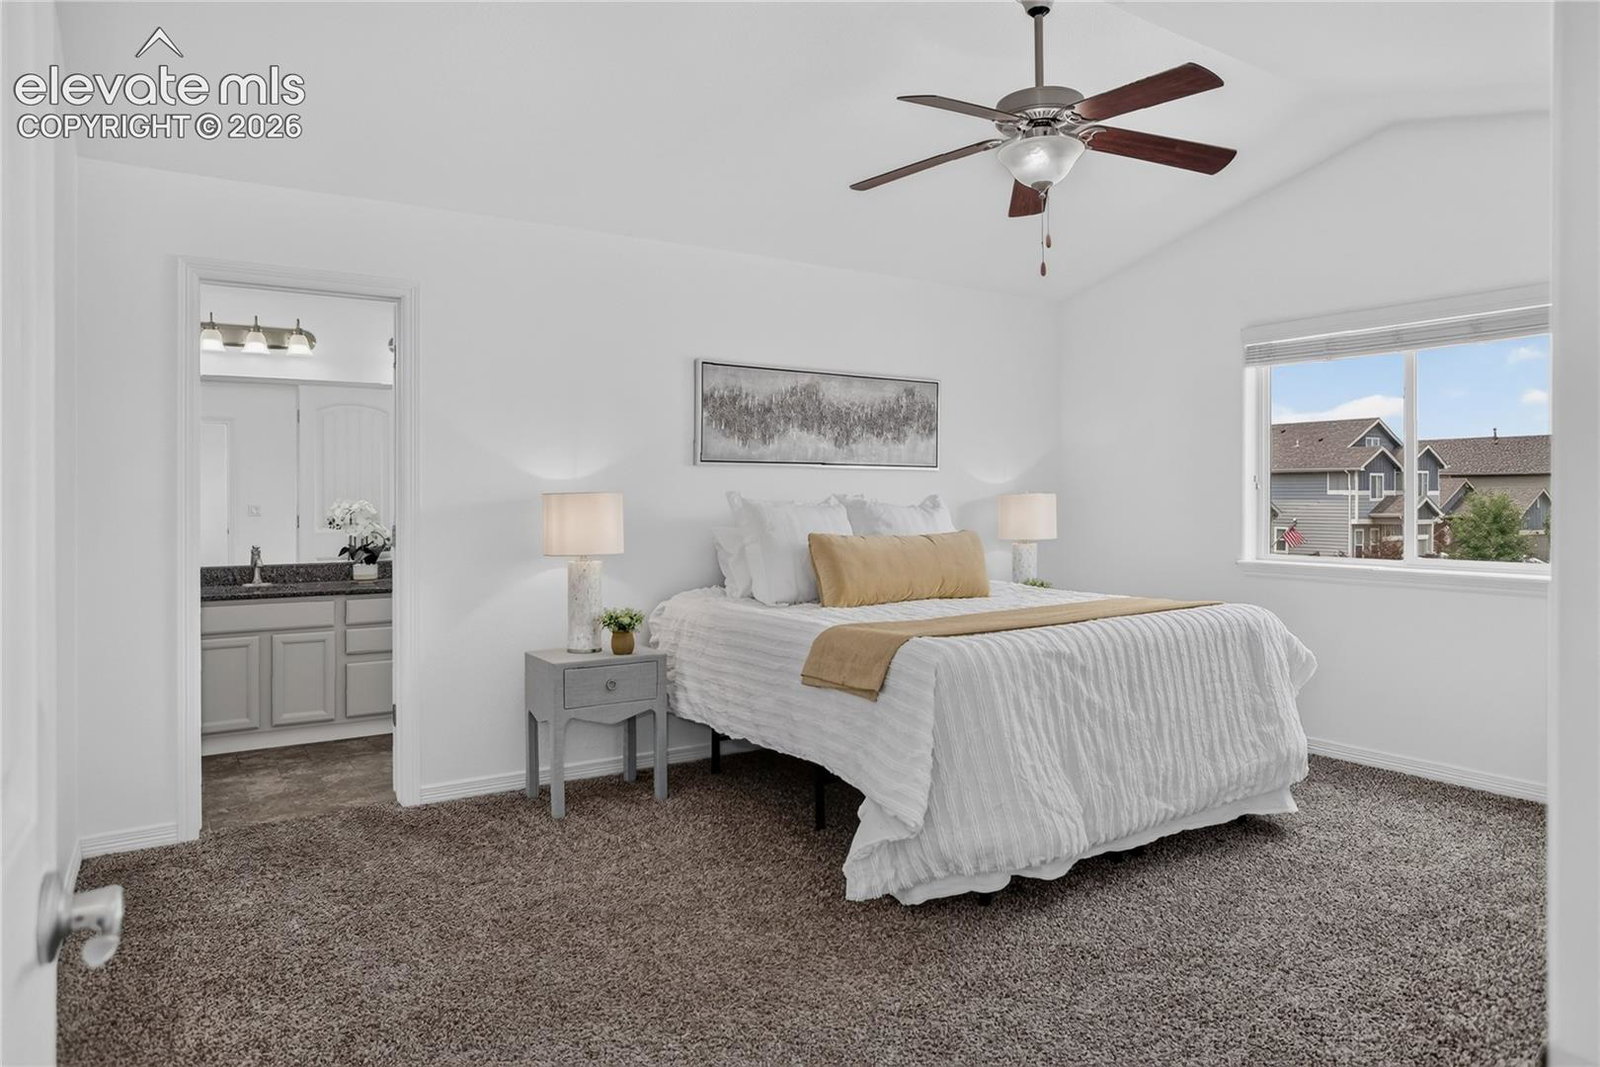
Welcome to this inviting home in Buffalo Crossing, where thoughtful design and everyday comfort come together. The bright, open main level is filled with natural light and offers a seamless layout for both daily living and entertaining with new laminate flooring. The kitchen features white granite countertops, a new dishwasher & microwave, ample workspace, and an open connection to the main living areas, creating a functional and welcoming gathering space. Upstairs, the primary suite offers a large walk-in closet and a private ensuite bath, with two additional bedrooms providing flexibility for a variety of needs. An upper-level laundry room adds everyday convenience. Designed with comfortable living in mind, this home offers an easy flow from room to room and spaces that feel both practical and inviting. Recent updates include all new interior paint & upgraded bathroom faucets. Step outside to a fully-fenced backyard that backs to open space, complete with a pergola and fire pit—ideal for relaxing evenings, outdoor dining, or enjoying Colorado's beautiful sunsets. Conveniently located near parks, walking trails, military installations, and approximately 10 minutes from Big Johnson Reservoir, this home offers easy access to recreation while maintaining a peaceful neighborhood setting. A wonderful opportunity to enjoy comfortable living in a well-connected Colorado Springs location.
/u.realgeeks.media/stephaniere/Stephanie_Thomas_Transparent_BG.png)
Additional Information
- Lot Size Acres
- 0.07930000000000001
- Lot Size Sq Ft
- 3,455
- Tax Amount
- $3,944
- Water Source
- City
- Sewer
- Sewer
- Basement Type
- Crawl Space
- Heating
- Forced Air, Natural Gas
- Cooling
- Ceiling Fan(s), Central Air
- School District
- Widefield-3
- Elementary School
- Sunrise
- Middle Or Junior School
- Janitell
- High School
- Mesa Ridge
- Parking Total Searchable
- 2
Mortgage Calculator

The real estate listing information and related content displayed on this site is provided exclusively for consumers’ personal, non-commercial use and may not be used for any purpose other than to identify prospective properties consumers may be interested in purchasing. This information and related content is deemed reliable but is not guaranteed accurate by the Pikes Peak REALTOR® Services Corp d/b/a elevateMLS.