9296 Portmarnock Ct, Peyton, CO 80831
- $499,900
- 5
- BD
- 3
- BA
- 2,791
- SqFt








Courtesy of RE/MAX Real Estate Group LLC. 719-534-7900
- List Price
- $499,900
- Price Change
- ▼ $10,100 1781118207
- Type
- Single Family Residential
- Property Sub Type
- Single Family
- Status
- ACTIVE UNDER CONTRACT
- MLS Number
- 3533988
- Bedrooms
- 5
- Bathrooms
- 3
- Sqft Total
- 2,791
- Neighborhood
- Metropolitan Club
- Year Built
- 2009
Property Description
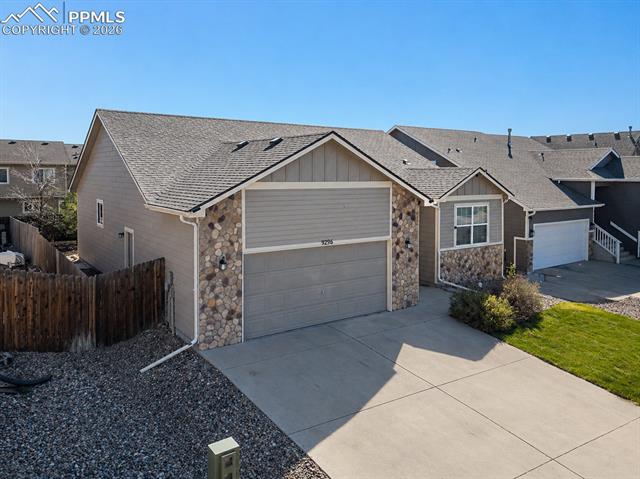
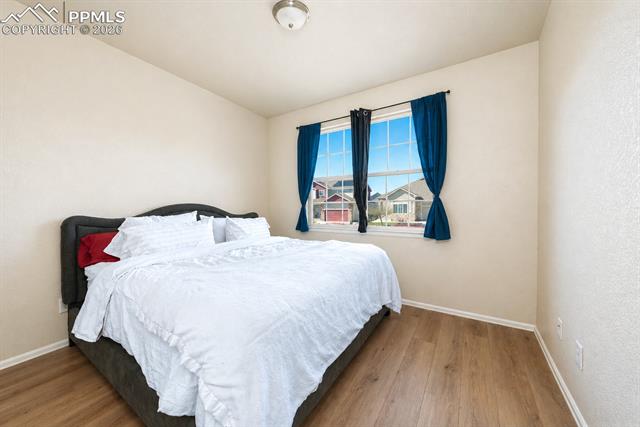
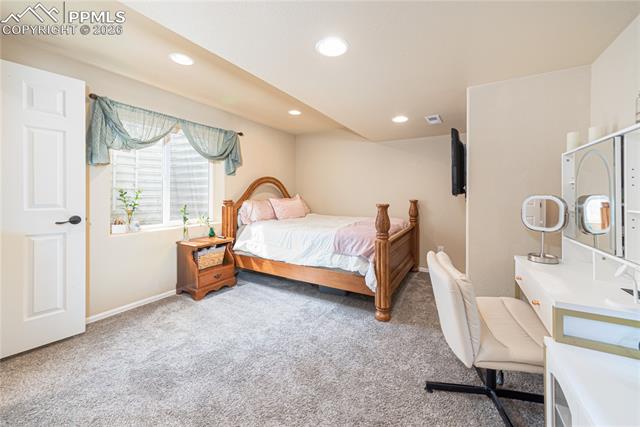
Welcome HOME to this beautifully maintained ranch-style home in the heart of Woodmen Hills. This home features a beautifully finished basement that seamlessly blends comfort, space, and functionality. Offering 5 bedrooms, 3 bathrooms, and an oversized 2-car garage, this home is designed to fit the way you live—whether you're entertaining, relaxing, or planning for the future. Ideally located just minutes from Antler Creek Golf Course, Meridian Ranch rec center, shopping, and schools—with an easy commute to Peterson and Schriever SFBs and only 15 minutes to Colorado Springs—you truly get the best of convenience and lifestyle. Step inside and you’re greeted by an open, airy layout featuring vaulted ceilings and a spacious great room that flows effortlessly for everyday living and hosting. The kitchen and dining area are surprisingly expansive, complete with stainless steel appliances, a charming bay window, breakfast bar countertops, and a walkout to a beautifully landscaped backyard—perfect for indoor-outdoor living. Outside, enjoy a huge patio and thoughtfully designed landscaping, creating an ideal setting for gatherings, quiet evenings, or letting pets roam freely via the garage service door. Architectural details, such as arched doorways and generous living spaces, add character and warmth throughout the home. Downstairs, the basement is fully finished, offering an expansive recreation room, a 3/4 bath, and two large bedrooms with walk-in closets. This open-concept home is immaculately maintained and truly move-in ready! Pride in ownership is its signature feature. From the moment you walk in, this home just feels right—comfortable, inviting, and ready for its next chapter. Come experience it in person and discover what makes it so special! PLEASE NOTE: the county-assigned subarea Ais the, “Metropolitan Club.“ Every effort has been made to ensure the accuracy of the information provided. If you come across incorrect information, please contact the listing agent.
/u.realgeeks.media/stephaniere/Stephanie_Thomas_Transparent_BG.png)
Additional Information
- Builder Name
- Journey Homes, Llc
- Lot Size Acres
- 0.1364
- Lot Size Sq Ft
- 5,940
- Tax Amount
- $1,769
- Water Source
- Water District
- Sewer
- Sewer
- Basement Type
- Full
- Heating
- Forced Air
- Cooling
- Ceiling Fan(s), Central Air
- School District
- District 49
- Elementary School
- Woodmen Hills
- Middle Or Junior School
- Falcon
- High School
- Falcon
- Parking Total Searchable
- 2
Mortgage Calculator

The real estate listing information and related content displayed on this site is provided exclusively for consumers’ personal, non-commercial use and may not be used for any purpose other than to identify prospective properties consumers may be interested in purchasing. This information and related content is deemed reliable but is not guaranteed accurate by the Pikes Peak REALTOR® Services Corp d/b/a elevateMLS.