2 Arlen St, Colorado Springs, CO 80909
- $379,900
- 3
- BD
- 1
- BA
- 1,601
- SqFt






Courtesy of RE/MAX Real Estate Group LLC. 719-534-7900
- List Price
- $379,900
- Type
- Single Family Residential
- Property Sub Type
- Single Family
- Status
- ACTIVE
- MLS Number
- 3602693
- Bedrooms
- 3
- Bathrooms
- 1
- Sqft Total
- 1,601
- Neighborhood
- Park Hill
- Year Built
- 1959
Property Description
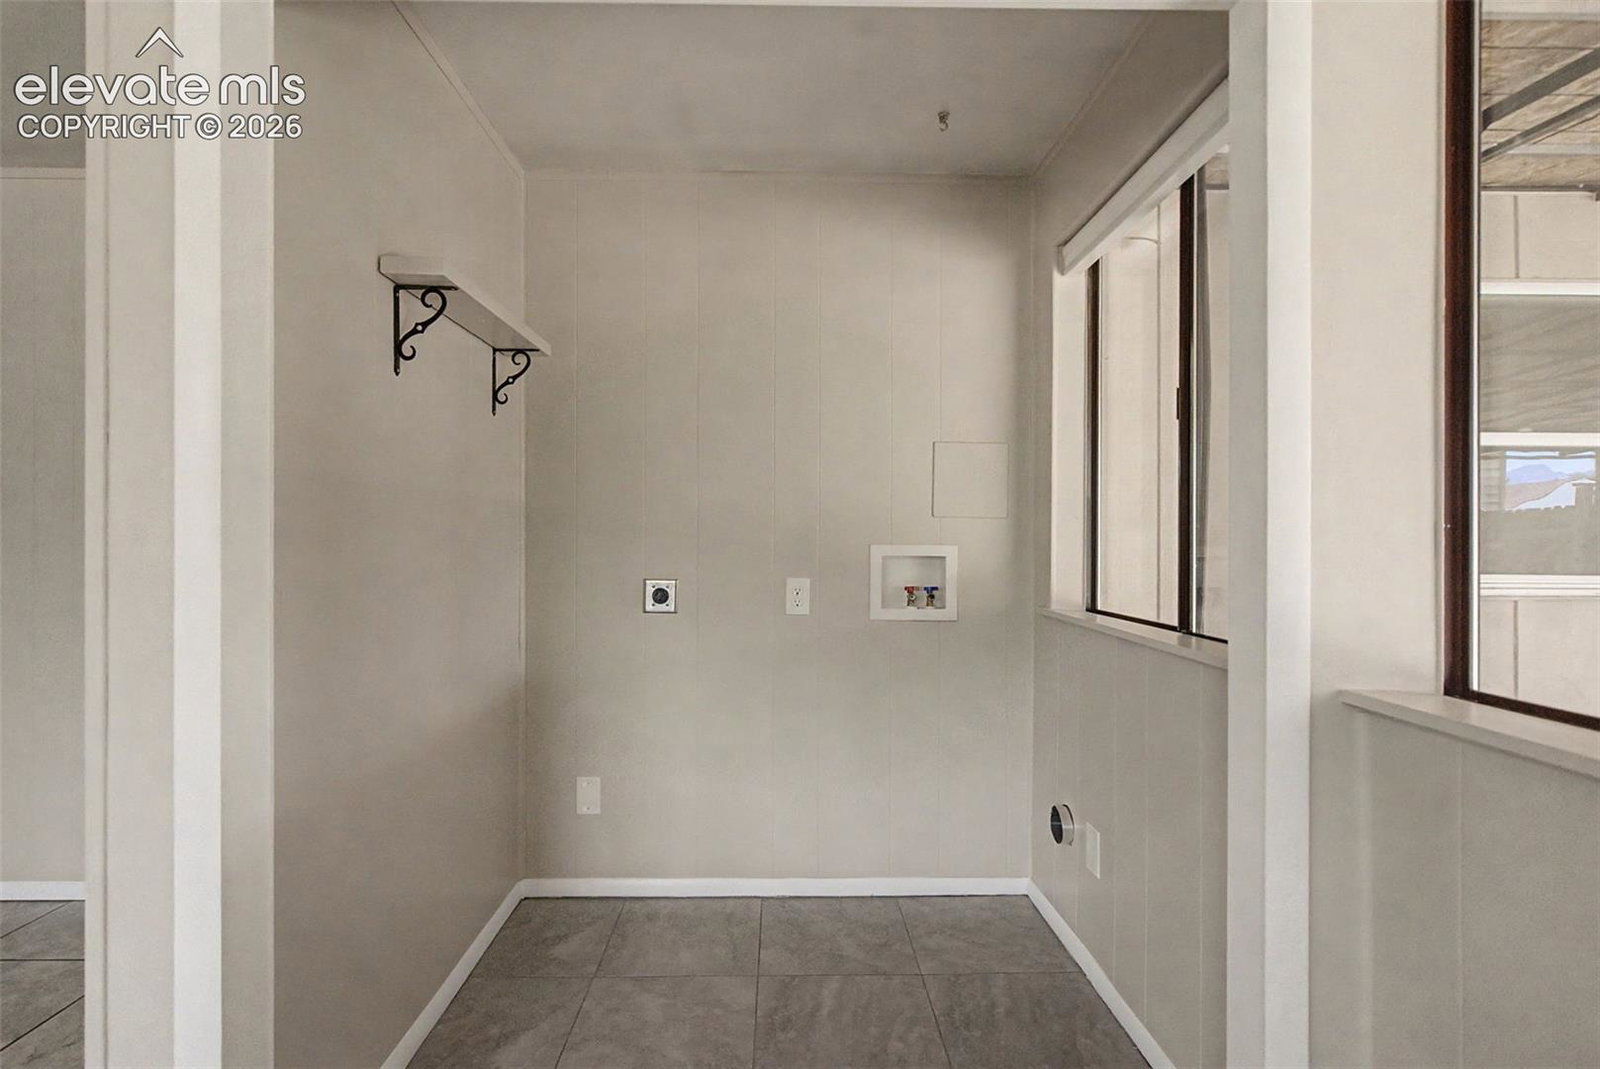
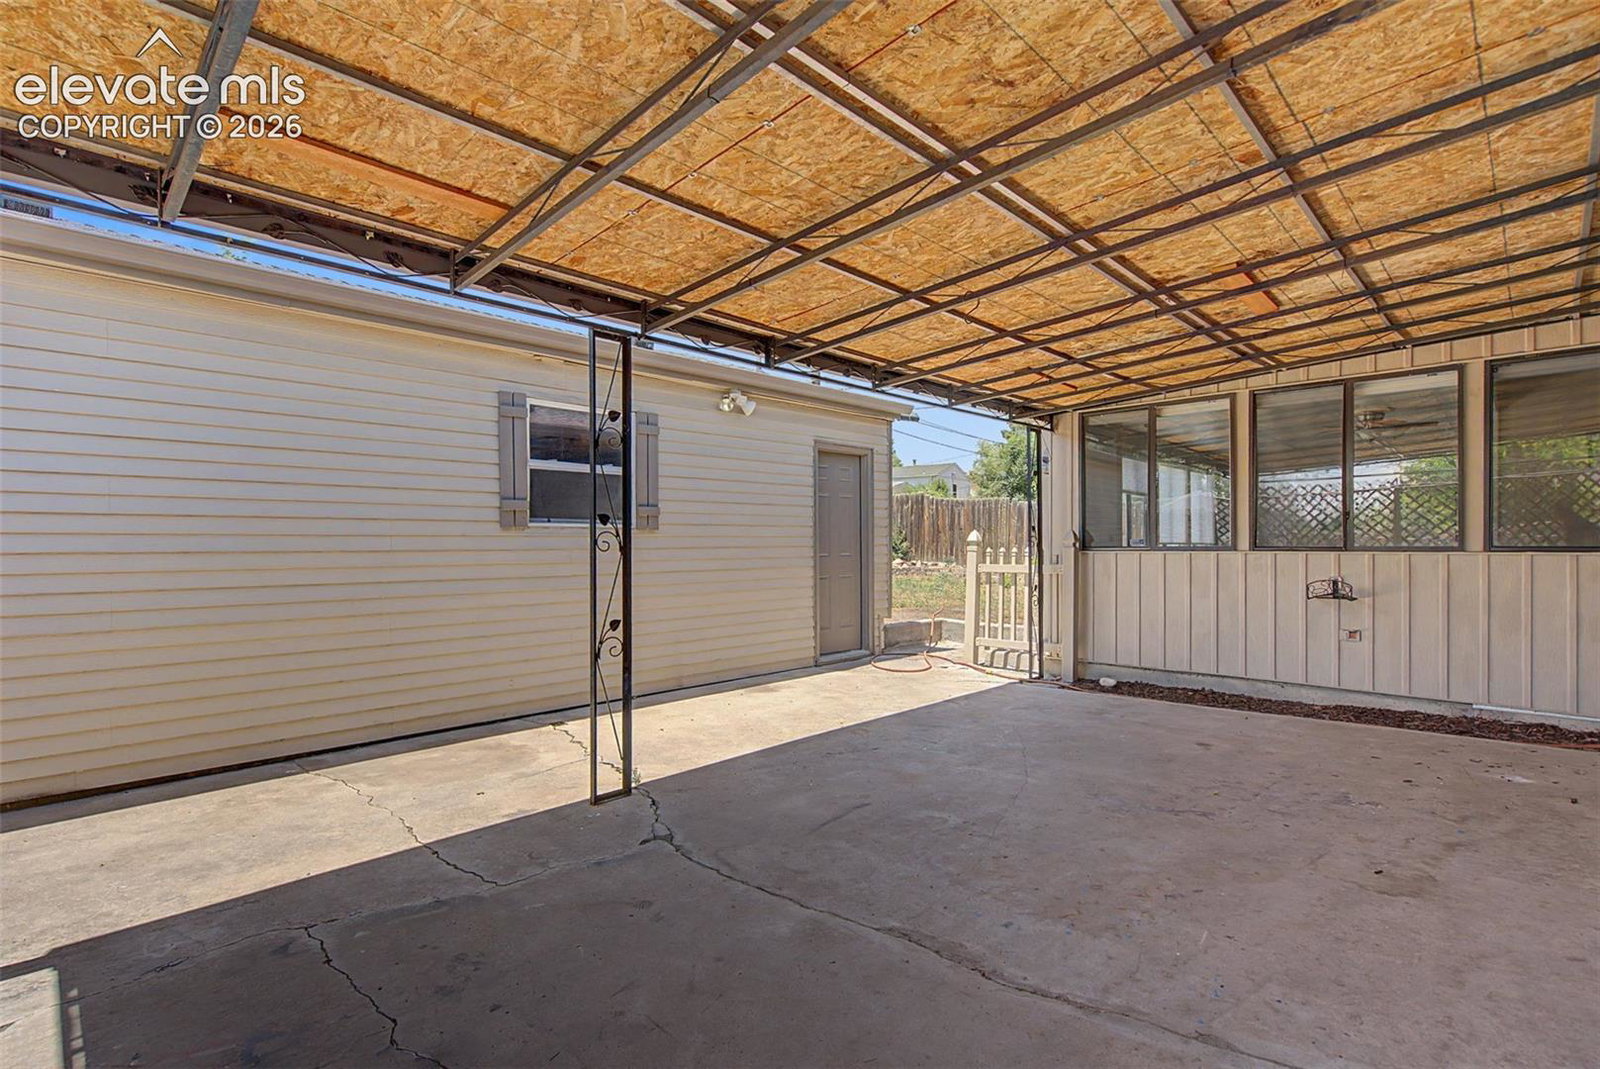
Completely updated one level home with huge 22 x 22 detached garage! This well cared for home has brand new carpets, paint, newer furnace and hot water heater, central AC and lots of extras! Bonus room can be used as a rec room or second living room! Living room has a wood burning fireplace with beautiful mantle! Back yard is fully enclosed with a grass area and a 21 x 19 covered patio! This property also has 2 drive ways and a bonus semi enclosed cement driveway for your recreational or personal vehicle (you can park up to 6 cars on the property). Open kitchen has stainless steel appliances and massive walk in pantry! Dining room is attached to kitchen with ceramic tile! Centrally located near downtown and Ft Carson and minutes from Academy blvd.
/u.realgeeks.media/stephaniere/Stephanie_Thomas_Transparent_BG.png)
Additional Information
- Lot Size Acres
- 0.1825
- Lot Size Sq Ft
- 7,950
- Tax Amount
- $1,226
- Water Source
- City
- Sewer
- Sewer
- Heating
- Baseboard, Forced Air, Natural Gas
- Cooling
- Central Air
- School District
- Colorado Springs 11
- Elementary School
- Rogers
- Middle Or Junior School
- Jack Swigert Aerospace Academy
- High School
- Mitchell
- Parking Total Searchable
- 2
Mortgage Calculator

The real estate listing information and related content displayed on this site is provided exclusively for consumers’ personal, non-commercial use and may not be used for any purpose other than to identify prospective properties consumers may be interested in purchasing. This information and related content is deemed reliable but is not guaranteed accurate by the Pikes Peak REALTOR® Services Corp d/b/a elevateMLS.