5440 Sunday Gulch Dr, Colorado Springs, CO 80925
- $440,000
- 3
- BD
- 3
- BA
- 1,910
- SqFt




Courtesy of Real Broker, LLC DBA Real. 720-807-2890
- List Price
- $440,000
- Type
- Single Family Residential
- Property Sub Type
- Single Family
- Status
- ACTIVE
- MLS Number
- 3732935
- Bedrooms
- 3
- Bathrooms
- 3
- Baths Half
- 1
- Sqft Total
- 1,910
- Neighborhood
- The Trails at Aspen Ridge
- Year Built
- 2023
Property Description
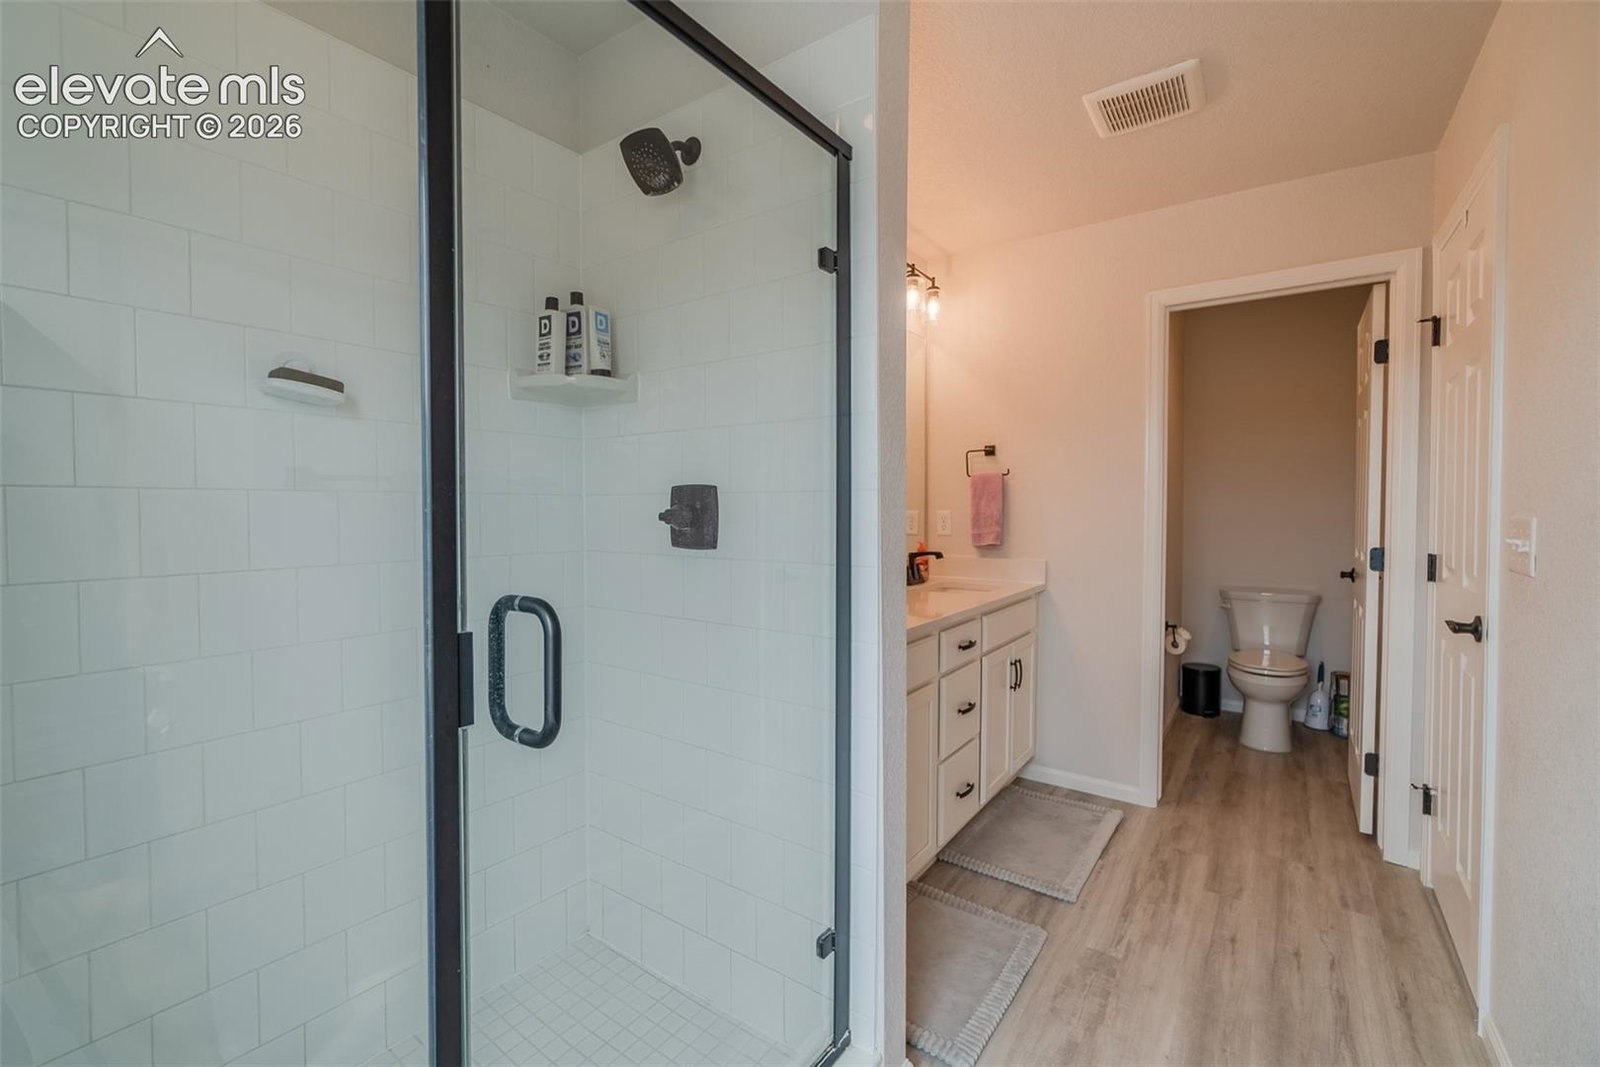
Built in 2023 by Richmond American Homes, this thoughtfully designed two-story offers the comfort of newer construction with many of the finishing touches already in place. With 3 bedrooms, 2.5 bathrooms, a versatile loft, a 2-car garage, and 1,910 square feet, the home provides a functional layout that feels both open and welcoming. The main level features luxury vinyl plank flooring and an open-concept design that brings the living room, dining area, and kitchen together naturally. The kitchen is finished with quartz countertops, stainless steel appliances, a center island, and a pantry, creating a practical space for everyday meals, entertaining, or gathering with guests. The refrigerator, range, oven, washer, and dryer are all included. Upstairs, the loft offers flexible space for a home office, media room, workout area, or second living space. The laundry room is conveniently located near all three bedrooms, while the primary suite provides a comfortable retreat with a private bath and walk-in closet. Outside, the home is already prepared for everyday living and enjoyment. Both the front and backyard have been landscaped, the west-facing backyard is fully fenced, and the concrete patio is ready for relaxing, grilling, or entertaining. Central air conditioning and window coverings are also included, helping make the home truly move-in ready. Conveniently located in southeast Colorado Springs near the Powers corridor, Colorado Springs Airport, shopping, dining, and area military installations, this home offers a welcoming blend of comfort, convenience, and completed value. No HOA; a monthly metro district fee applies.
/u.realgeeks.media/stephaniere/Stephanie_Thomas_Transparent_BG.png)
Additional Information
- Builder Name
- Richmond Am Hm
- Lot Size Acres
- 0.1447
- Lot Size Sq Ft
- 6,303
- Tax Amount
- $5,227
- Water Source
- City
- Sewer
- Sewer
- Basement Type
- Crawl Space
- Heating
- Forced Air, Natural Gas
- Cooling
- Ceiling Fan(s), Central Air
- School District
- Widefield-3
- Elementary School
- French
- Middle Or Junior School
- Watson
- High School
- Widefield
- Parking Total Searchable
- 2
Mortgage Calculator

The real estate listing information and related content displayed on this site is provided exclusively for consumers’ personal, non-commercial use and may not be used for any purpose other than to identify prospective properties consumers may be interested in purchasing. This information and related content is deemed reliable but is not guaranteed accurate by the Pikes Peak REALTOR® Services Corp d/b/a elevateMLS.