4371 Hessite Loop, Colorado Springs, CO 80938
- $405,000
- 3
- BD
- 3
- BA
- 2,160
- SqFt






Courtesy of Compass.
- List Price
- $405,000
- Price Change
- ▼ $4,999 1780636473
- Type
- Single Family Residential
- Property Sub Type
- Patio Home
- Status
- ACTIVE UNDER CONTRACT
- MLS Number
- 3752958
- Bedrooms
- 3
- Bathrooms
- 3
- Baths Half
- 1
- Sqft Total
- 2,160
- Neighborhood
- Enclaves at Mountain Vista Ranch
- Year Built
- 2019
Property Description
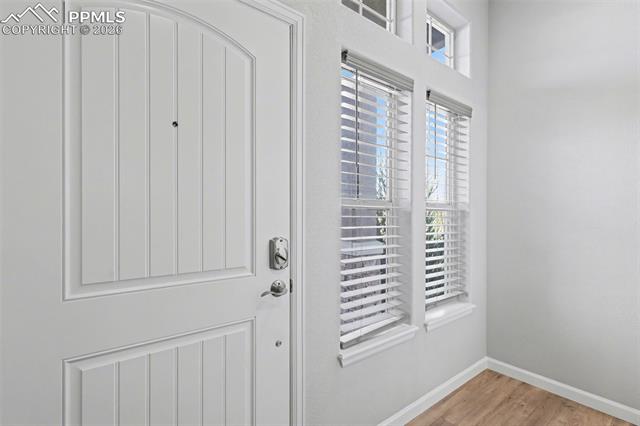
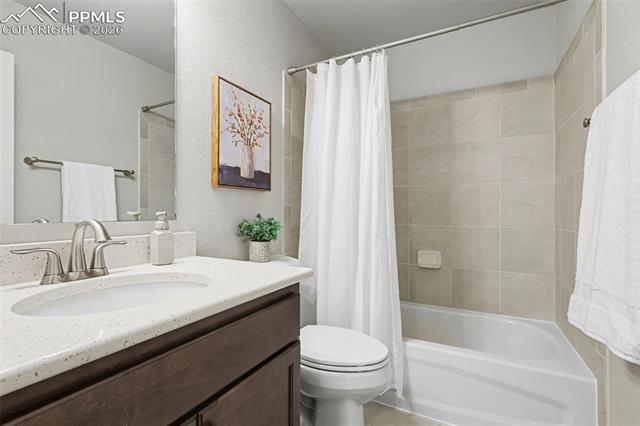
Welcome to this impeccably maintained 3-bedroom, 3-bath patio home offering comfort, quality, and low-maintenance living in a highly desirable community. As you enter, you’ll notice the beautiful luxury vinyl plank flooring that flows seamlessly from the entry through the living room and into the kitchen, creating a clean and cohesive feel throughout the main living space. The living room is filled with natural light and anchored by a gas fireplace with a striking stone surround—perfect for relaxing evenings or gathering with guests. The kitchen blends style and function with granite countertops, stainless steel appliances, a pantry, an island with seating, and ample cabinetry, along with easy access to the deck for effortless indoor-outdoor living. The main-level primary suite offers a comfortable retreat with a spacious walk-in closet and a well-appointed en-suite bath featuring a walk-in shower and granite countertops, while a full bath and conveniently located laundry area add everyday practicality. The walk-out basement expands your living space with a generous family room and wet bar, two additional bedrooms, a full bath, and ample storage. Step outside to enjoy a private yard with no neighbors directly behind—ideal for relaxing on the east-facing stamped concrete patio and taking in the Colorado sunrises. The exterior features a timeless combination of stucco and stone, complemented by a covered patio and a new roof installed in 2024 for added peace of mind. Enjoy a truly low-maintenance lifestyle with an HOA that handles exterior upkeep, snow removal, trash service, and the maintenance of common green spaces, including a park and walking paths, all with easy access to schools, parks, shopping, the Powers Corridor, and nearby military bases—truly move-in ready.
/u.realgeeks.media/stephaniere/Stephanie_Thomas_Transparent_BG.png)
Additional Information
- Builder Name
- Challenger Home
- Lot Size Acres
- 0.0868
- Lot Size Sq Ft
- 3,780
- Tax Amount
- $3,004
- Water Source
- City
- Sewer
- Sewer
- Basement Type
- Full, Walkout
- Heating
- Forced Air, Natural Gas
- Cooling
- Central Air
- School District
- District 49
- Elementary School
- Springs Ranch
- Middle Or Junior School
- Horizon
- High School
- Sand Creek
- Parking Total Searchable
- 2
Mortgage Calculator

The real estate listing information and related content displayed on this site is provided exclusively for consumers’ personal, non-commercial use and may not be used for any purpose other than to identify prospective properties consumers may be interested in purchasing. This information and related content is deemed reliable but is not guaranteed accurate by the Pikes Peak REALTOR® Services Corp d/b/a elevateMLS.