Share this with your friends


(720) 260-0918
Real Estate Company
10031 Keating Dr, Peyton, CO 80831
- $799,000
- 4
- BD
- 4
- BA
- 3,904
- SqFt






Courtesy of Keller Williams Clients Choice Realty. 719-535-0355
- List Price
- $799,000
- Price Change
- ▼ $16,000 1786486365
- Type
- Single Family Residential
- Property Sub Type
- Single Family
- Status
- ACTIVE
- MLS Number
- 4047629
- Bedrooms
- 4
- Bathrooms
- 4
- Baths Half
- 1
- Sqft Total
- 3,904
- Neighborhood
- Paint Brush Hills
- Year Built
- 2019
Property Description
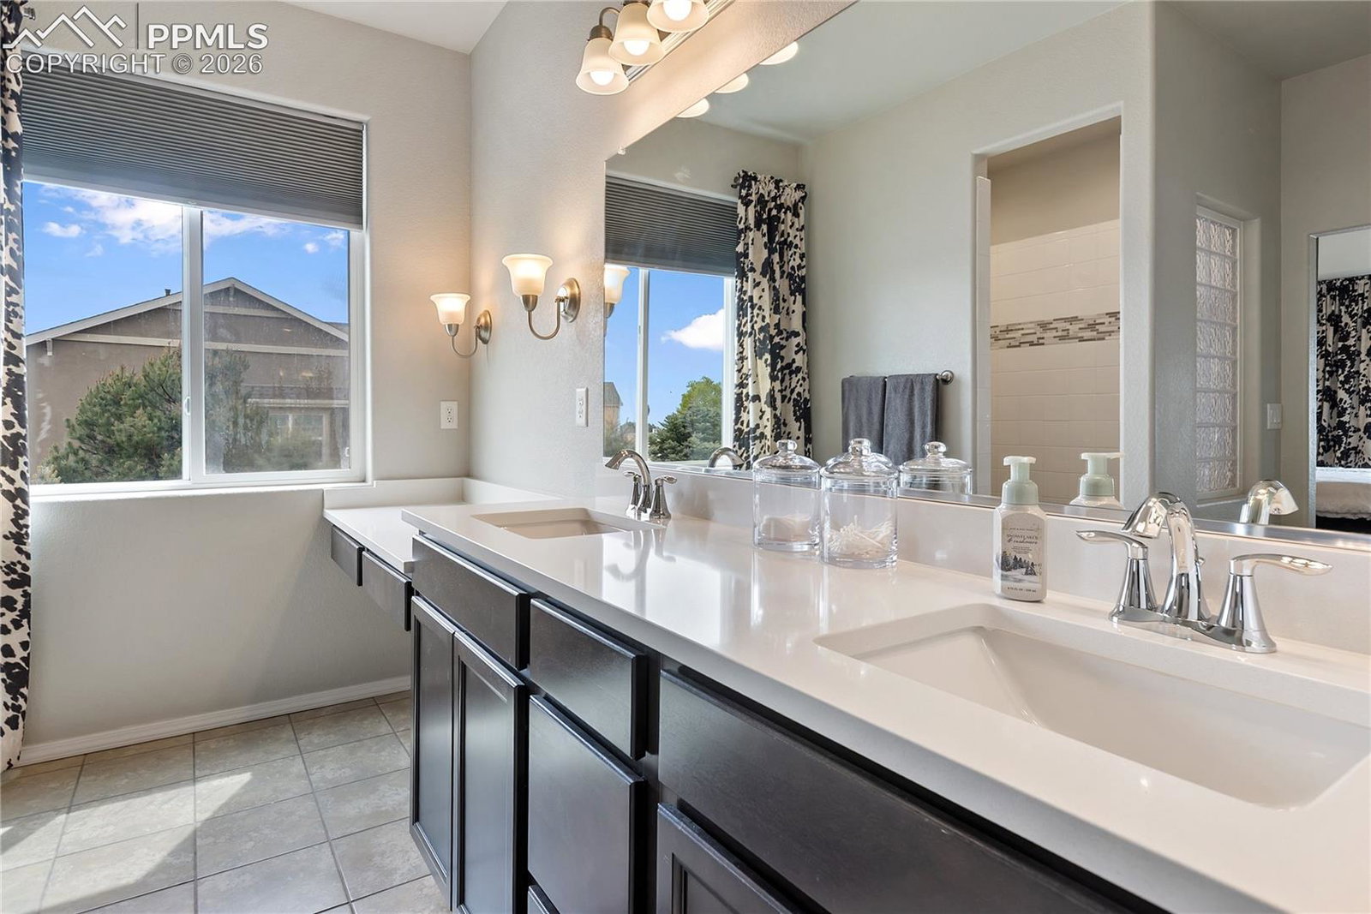
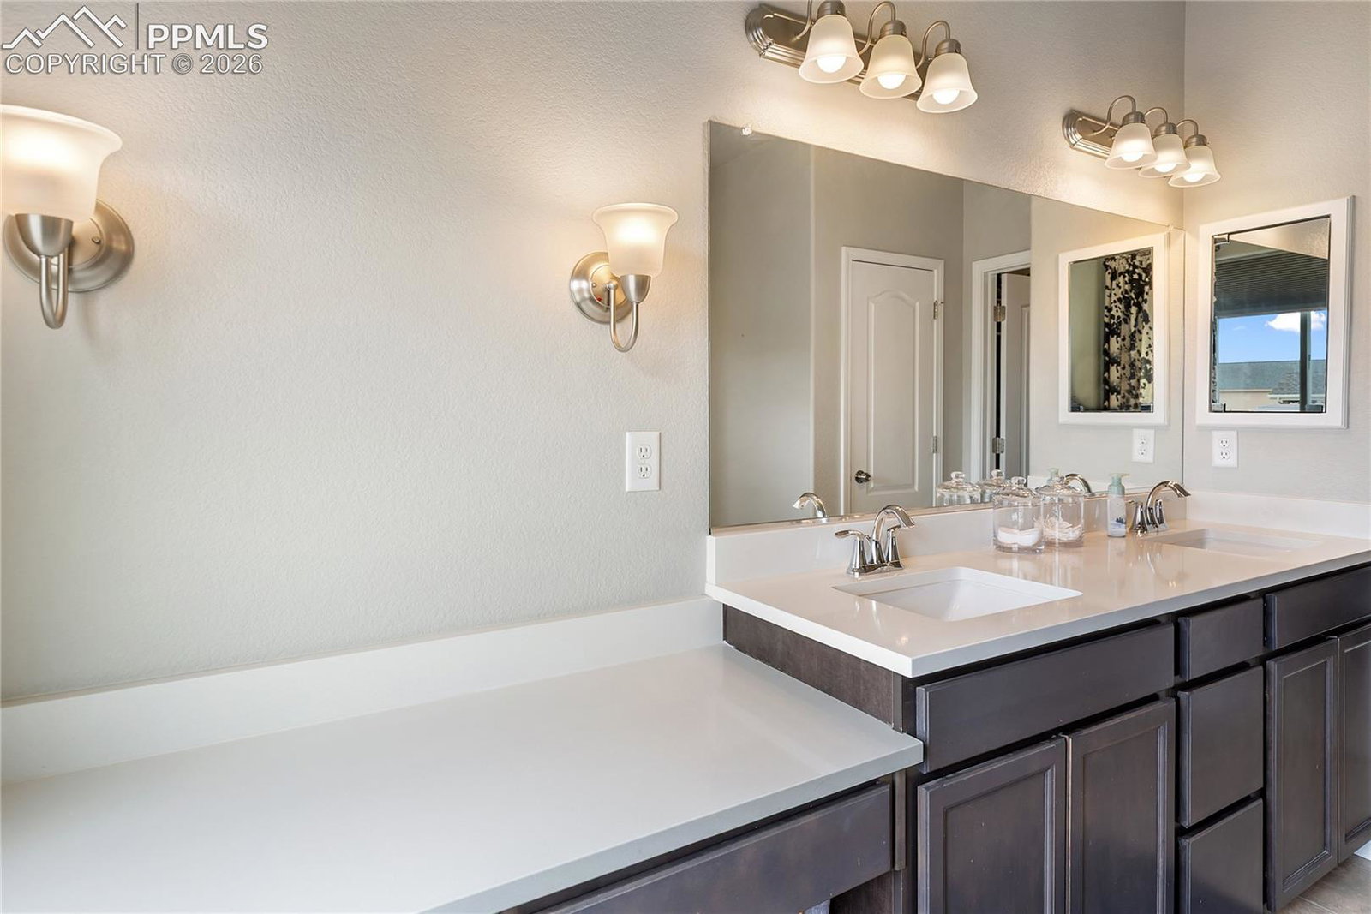
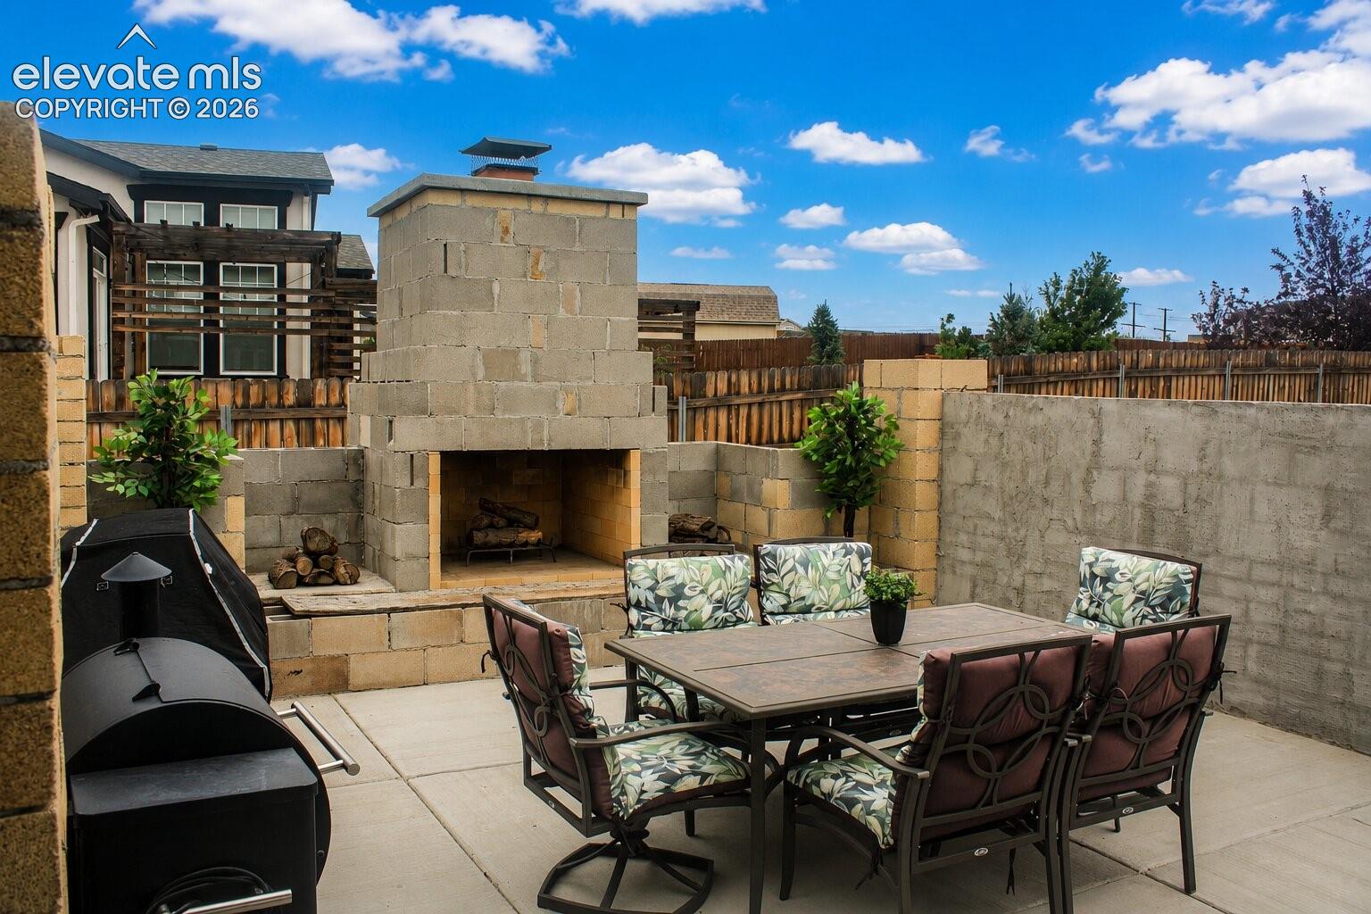
Built in 2020 by Campbell Homes, this ranch-style home with a 40' x 30' detached shop in Paint Brush Hills sits on a half-acre lot with no HOA and has been thoughtfully upgraded throughout. The open layout and vaulted ceilings give the main living space a bright, comfortable feel, centered around a flagstone fireplace that really anchors the room. The kitchen is designed to be both practical and inviting, with granite countertops, a large island, Blanco Diamond double sink, Aristokraft Sinclair birch cabinets, and a walk-in pantry with barn doors. There’s also a dining nook for everyday meals plus a separate formal dining area when you need the extra space. A private office with built-in shelving and dimmable lighting makes working from home easy. The primary suite offers a spacious walk-in closet and a barn door leading into a well-appointed bathroom with double vanities. Downstairs, the finished basement adds a ton of usable space with a large family room, game area, full wet bar, and kitchenette with a mini fridge. The pool table and accessories are included. Additional upgrades include CAT6 wiring throughout, conduit runs in the basement, extra 110v outlets, a security system, and central vacuum that extends into the garage. Outside, you’ve got a covered patio and a partially completed outdoor fireplace. The attached garage is oversized at 39' x 29' with extra depth and ceiling storage. There’s also dedicated RV parking with electrical hookups and a detached shop with full power. With over 4,000 finished square feet, a highly functional layout, and standout garage and shop space, this home offers a lot of flexibility for how you live day to day.
/u.realgeeks.media/stephaniere/CB_and_ST_Logo_Just_Black.png)
Additional Information
- Lot Size Acres
- 0.51
- Lot Size Sq Ft
- 22,215
- Tax Amount
- $6,167
- Water Source
- Water District
- Sewer
- Sewer
- Basement Type
- Full
- Heating
- Forced Air
- Cooling
- Ceiling Fan(s), Central Air
- School District
- District 49
- Elementary School
- Bennett Ranch
- Middle Or Junior School
- Falcon
- High School
- Falcon
- Parking Total Searchable
- 8
How much is your home worth?
...get instant property value now!
Mortgage Calculator

The real estate listing information and related content displayed on this site is provided exclusively for consumers’ personal, non-commercial use and may not be used for any purpose other than to identify prospective properties consumers may be interested in purchasing. This information and related content is deemed reliable but is not guaranteed accurate by the Pikes Peak REALTOR® Services Corp d/b/a elevateMLS.