8735 Palomino Ridge Vw, Peyton, CO 80831
- $1,800,000
- 4
- BD
- 3
- BA
- 2,871
- SqFt


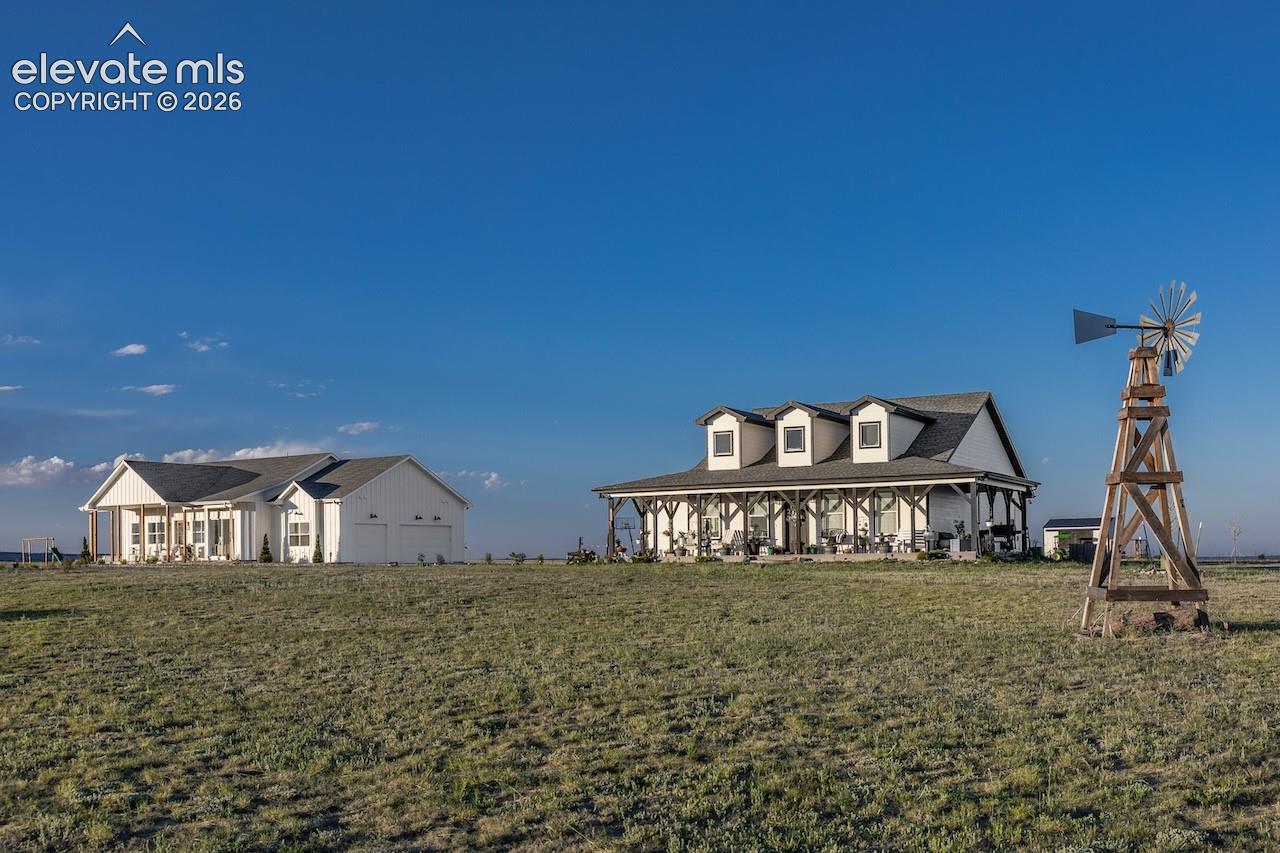




Courtesy of Joshua Hayles.
- List Price
- $1,800,000
- Type
- Single Family Residential
- Property Sub Type
- Single Family
- Status
- ACTIVE
- MLS Number
- 4068328
- Bedrooms
- 4
- Bathrooms
- 3
- Baths Half
- 1
- Sqft Total
- 2,871
- Neighborhood
- Old West Ranch
- Year Built
- 2020
Property Description
Two Homes on 35 Acres — Peyton, CO: Ideal for Multi-Generational or In-Law setup: A rare opportunity: two separate, newer modern-farmhouse homes on one 35-acre parcel — each fully independent with its own utilities and separate meters. An ideal multi-generational or in-law setup: live in one and keep the second as a private in-law residence, guest home, or rental — all under wide-open Colorado sky with Pikes Peak mountain views to the west. Combined Highlights: 7 bedrooms, 4.5 baths, 4,786 finished sq ft total, 6 car garage, shared well & septic, and 35.41 acres zoned A-35 with room for horses, equipment, and RV/toy storage (two outbuildings in place - small barn + storage shed). The main home (8720) — ~2,871 sq ft, 4 bedrooms, 2.5 baths across a bright main level (11–12 ft ceilings, 8 ft doorways), 3 car garage, and a fully finished basement. The vaulted, window-wrapped great room puts the kitchen, dining, and living all in front of the mountains — white cabinetry, quartz island, gas cooktop, double ovens, and two dishwashers — anchored by a fireplace and a striking carved-wood barn door. The main-level primary suite features a freestanding soaking tub, tiled walk-in shower, and walk-in closet, and the main mudroom is fitted with two full-size washers and two full-size dryers. The finished lower level adds three bedrooms, a full bath with double sinks, and a roomy family area. Two covered porches — a hanging swing on each, front and back — complete it. The second home (8735) — a complete residence in its own right: ~1,915 sq ft of easy single-level living with 3 bedrooms, 2 baths, a 3 car garage, an open great room, and a kitchen built to gather around (island seating, butcher-block bar, built-in oven, microwave, gas cooktop, farmhouse sink, custom wood hood). The primary bath offers a jetted tub and a tiled walk-in shower. Its signature is a three-way wraparound covered porch with a tongue-and-groove wood ceiling — a sunset porch you'll love.
/u.realgeeks.media/stephaniere/Stephanie_Thomas_Transparent_BG.png)
Additional Information
- Builder Name
- Hi-Point Home Builders
- Lot Size Acres
- 35
- Lot Size Sq Ft
- 1,524,600
- Tax Amount
- $3,853
- Water Source
- Well
- Sewer
- Other
- Basement Type
- Full
- Heating
- Propane
- Cooling
- Central Air, Electric
- School District
- Peyton 23JT
- Parking Total Searchable
- 3
Mortgage Calculator

The real estate listing information and related content displayed on this site is provided exclusively for consumers’ personal, non-commercial use and may not be used for any purpose other than to identify prospective properties consumers may be interested in purchasing. This information and related content is deemed reliable but is not guaranteed accurate by the Pikes Peak REALTOR® Services Corp d/b/a elevateMLS.