7445 Hickorywood Dr, Colorado Springs, CO 80920
- $559,500
- 4
- BD
- 4
- BA
- 2,432
- SqFt









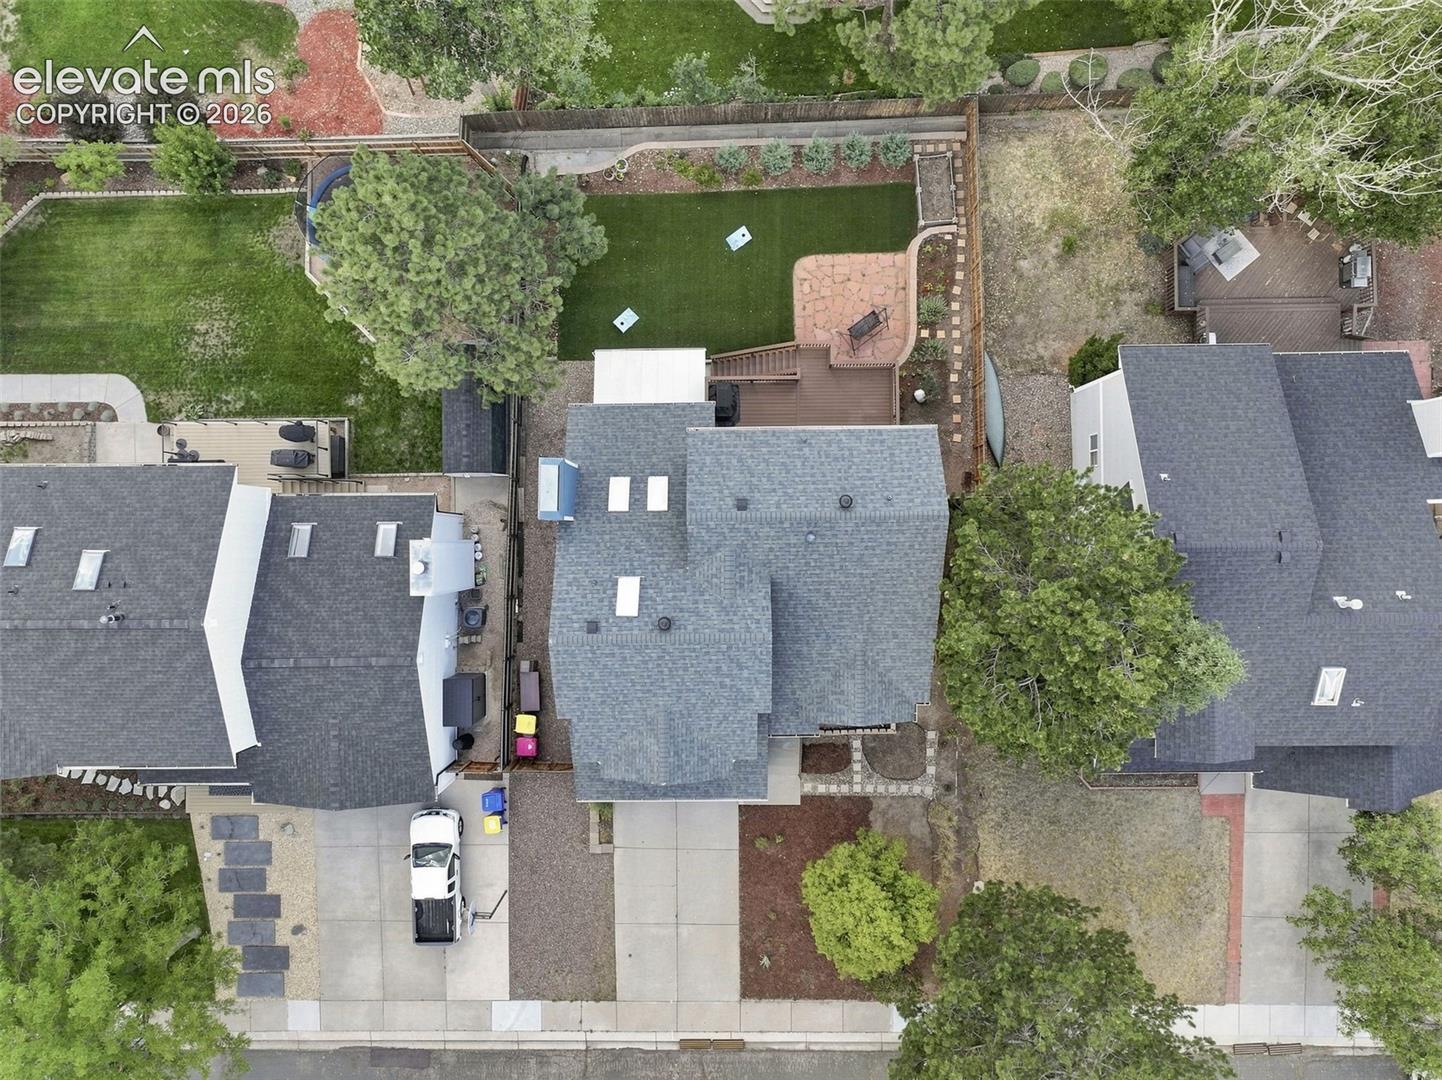

Courtesy of New Beginnings Real Estate.
- List Price
- $559,500
- Type
- Single Family Residential
- Property Sub Type
- Single Family
- Status
- ACTIVE
- MLS Number
- 4115744
- Bedrooms
- 4
- Bathrooms
- 4
- Baths Half
- 1
- Sqft Total
- 2,432
- Neighborhood
- Woodside At Briargate
- Year Built
- 1985
Property Description
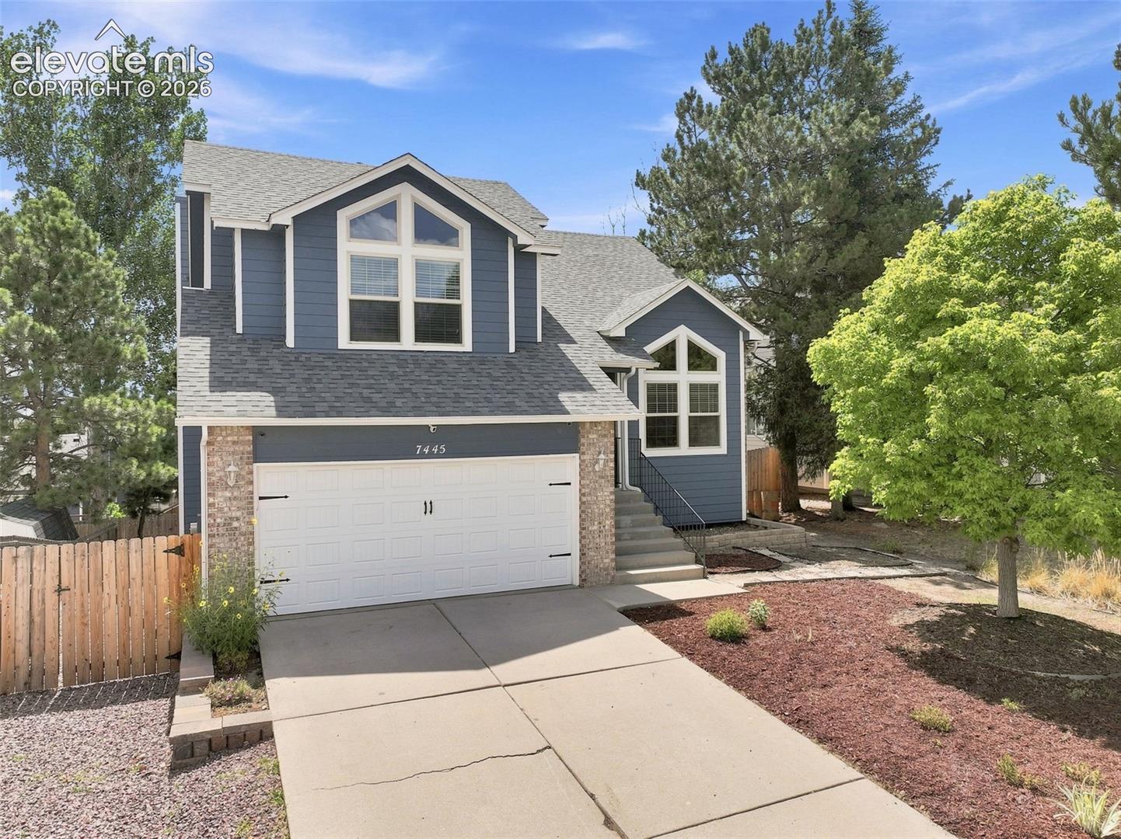
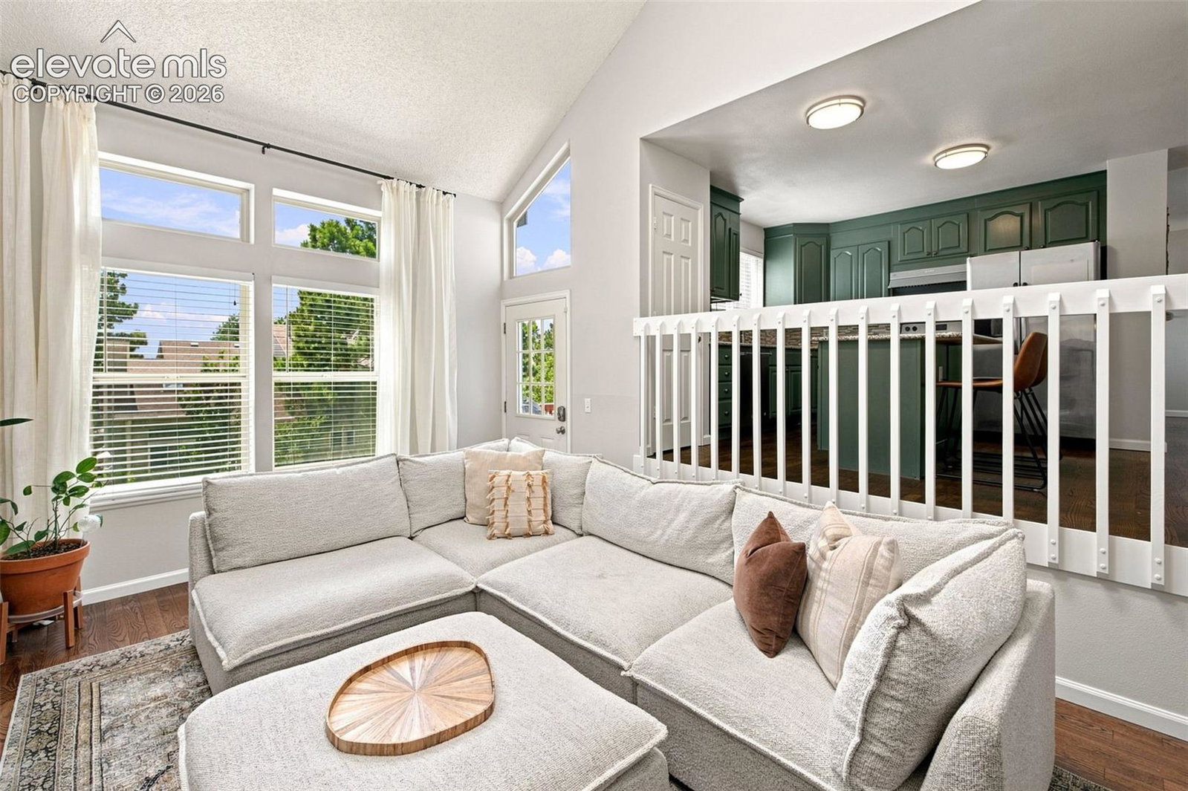
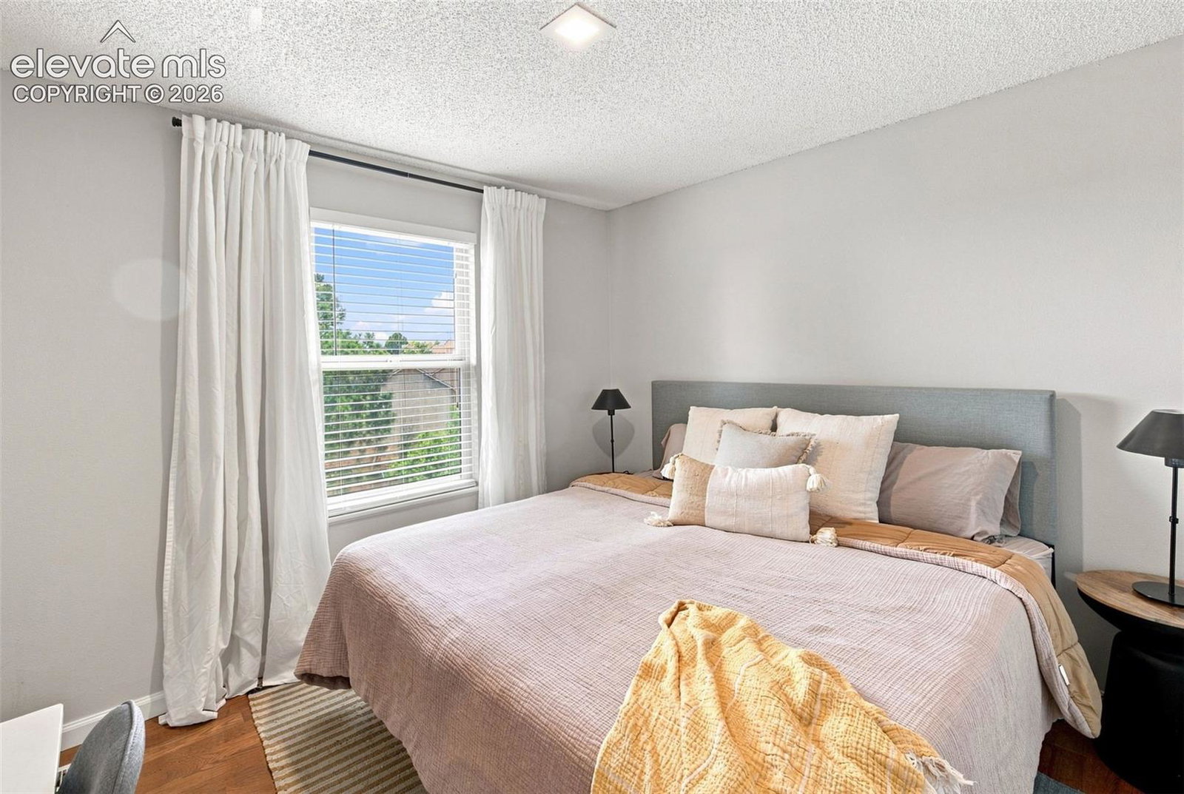
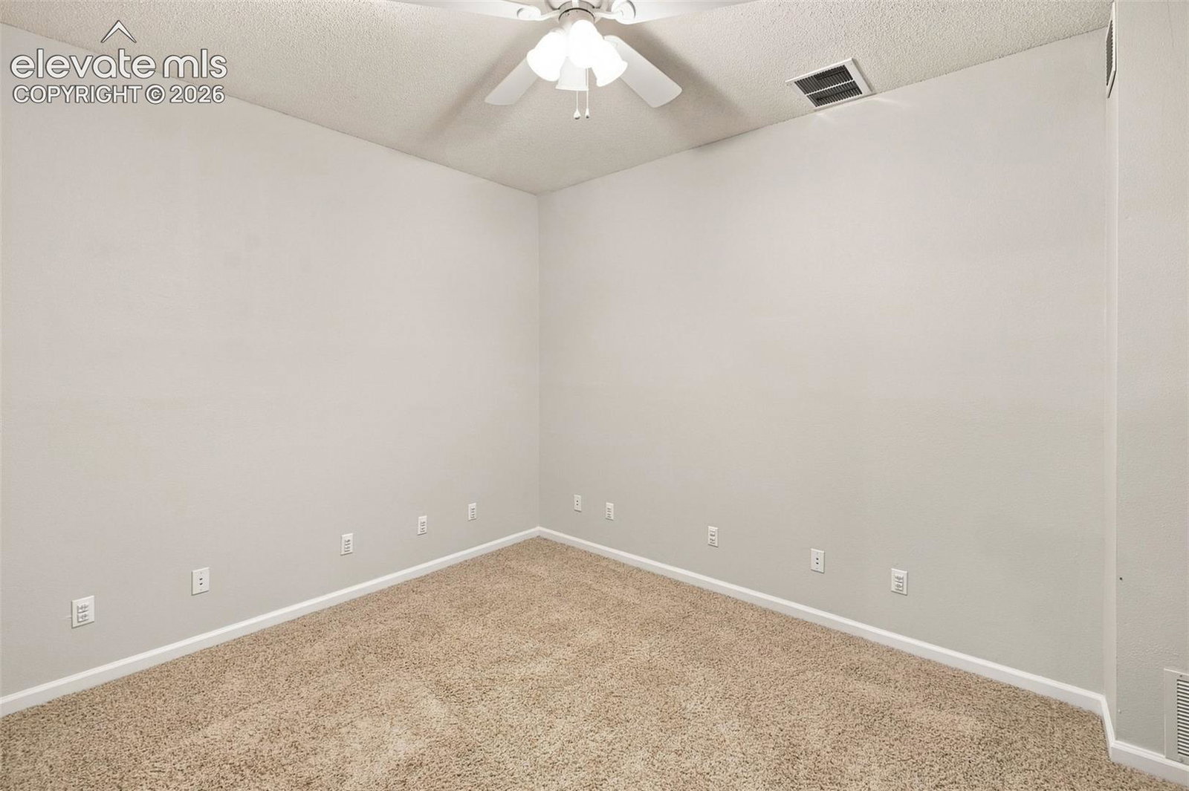
Elegant and Stylish 4BR/4BA 4-level home in the Woodside at Briargate Neighborhood!! The main level foyer spotlights hardwood floors, vaulted ceilings, lots of natural lighting and a custom bar area and formal sitting area for entertaining and relaxation. Spacious formal dining room adjoins the updated open kitchen with granite countertops, a center island, stainless steel appliances, glass tile backsplash, lots of cabinetry and a convenient pantry space. Kitchen overlooks the large sunken living room with soaring ceilings, cozy wood burning fireplace and a convenient walk-out to peaceful backyard with large trex deck, partially covered lower patio, featuring mature trees, low-maintenance landscaping and massive turf area perfect for pets, BBQ’s and entertaining!! Upper level you’ll find the primary suite filled with natural lighting, vaulted ceilings, dual closets and a 5-piece ensuite bathroom with stone countertops. There's additional two bedrooms and another full bathroom on upper level. Full walk-out basement hosts a second living area perfect for theater area or rec room, there’s also a fourth bedroom, home office, laundry area, and another full bathroom finishing the basement level. 2 car attached garage, RV parking, storage shed, and central A/C. Close proximity to shopping, D-20 award-winning schools, restaurants, parks, hospitals, freeways, military bases and easy accessibility to Colorado State Parks offering miles of hiking, biking trails and camping. See virtual tour and schedule to see this beautiful home today!!
/u.realgeeks.media/stephaniere/Stephanie_Thomas_Transparent_BG.png)
Additional Information
- Lot Size Acres
- 0.15430000000000002
- Lot Size Sq Ft
- 6,720
- Tax Amount
- $2,083
- Water Source
- City
- Sewer
- Sewer
- Basement Type
- Full, Walkout
- Heating
- Forced Air
- Cooling
- Central Air
- School District
- Academy-20
- Parking Total Searchable
- 2
Mortgage Calculator

The real estate listing information and related content displayed on this site is provided exclusively for consumers’ personal, non-commercial use and may not be used for any purpose other than to identify prospective properties consumers may be interested in purchasing. This information and related content is deemed reliable but is not guaranteed accurate by the Pikes Peak REALTOR® Services Corp d/b/a elevateMLS.