3112 Namib Dr, Colorado Springs, CO 80939
- $520,000
- 4
- BD
- 3
- BA
- 2,365
- SqFt






Courtesy of Bronze Star Realty, LLC. (719) 338-1692
- List Price
- $520,000
- Type
- Single Family Residential
- Property Sub Type
- Single Family
- Status
- ACTIVE
- MLS Number
- 4250109
- Bedrooms
- 4
- Bathrooms
- 3
- Sqft Total
- 2,365
- Neighborhood
- The Sands
- Year Built
- 2021
Property Description
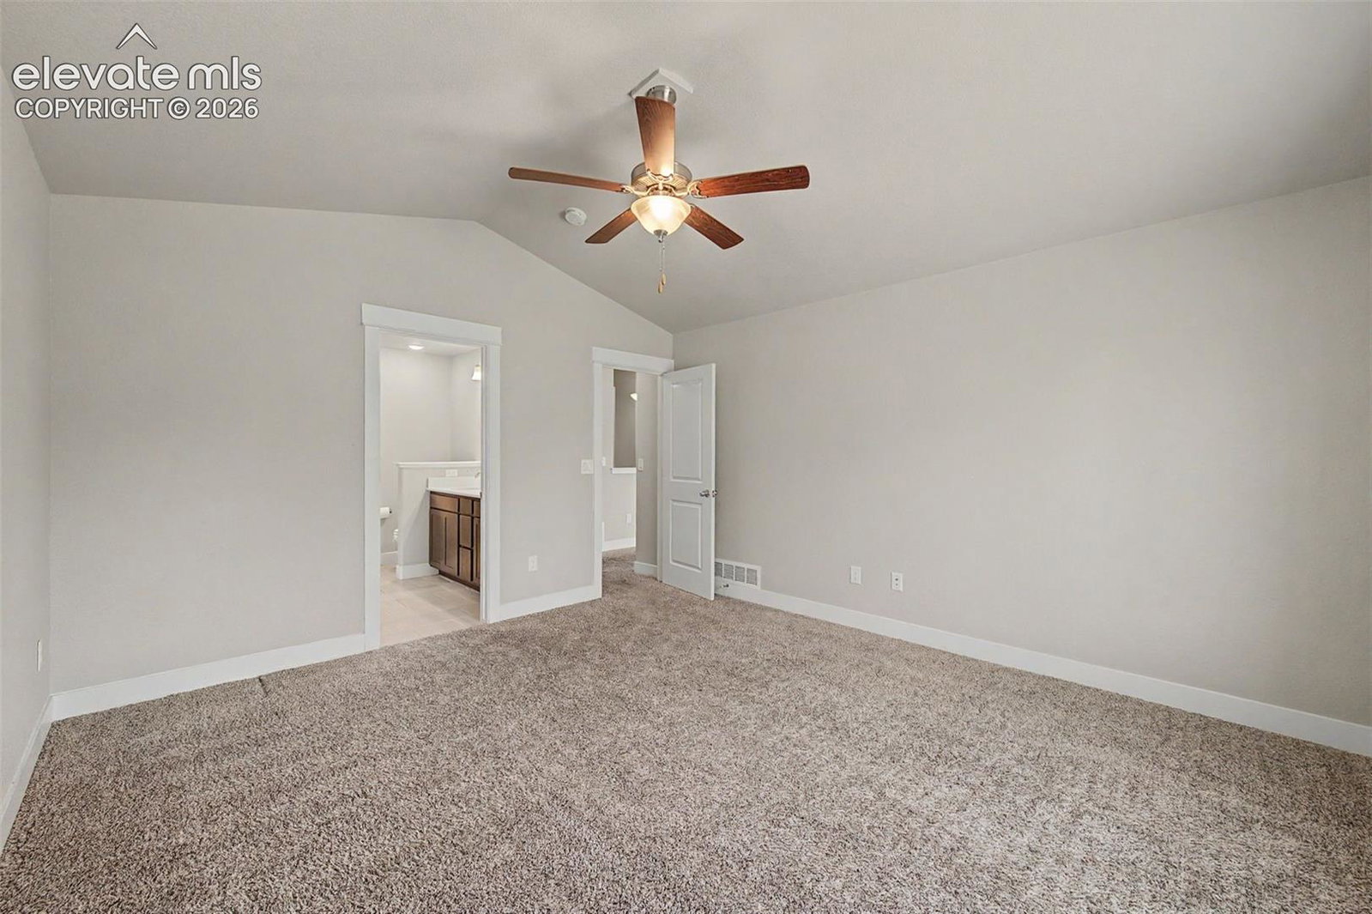
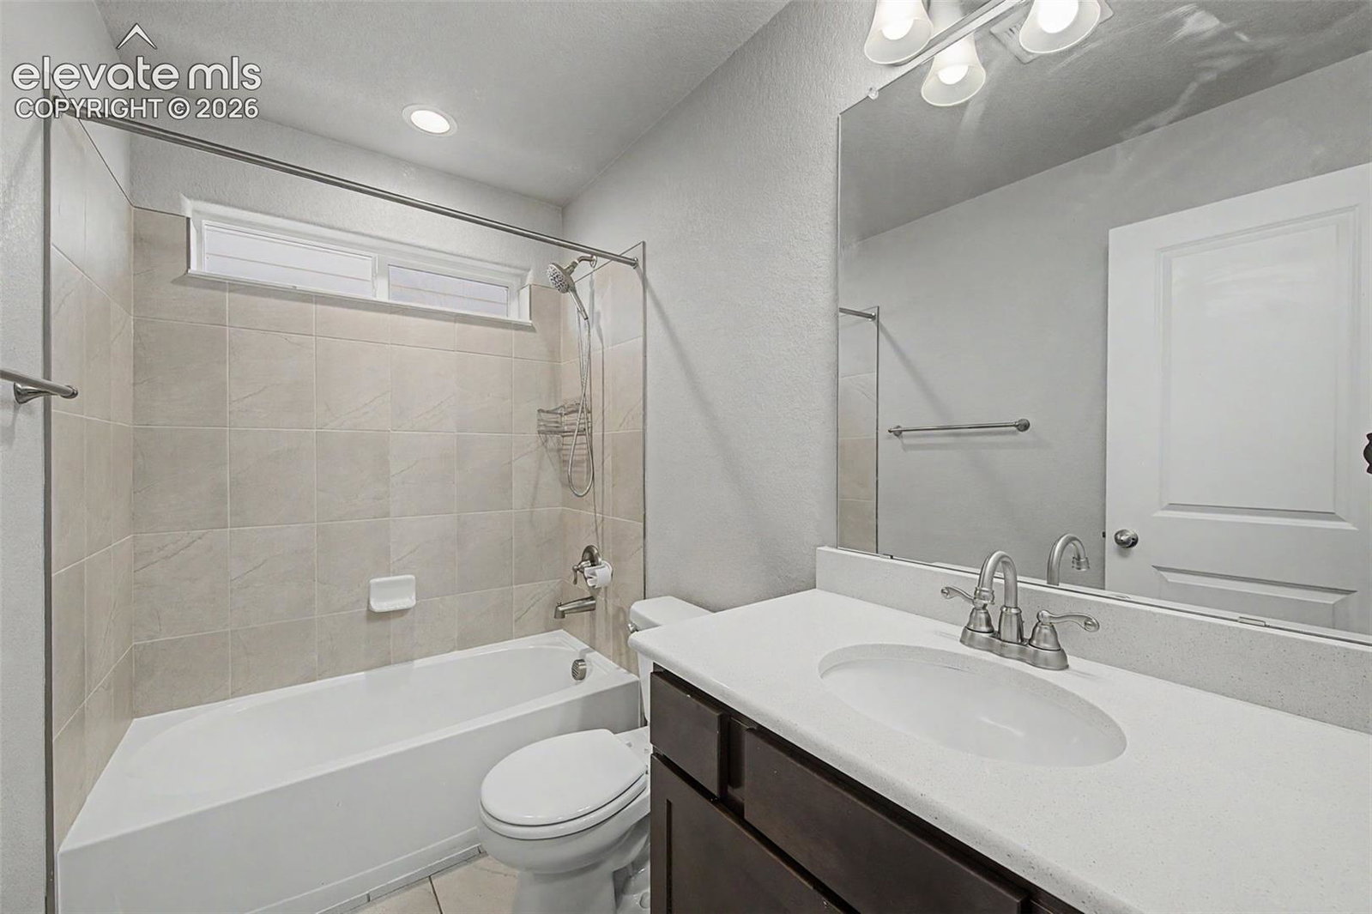
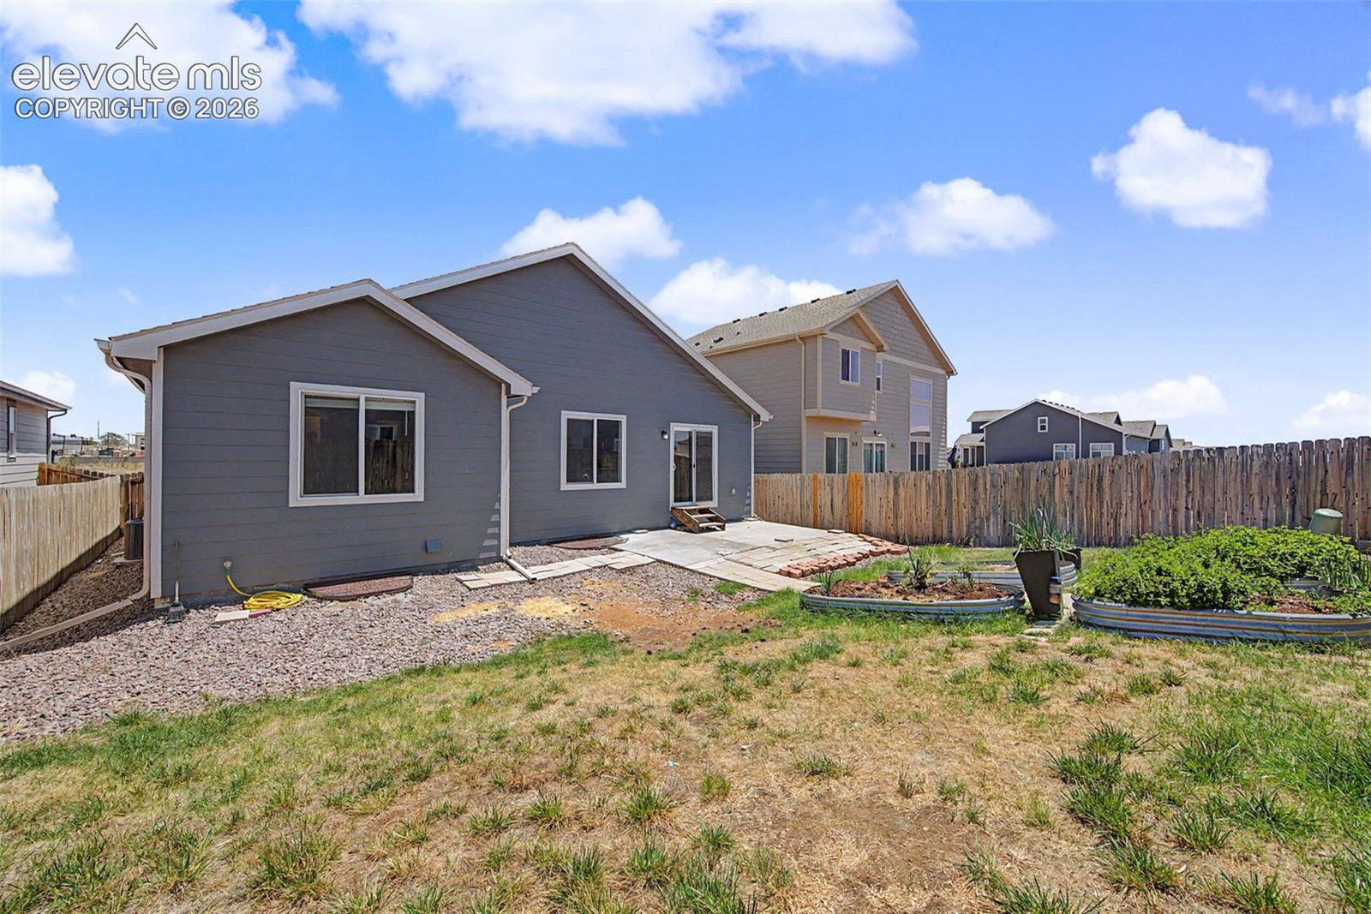
This home was built by Tralon Homes, most popular floor plan the Lowell Rancher, it is an open floor plan with two bedrooms on the main and two bedrooms in the basement. The first bedroom upstairs is positioned next to a full bathroom for the main living area. The main level has vaulted ceilings inthe great room and dining room. The laundry room flows through the main level into the garage for central access. The vaulted ceiling extend into the kitchen that includes a full island. The master bedroom also shares vaulted ceilings and includes a five piece bathroom, as well as a walk in closet. The basements massive rec room is accompanied by two bedrooms with walk in closets and is accompanied by a full bathroom.
/u.realgeeks.media/stephaniere/Stephanie_Thomas_Transparent_BG.png)
Additional Information
- Lot Size Acres
- 0.1263
- Lot Size Sq Ft
- 5,500
- Tax Amount
- $4,325
- Water Source
- City
- Sewer
- Sewer
- Basement Type
- Full
- Heating
- Forced Air
- Cooling
- Central Air
- School District
- District 49
- Parking Total Searchable
- 2
Mortgage Calculator

The real estate listing information and related content displayed on this site is provided exclusively for consumers’ personal, non-commercial use and may not be used for any purpose other than to identify prospective properties consumers may be interested in purchasing. This information and related content is deemed reliable but is not guaranteed accurate by the Pikes Peak REALTOR® Services Corp d/b/a elevateMLS.