9983 Henman Ter, Peyton, CO 80831
- $689,900
- 5
- BD
- 3
- BA
- 3,418
- SqFt




Courtesy of The Platinum Group. 719-536-4444
- List Price
- $689,900
- Price Change
- ▼ $10,000 1786424035
- Type
- Single Family Residential
- Property Sub Type
- Single Family
- Status
- ACTIVE
- MLS Number
- 4279614
- Bedrooms
- 5
- Bathrooms
- 3
- Sqft Total
- 3,418
- Neighborhood
- Paint Brush Hills
- Year Built
- 2018
Property Description
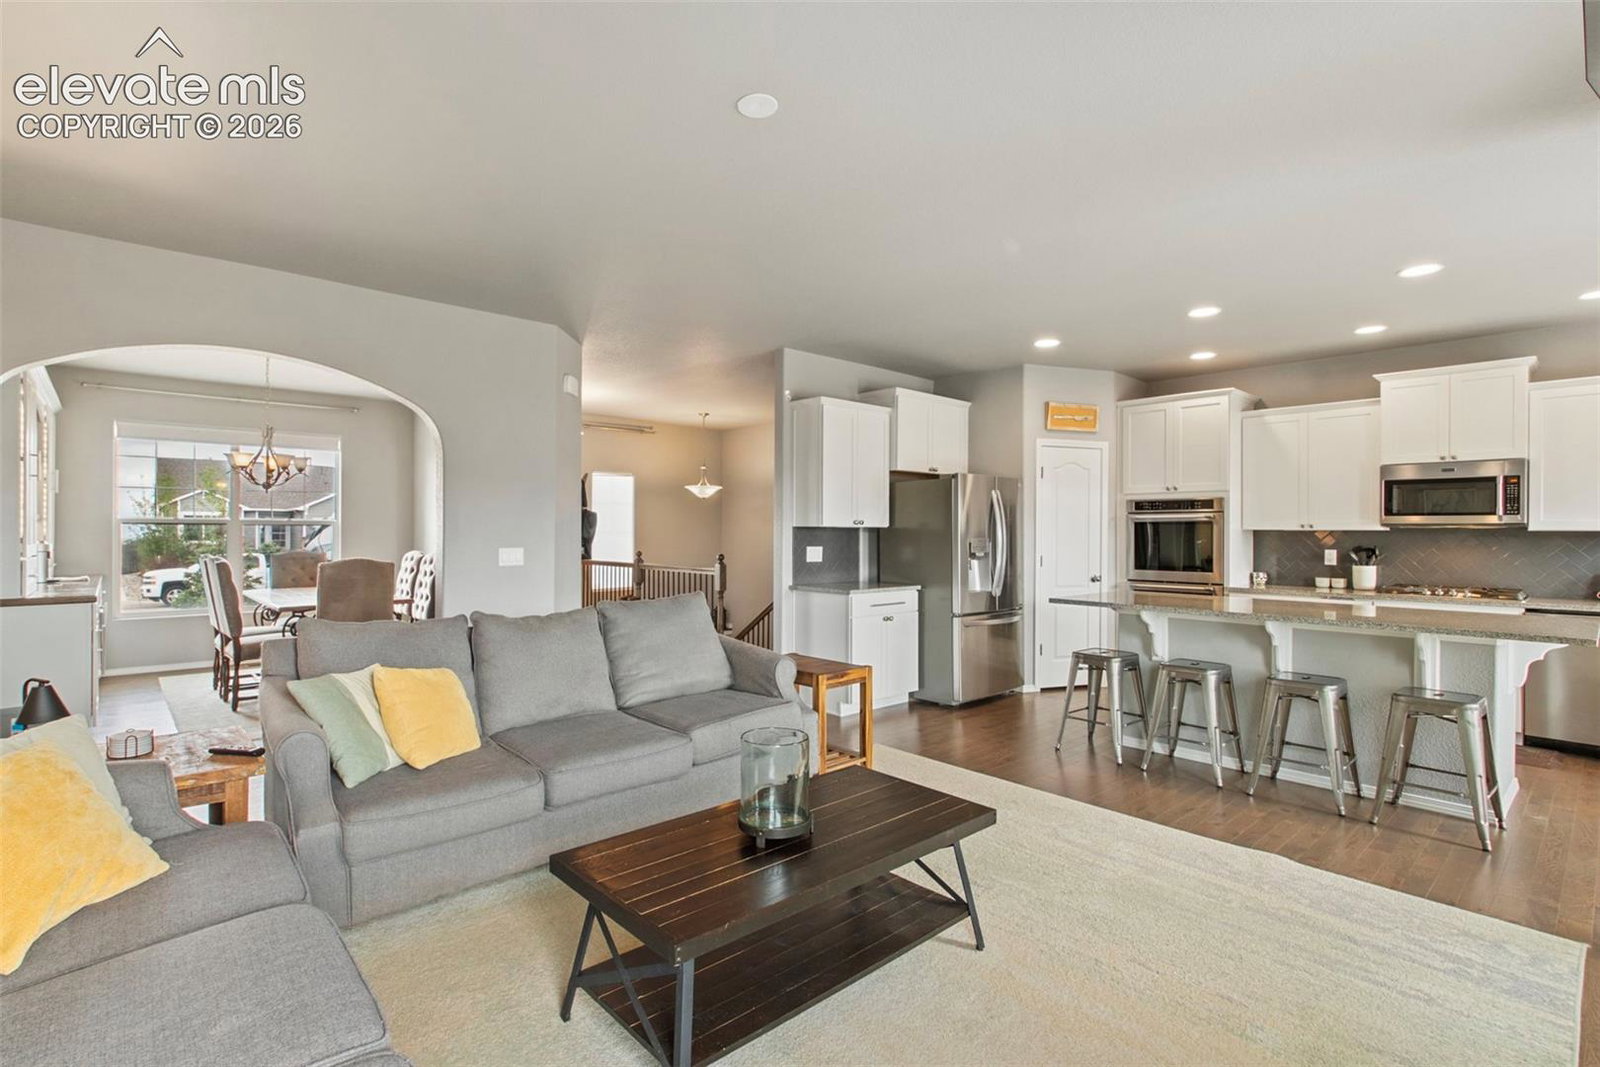
Move-in ready and thoughtfully upgraded, this ranch-style home offers spacious living with no HOA. Featuring the popular Campbell Monarch floor plan, this property showcases dark hardwood floors, 9-foot ceilings on both levels, and an open-concept layout designed for everyday living and entertaining. The main level includes a great room, formal dining area, and a large kitchen island with granite countertops. The kitchen is appointed with white shaker-style 42-inch cabinets, stainless steel appliances including a gas cooktop, double ovens, microwave, and a walk-in pantry. Three bedrooms are located on the main level, with two additional bedrooms in the finished basement. The primary suite features quartz countertops, a walk-in closet, separate water closet, and a spacious snail-style walk-in shower. The finished basement also includes a large recreation area and an unfinished storage room with expansion potential. Additional interior features include upgraded R-50 attic insulation, Cat 5 and coax wiring throughout, prewiring for security cameras, dedicated electrical circuits in the garage and basement, and an in-home humidifier system. The extended 4-foot-deep garage measures approximately 25 feet deep and offers space for larger vehicles, a workbench area, insulated walls, and professionally finished polyurea flooring. Outdoor amenities include an 8'x12' storage shed, greenhouse, six raised garden beds, zoned irrigation for landscaping and garden areas, and an expansive concrete patio connecting the kitchen to an 8'x12' galvanized metal-lined grill shed. Customizable exterior eave lighting adds ambiance year-round. This property combines functional upgrades, flexible living space, and extensive outdoor features in one well-maintained home.
/u.realgeeks.media/stephaniere/CB_and_ST_Logo_Just_Black.png)
Additional Information
- Builder Name
- Campbell Homes Llc
- Lot Size Acres
- 0.29710000000000003
- Lot Size Sq Ft
- 12,942
- Tax Amount
- $5,396
- Water Source
- Water District
- Sewer
- Sewer
- Basement Type
- Full
- Heating
- Forced Air, Natural Gas
- Cooling
- Ceiling Fan(s), Central Air
- School District
- District 49
- Parking Total Searchable
- 3
Mortgage Calculator

The real estate listing information and related content displayed on this site is provided exclusively for consumers’ personal, non-commercial use and may not be used for any purpose other than to identify prospective properties consumers may be interested in purchasing. This information and related content is deemed reliable but is not guaranteed accurate by the Pikes Peak REALTOR® Services Corp d/b/a elevateMLS.