10409 Marshall Mesa Ct, Colorado Springs, CO 80924
- $850,000
- 4
- BD
- 5
- BA
- 3,403
- SqFt








Courtesy of Berkshire Hathaway Homeservices Rocky Mountain. 303-688-6644
- List Price
- $850,000
- Price Change
- ▼ $25,000 1783493545
- Type
- Single Family Residential
- Property Sub Type
- Single Family
- Status
- ACTIVE
- MLS Number
- 4320114
- Bedrooms
- 4
- Bathrooms
- 5
- Baths Half
- 2
- Sqft Total
- 3,403
- Neighborhood
- Cordera
- Year Built
- 2018
Property Description
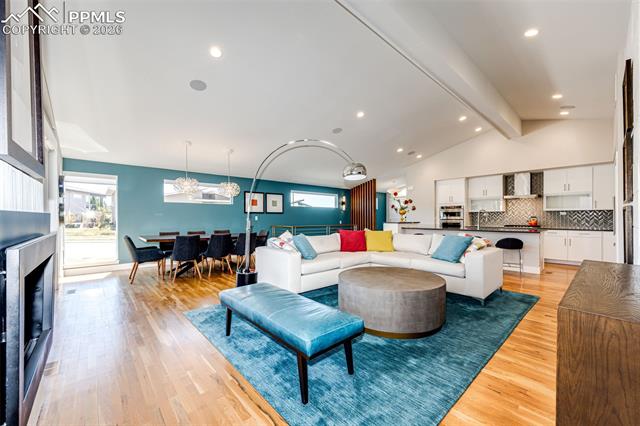
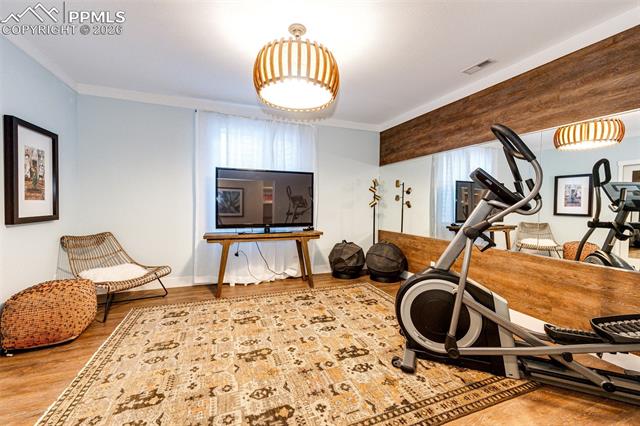
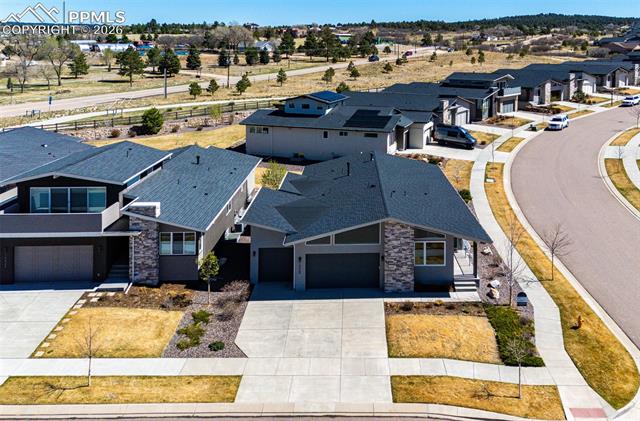
Easy living in this like-new Mid Modern style home! So many Amenities are conveniently close by! You will love the Cordera neighborhood trails and parks! Come on in. The Open Floor Plan with Cathedral ceilings and stylish finishes will have your friends and family saying you have by far the coolest place! Upgraded Kitchen Aid appliances and Quartz counters add to the Gourmet Dining experience! The Great Room boasts a gas fireplace with a 12 foot high wall with expansive patio doors leading out the covered back patio. Easily control the window lighting with the custom rechargeable power blinds with remote! The large covered patio area features a gas line for a Fire Pit. Back inside on the main level, is your amazing Primary Suite where you have plenty of room to relax and enjoy and be pampered in your resort style finishes! Haven't you always wanted a laundry area off the back of your Primary closet? How nice is that you come in from your 3 car garage to go either to the kitchen or to laundry area and then into your primary bath. The garage has beautiful epoxy floors and finished walls. Check out the Floors Plans at the end of the photo gallery of high-definition pictures. Downstairs of this large ranch style accommodates 2 more bedrooms, Flex room and a Big Recreation Room. A large 3/4 bath and a nice parlor bath service everyone who hanging out downstairs. Let the new homeowner know that all of the furniture is negotiable from Seller at reasonable prices.
/u.realgeeks.media/stephaniere/Stephanie_Thomas_Transparent_BG.png)
Additional Information
- Builder Name
- Keller Hm Inc
- Lot Size Acres
- 0.19690000000000002
- Lot Size Sq Ft
- 8,575
- Tax Amount
- $3,268
- Water Source
- City
- Sewer
- Sewer
- Basement Type
- Full
- Heating
- Forced Air
- Cooling
- Ceiling Fan(s), Central Air
- School District
- Academy-20
- Elementary School
- Chinook Trail
- Middle Or Junior School
- Chinook Trail
- High School
- Pine Creek
- Parking Total Searchable
- 3
Mortgage Calculator

The real estate listing information and related content displayed on this site is provided exclusively for consumers’ personal, non-commercial use and may not be used for any purpose other than to identify prospective properties consumers may be interested in purchasing. This information and related content is deemed reliable but is not guaranteed accurate by the Pikes Peak REALTOR® Services Corp d/b/a elevateMLS.