2512 Willow Glen Dr, Colorado Springs, CO 80920
- $950,000
- 6
- BD
- 6
- BA
- 4,707
- SqFt






Courtesy of Blueshift Real Estate Services. 970-691-8429
- List Price
- $950,000
- Price Change
- ▼ $25,000 1782520720
- Type
- Single Family Residential
- Property Sub Type
- Single Family
- Status
- ACTIVE UNDER CONTRACT
- MLS Number
- 4344380
- Bedrooms
- 6
- Bathrooms
- 6
- Baths Half
- 1
- Sqft Total
- 4,707
- Neighborhood
- Pine Creek Sub
- Year Built
- 2000
Property Description
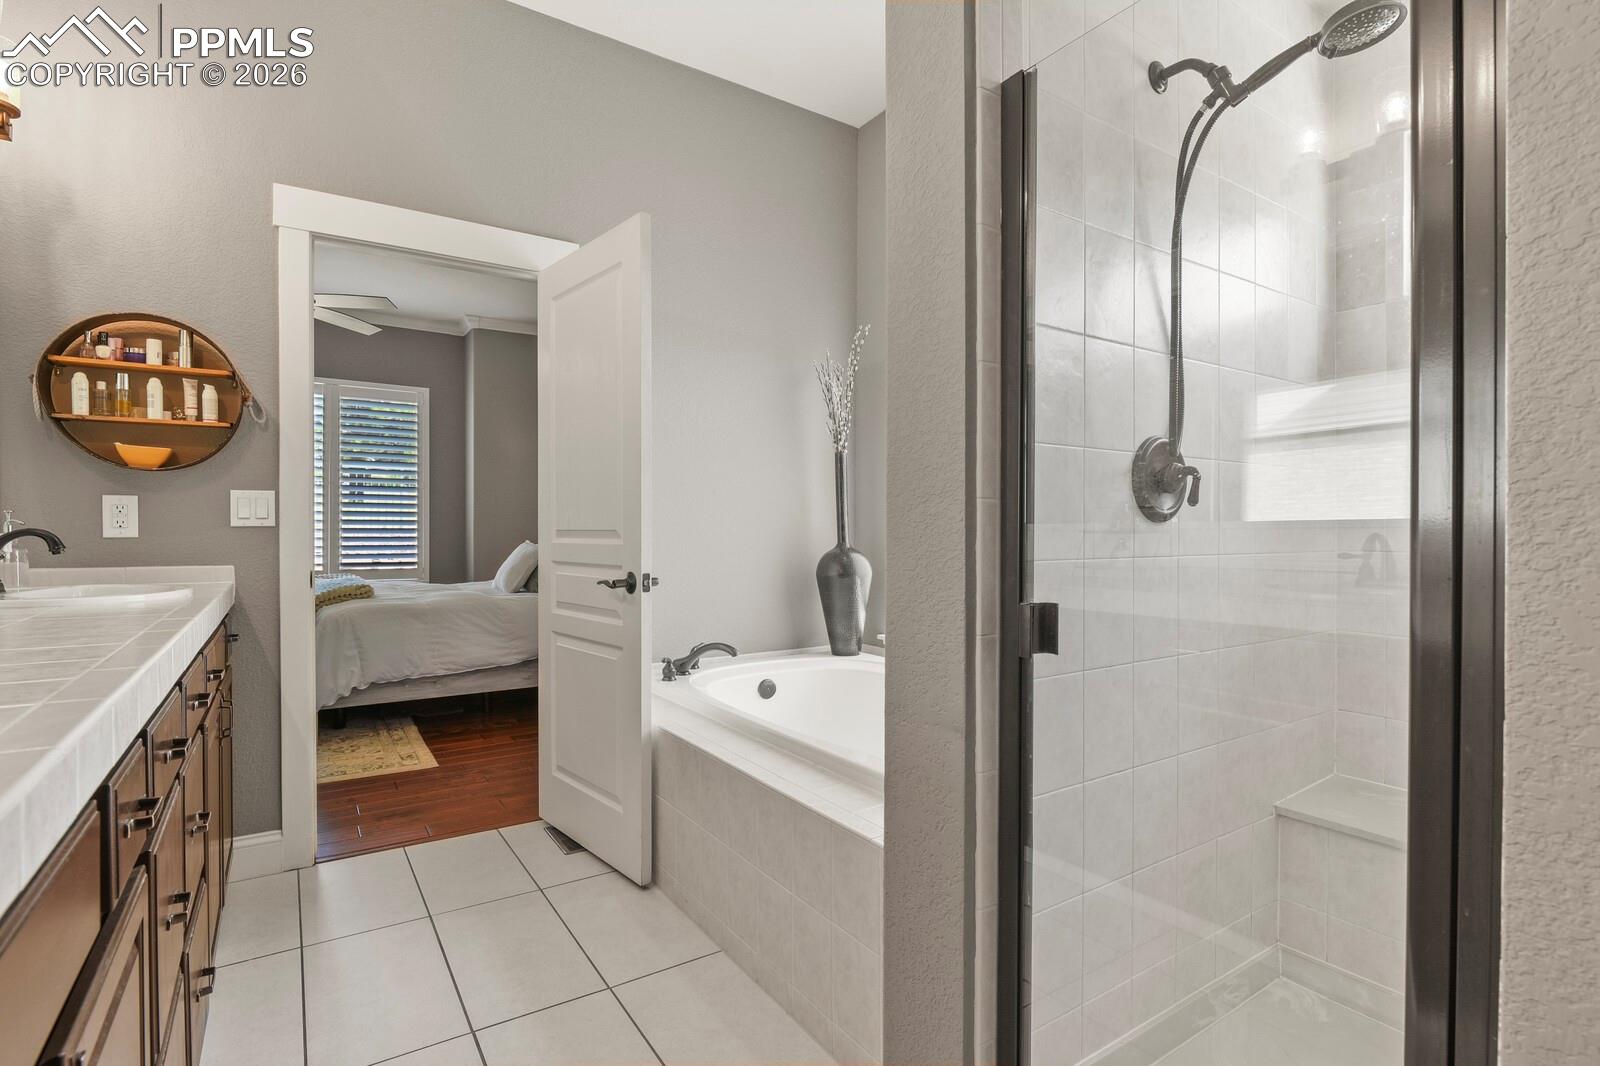
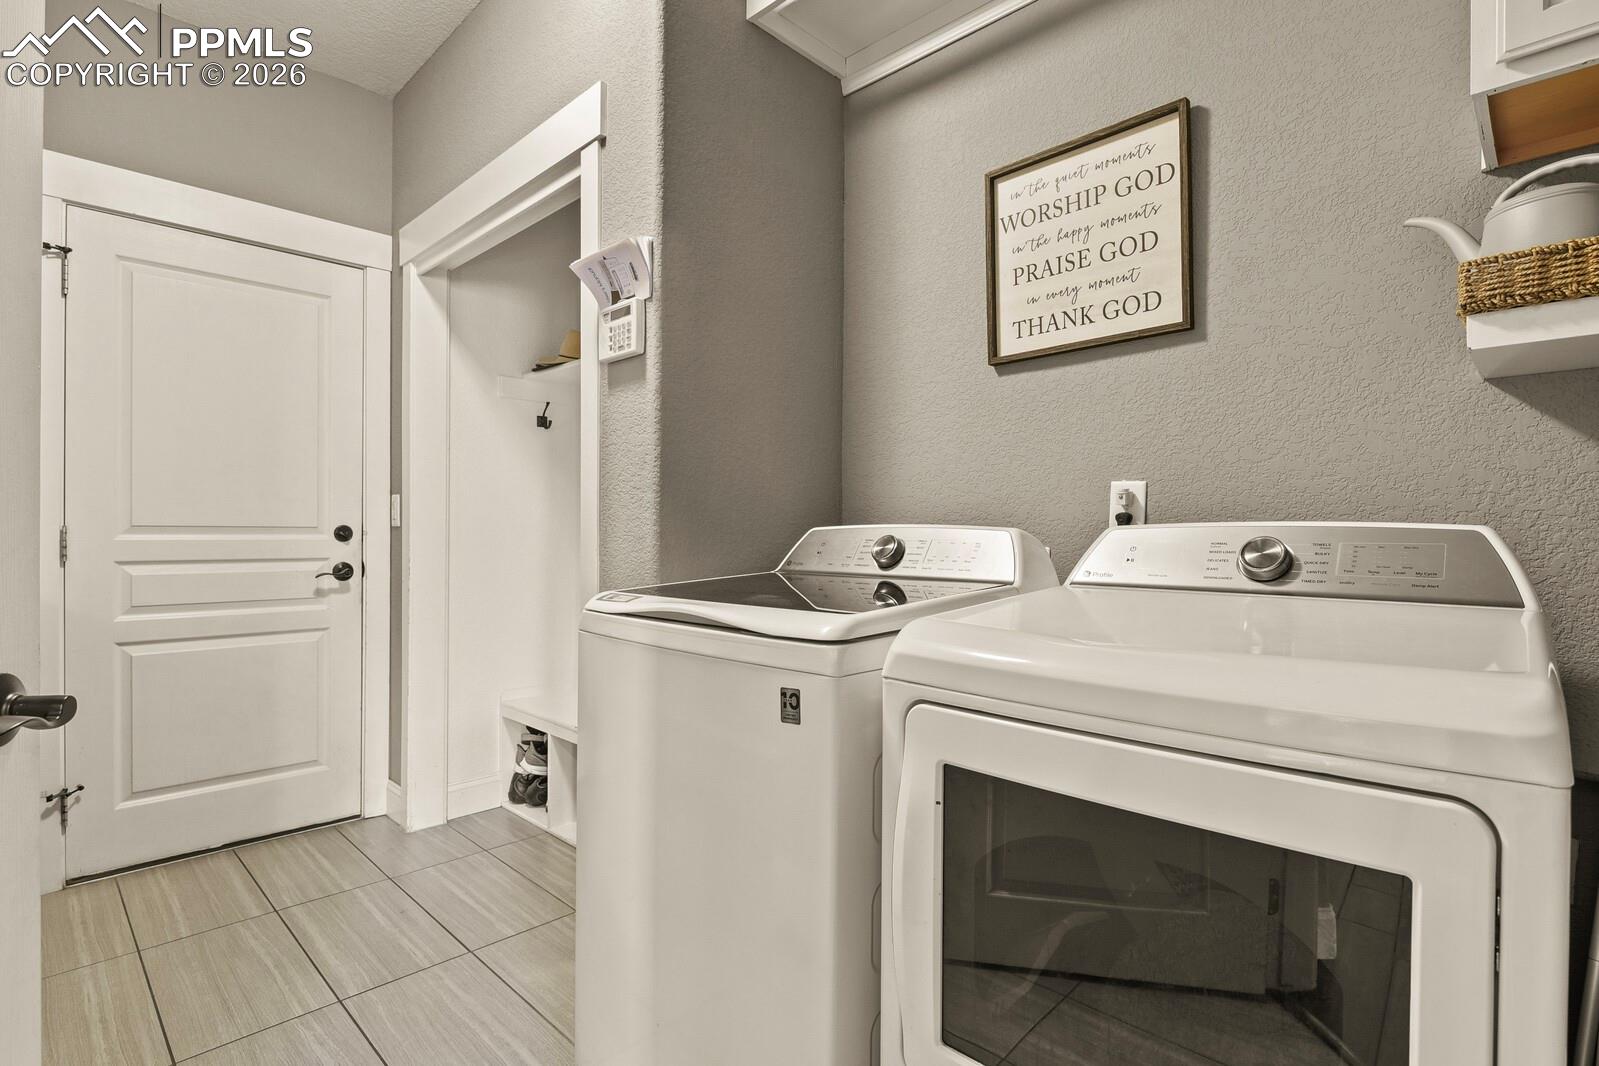
Experience exceptional living in this expansive 6-bedroom, 6-bathroom residence with a 3-car garage, ideally situated on the 9th fairway of the golf course. With dramatic 18-foot floor-to-ceiling windows and a vaulted ceiling in the great room anchored by a striking fireplace, the main level is flooded with natural light. The open-concept layout is thoughtfully designed and fully hardwired for smart home connectivity—perfect for modern living and effortless entertaining. Enjoy the luxury of a main-floor primary suite featuring an extended window seat, a spa-inspired 5-piece bath with a deep soaking tub, dual shower, and a generous walk-in closet. A versatile office or additional family room is also located on the main level, along with a well-appointed mudroom that leads into a dry bar adjacent to the chef’s kitchen. This gourmet kitchen is outfitted with sleek stainless steel appliances, granite countertops, a large island, travertine backsplash, double appliance garages, a walk-in pantry, gas cooktop, and a sunny breakfast nook that opens to a concrete patio with serene views of the fairway and Pikes Peak. Entertain in the formal dining room, or head upstairs to find three spacious bedrooms, two full baths, and a loft overlooking the great room. The finished lower level is a true retreat with a large entertaining area, secondary living room, and a full kitchenette with a cooktop, sink, & beverage fridge. It also includes a private guest suite with its own full bath and walk-in closet, an additional bedroom, a large extra bathroom, and generous storage. Additional upgrades: gleaming hardwood floors, a whole-home humidifier, plantation shutters, motorized blinds, smart thermostats and lighting, & beautifully finished garage & front porch floors. Located near shopping, dining, parks, the Air Force Academy, I-25 (1 mile), and of course, the golf course—with mountain views.
/u.realgeeks.media/stephaniere/Stephanie_Thomas_Transparent_BG.png)
Additional Information
- Builder Name
- Symphony Homes
- Lot Size Acres
- 0.2992
- Lot Size Sq Ft
- 13,035
- Tax Amount
- $3,633
- Water Source
- City
- Sewer
- Sewer
- Basement Type
- Full
- Heating
- Forced Air, Natural Gas
- Cooling
- Attic Fan, Central Air
- School District
- Academy-20
- Elementary School
- Mountain View
- Parking Total Searchable
- 3
Mortgage Calculator

The real estate listing information and related content displayed on this site is provided exclusively for consumers’ personal, non-commercial use and may not be used for any purpose other than to identify prospective properties consumers may be interested in purchasing. This information and related content is deemed reliable but is not guaranteed accurate by the Pikes Peak REALTOR® Services Corp d/b/a elevateMLS.