6270 Ashridge Ct, Colorado Springs, CO 80922
- $429,900
- 4
- BD
- 3
- BA
- 1,624
- SqFt





Courtesy of Exp Realty LLC. 888-440-2724
- List Price
- $429,900
- Price Change
- ▼ $5,000 1786587185
- Type
- Single Family Residential
- Property Sub Type
- Single Family
- Status
- ACTIVE
- MLS Number
- 4408961
- Bedrooms
- 4
- Bathrooms
- 3
- Baths Half
- 1
- Sqft Total
- 1,624
- Neighborhood
- Stetson Hills
- Year Built
- 1997
Property Description
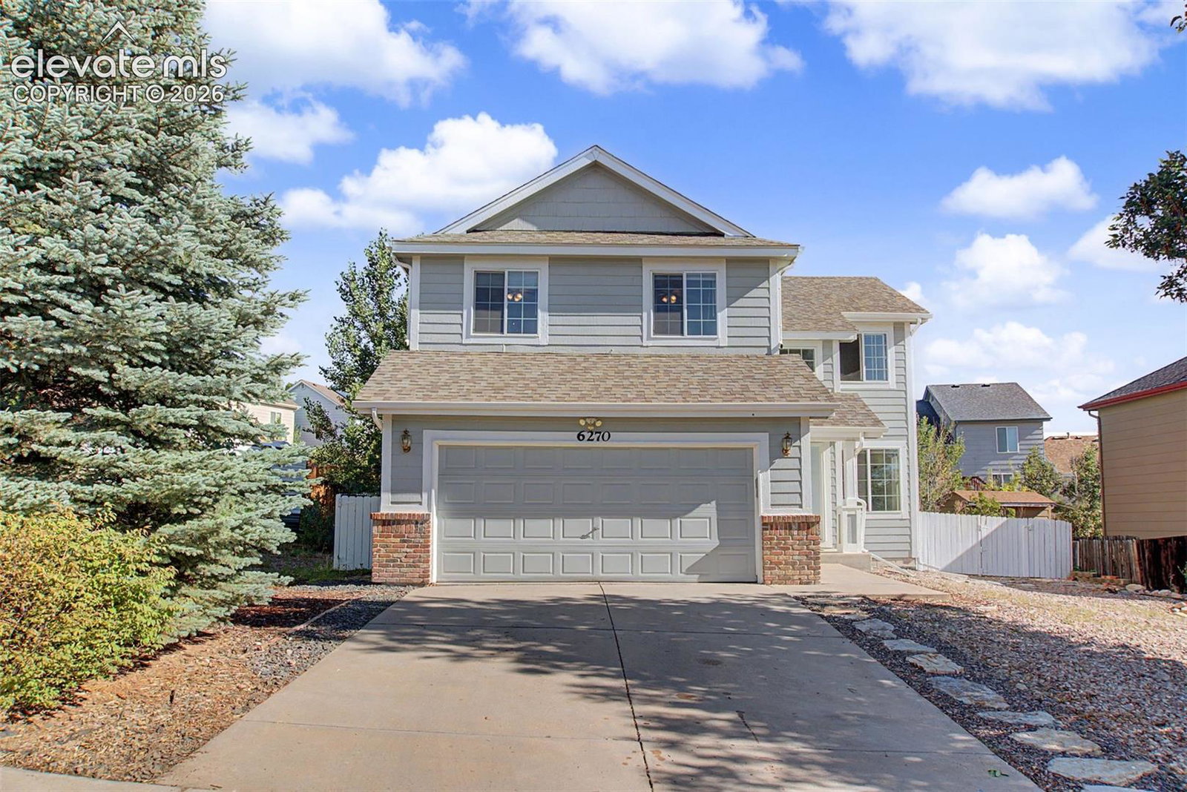
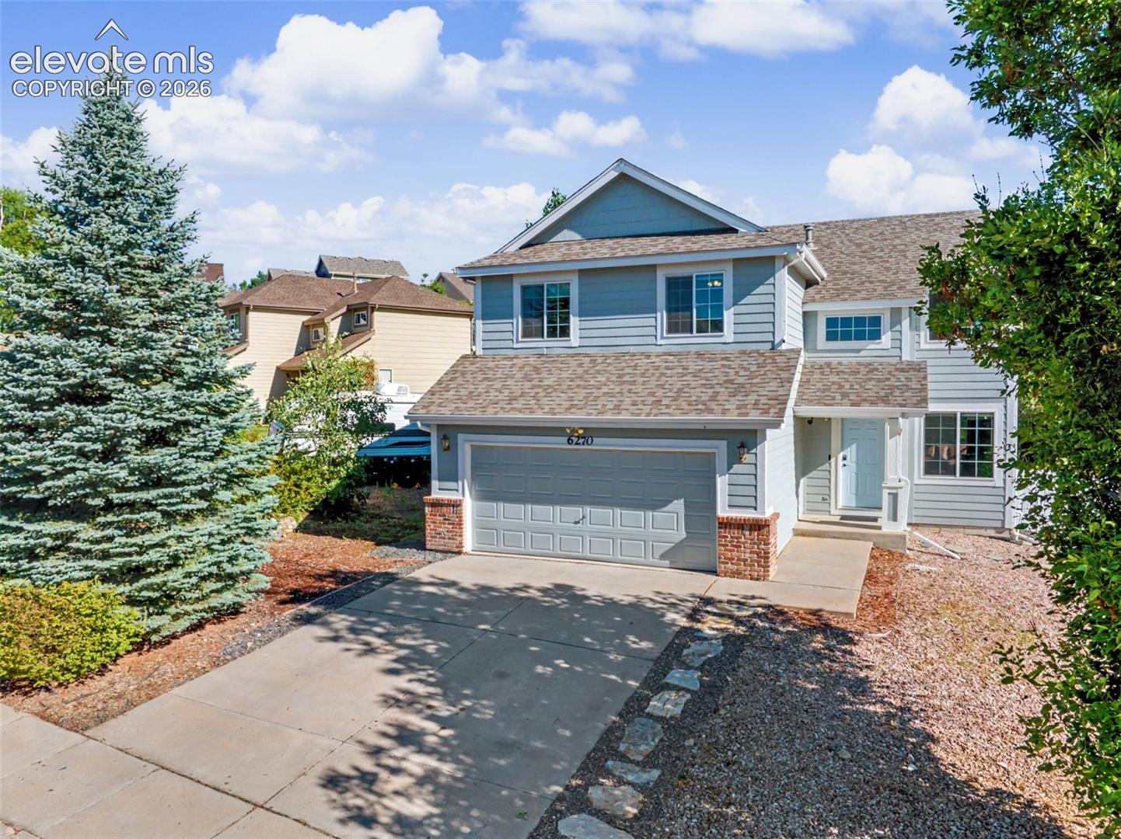
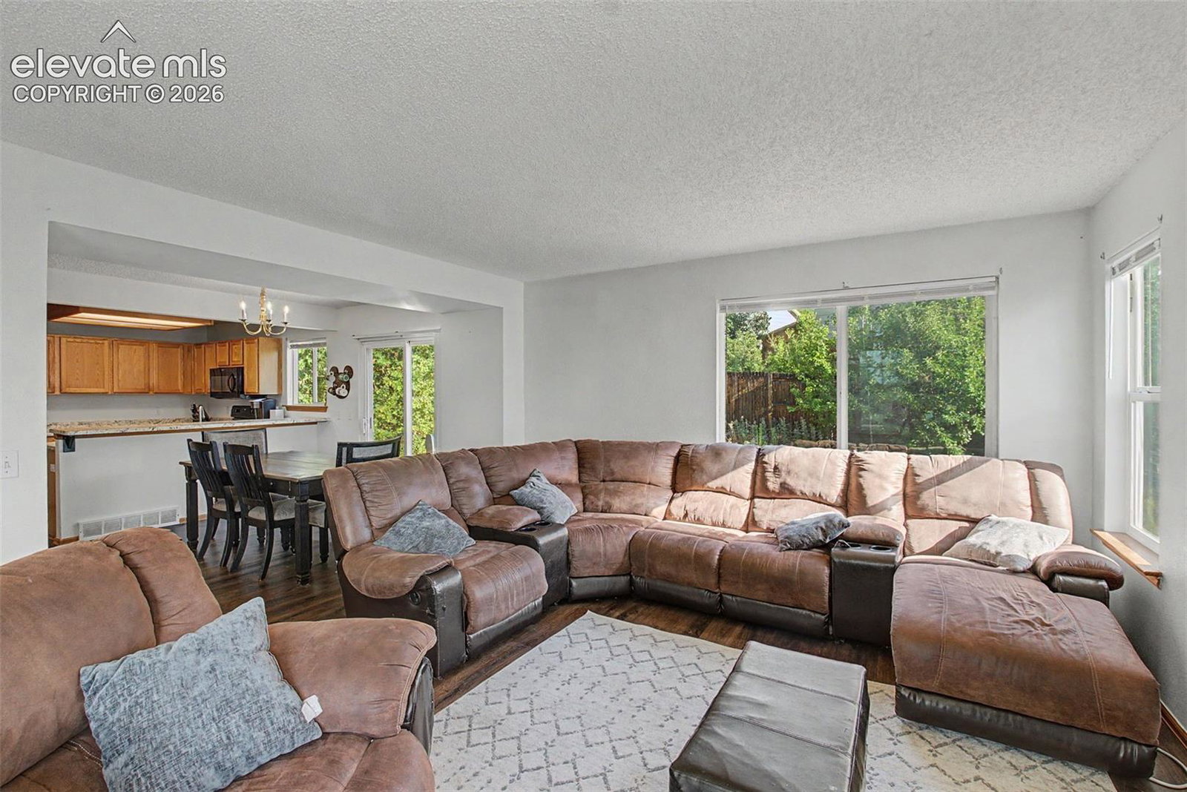
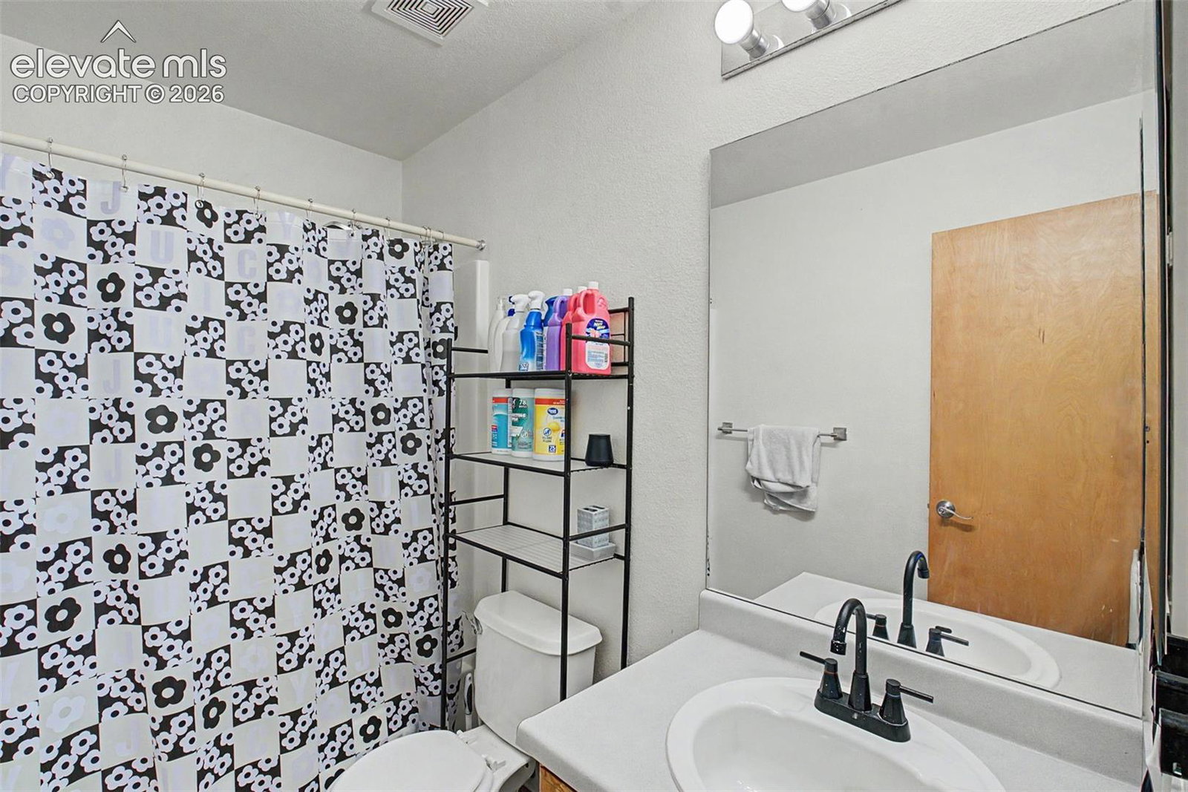
Welcome to a spacious four-bedroom, three-bathroom home tucked away on a quiet cul-de-sac. Offering nearly 2,300 square feet, an attached two-car garage, and dedicated RV parking, this property delivers the space and flexibility today’s buyers are looking for. Inside, vaulted ceilings and abundant windows create a bright, inviting atmosphere. Multiple living areas provide plenty of room to entertain, relax, or work from home, while the kitchen offers generous cabinetry and counter space with an easy flow into the dining and living areas. All four bedrooms are conveniently located upstairs, including a spacious primary suite with a private bathroom and walk-in closet. Outside, enjoy a private backyard with room for entertaining, gardening, pets, or play. The side RV parking provides valuable space for a camper, boat, trailer, or recreational vehicle. Conveniently located near the Powers corridor, First & Main Town Center, parks, trails, schools, Peterson Space Force Base, and the Colorado Springs Airport, this home combines comfort, functionality, and an excellent location.
/u.realgeeks.media/stephaniere/CB_and_ST_Logo_Just_Black.png)
Additional Information
- Lot Size Acres
- 0.1676
- Lot Size Sq Ft
- 7,300
- Tax Amount
- $1,787
- Water Source
- City
- Sewer
- Sewer
- Basement Type
- Full
- Heating
- Forced Air
- Cooling
- Central Air
- School District
- District 49
- Parking Total Searchable
- 2
Mortgage Calculator

The real estate listing information and related content displayed on this site is provided exclusively for consumers’ personal, non-commercial use and may not be used for any purpose other than to identify prospective properties consumers may be interested in purchasing. This information and related content is deemed reliable but is not guaranteed accurate by the Pikes Peak REALTOR® Services Corp d/b/a elevateMLS.