12985 Mt Harvard Drive, Peyton, CO 80831
- $650,000
- 5
- BD
- 4
- BA
- 4,340
- SqFt



Courtesy of Coldwell Banker Realty BK . elisa.risner@cbrealty.com,540-220-6887
- List Price
- $650,000
- Price Change
- ▼ $27,000 1779304754
- Type
- Single Family Residential
- Property Sub Type
- Single Family Residence
- Status
- ACTIVE
- MLS Number
- 4419019
- Architectural Style
- Mountain Contemporary
- Structural Style
- Mountain Contemporary
- Bedrooms
- 5
- Bathrooms
- 4
- Baths Half
- 1
- Sqft Total
- 4,340
- Neighborhood
- Meridian Ranch
- Year Built
- 2015
Property Description
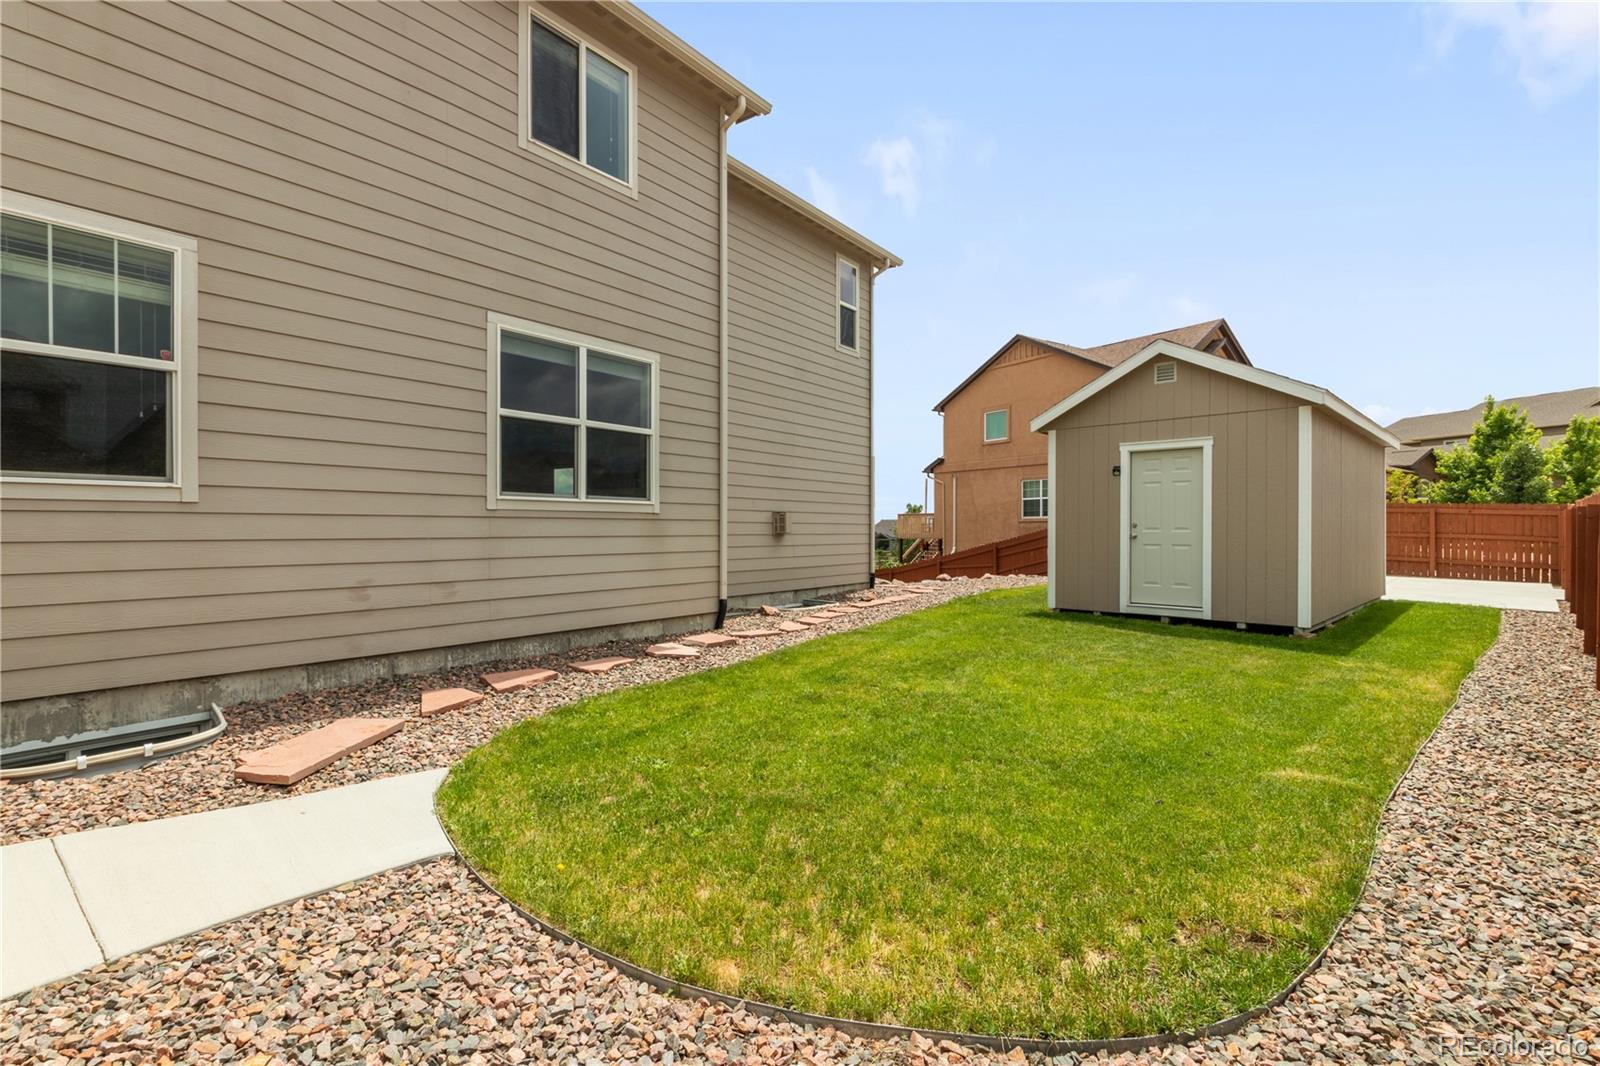
Pride of ownership shines throughout this immaculate home in Meridian Ranch, perfectly positioned on a large corner lot in a quiet cul-de-sac. Beautifully landscaped front and back, this property offers exceptional curb appeal and functionality. The driveway was widened to provide additional off-street parking. Step inside to a spacious open-concept main level designed for both comfort and entertaining. Just inside the front door, a custom waterproof wall keeps winter gear, purses, bags, and pet leashes neatly organized—no more front-door clutter. The kitchen is a showstopper, featuring granite countertops, a gas range, built-in appliances, and a large bar with seating for six. It flows seamlessly into the living room, highlighted by dramatic floor-to-ceiling windows and custom window blinds (which will convey). Off the kitchen, step onto the brand-new oversized custom deck with two staircases—one leading to the lawn and the other to a stamped concrete pad ideal for a grill, seating area, or fire pit. At the top of the yard, a newly poured 20x25 concrete area adds even more usable outdoor space. An additional feature includes a 10x20x7 shed on a concrete pad for all your storage needs. This home truly offers ample room for indoor and outdoor entertaining. Upstairs, you’ll find the private primary suite, a versatile loft, three additional bedrooms, and an expansive laundry room with built-in storage. Two additional hallway closets provide even more convenient storage. The loft thoughtfully separates the primary suite from the secondary bedrooms, creating a cozy space perfect for movie nights, game days, or a playroom. The fully finished basement expands your living options with a second ensuite, custom bar and kitchenette, plus additional storage—ideal for teens, grandparents, or guests. Turn-key and ready for you to call home! https://www.zillow.com/view-imx/214b222a-2d91-442f-b65b-79cbd1fcbac9?setAttribution=mls&wl=true&initialViewType=pano&utm_source=dashboard
/u.realgeeks.media/stephaniere/Stephanie_Thomas_Transparent_BG.png)
Additional Information
- View
- Meadow
- Lot Size Acres
- 0.2
- Lot Size Sq Ft
- 8,712
- HOA Fees
- $140
- Tax Amount
- $3,378
- Tax Year
- 2024
- Exterior Features
- Private Yard
- Sewer
- Community Sewer
- Interior Features
- Clubhouse, Fitness Center, Park, Playground, Pool, Trail(s)
- Flooring
- Carpet, Tile, Wood
- Basement Type
- Finished, Partial
- Heating
- Forced Air
- Cooling
- Central Air, Other
- Fireplace Features
- Gas, Living Room
- School District
- District 49
- Elementary School
- Meridian Ranch
- Middle Or Junior School
- Falcon
- High School
- Falcon
- Garage Spaces
- 2
- Parking Total Searchable
- 2
- Parking Features
- Concrete
- Pets Allowed
- Yes
Mortgage Calculator

The content relating to real estate for sale in this Web site comes in part from the Internet Data eXchange (“IDX”) program of METROLIST, INC., DBA RECOLORADO® Real estate listings held by brokers other than Real Estate Company are marked with the IDX Logo. This information is being provided for the consumers’ personal, non-commercial use and may not be used for any other purpose. All information subject to change and should be independently verified. IDX Terms and Conditions