19038 Dorncliffe Rd, Monument, CO 80132
- $2,500,000
- 5
- BD
- 5
- BA
- 7,180
- SqFt








Courtesy of The Cutting Edge. 719-999-5067
- List Price
- $2,500,000
- Type
- Single Family Residential
- Property Sub Type
- Single Family
- Status
- ACTIVE
- MLS Number
- 4543752
- Bedrooms
- 5
- Bathrooms
- 5
- Baths Half
- 2
- Sqft Total
- 7,180
- Neighborhood
- Kings Deer Highlands
- Year Built
- 2017
Property Description
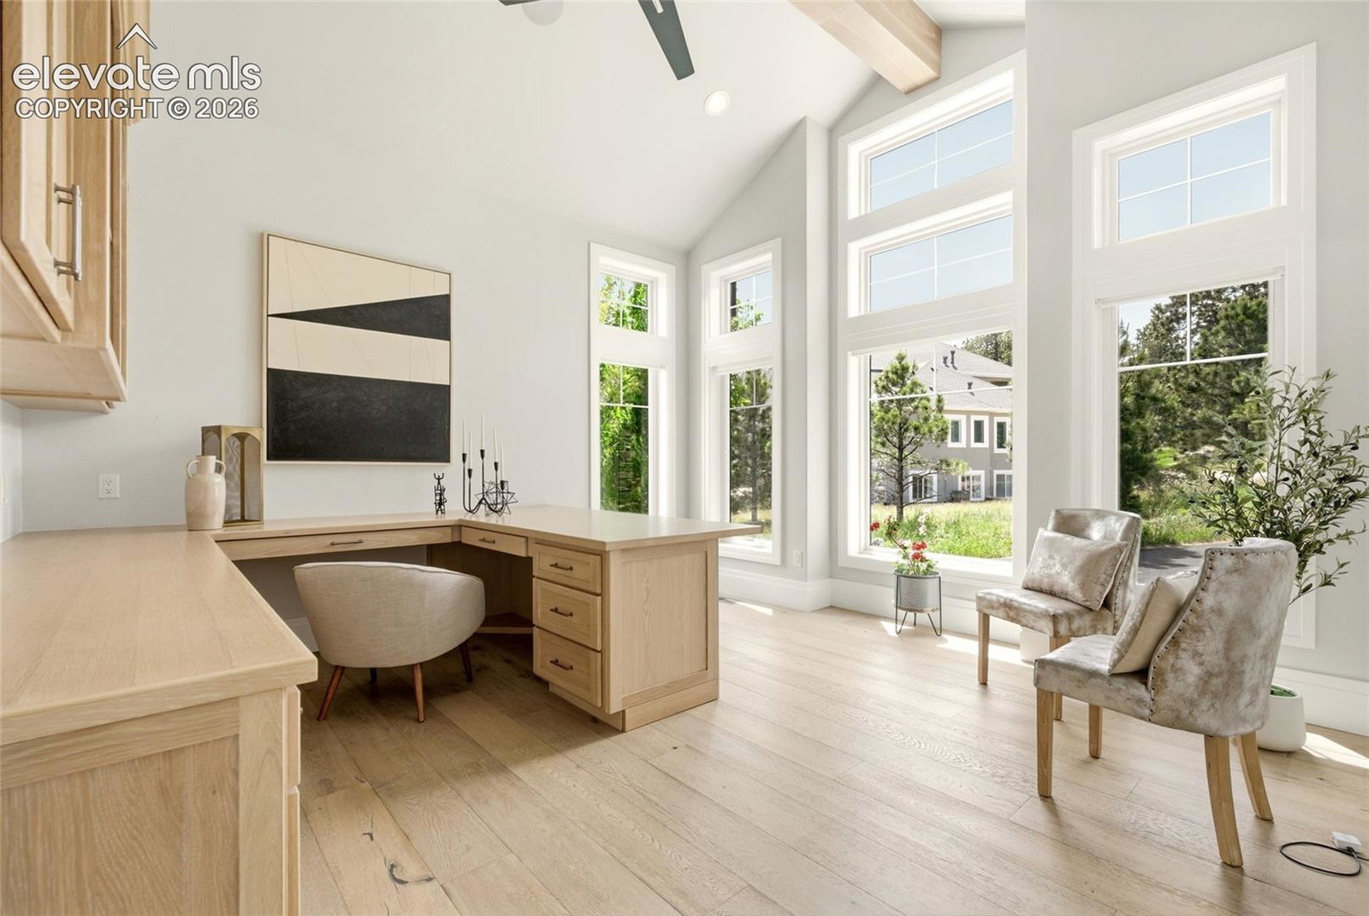
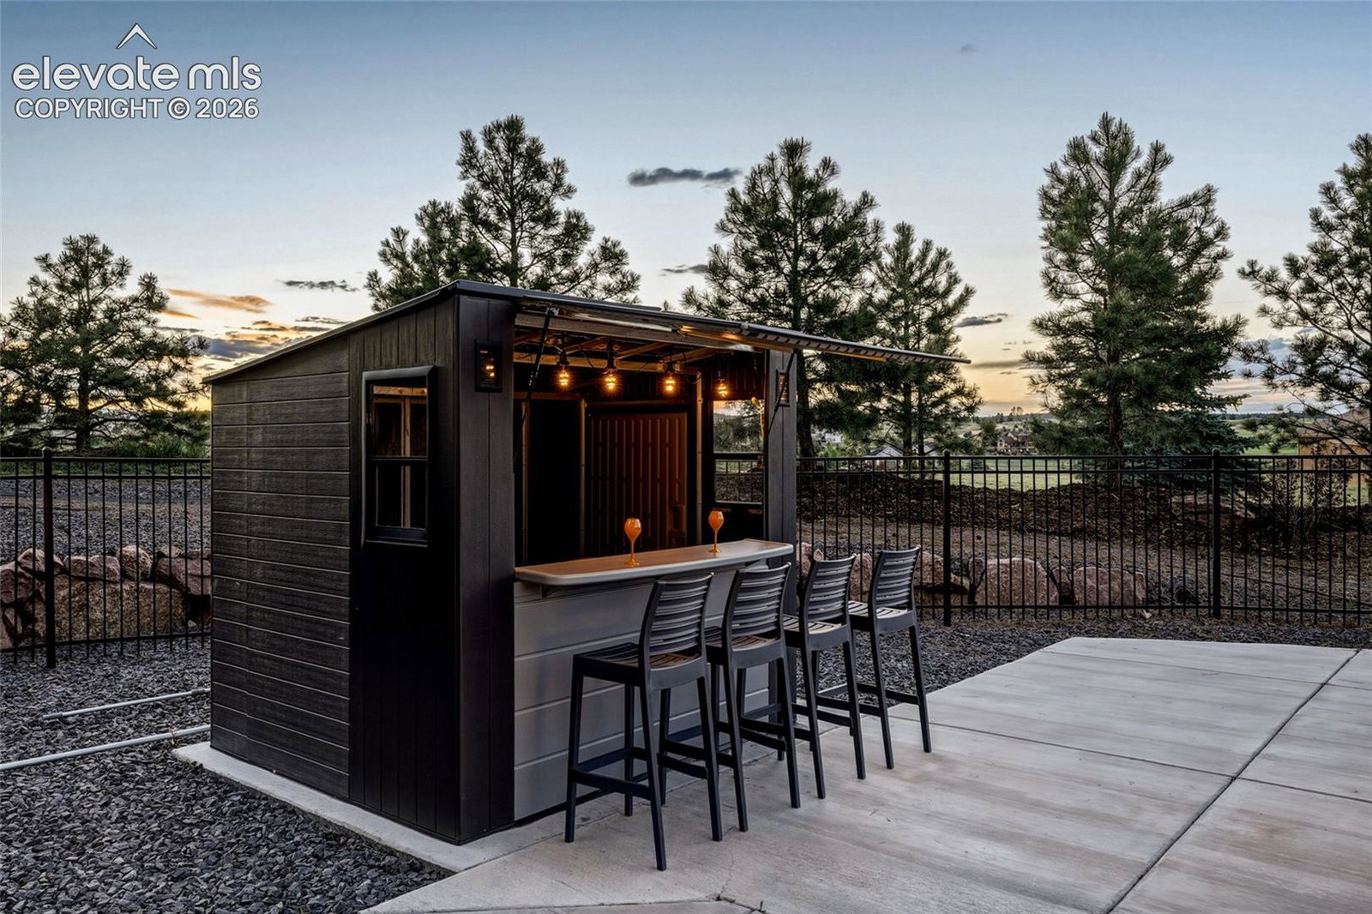
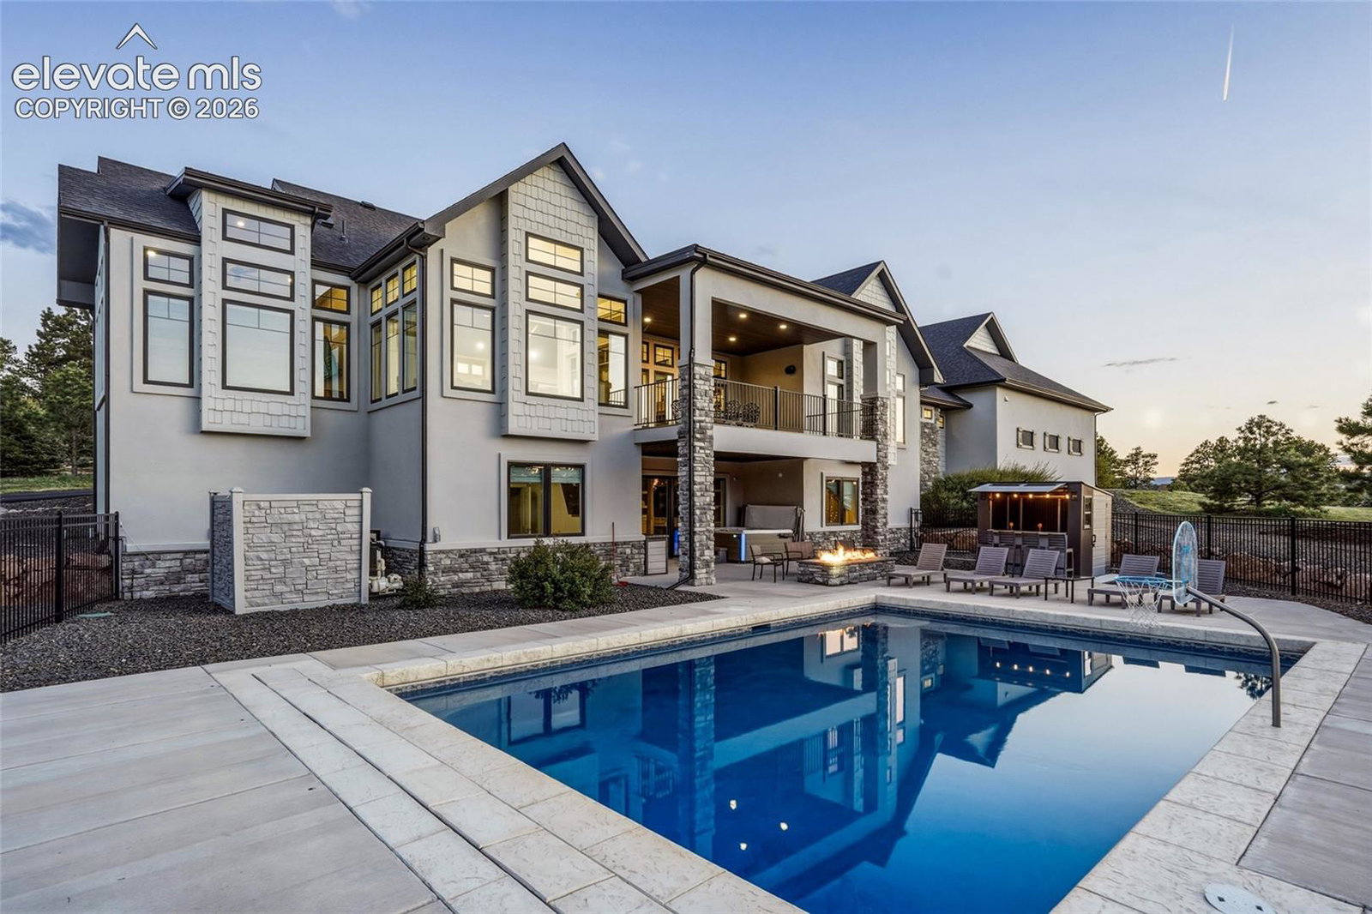
Few homes offer this level of recreation and luxury under one roof. Set on 2.5 acres overlooking the Kings Deer Golf Course, this custom ranch offers more than 7,100 square feet of thoughtfully designed living space. At the heart of the home is a spacious chef's kitchen featuring high-end JennAir appliances, a large center island with extensive seating, abundant cabinetry, and a butler's pantry. Designed for both everyday living and entertaining, the home also includes a dedicated home office, separate homework room, two laundry rooms, whole-house audio system, and an extensive smart home platform that controls the Deako lighting system, locks, garage doors, security system, blinds, pool & sound system. The main-level primary suite serves as a private retreat, featuring a spa-inspired bathroom. The walk-out lower level offers four additional bedrooms, generous gathering spaces, and direct access to the backyard amenities. Recreation takes center stage with an indoor sport court designed for racquetball, basketball & wallyball, creating a year-round space for sports & fitness. Outside, a stunning water feature welcomes guests and sets the tone for the amenities that follow. The heated in-ground swimming pool is equipped with an energy-efficient heating system and advanced smart technology that automatically monitors and doses chemicals as needed, creating an exceptionally low-maintenance ownership experience while extending the swimming season well beyond the summer months. A hot tub, covered outdoor living areas, and expansive patios provide additional spaces to relax and entertain. Additional highlights include an oversized 6-car garage with an RV bay, RV hookup connections, workshop space & the privacy and tranquility of acreage living. Served by Lewis-Palmer District 38 schools, this one-of-a-kind property combines luxury, recreation, technology, and functionality in a way that is rarely available in today's market.
/u.realgeeks.media/stephaniere/CB_and_ST_Logo_Just_Black.png)
Additional Information
- Builder Name
- Palmer Ridge Construction
- Lot Size Acres
- 2.5
- Lot Size Sq Ft
- 108,900
- Tax Amount
- $6,970
- Water Source
- Well
- Sewer
- Septic Tank
- Basement Type
- Full, Walkout
- Heating
- Forced Air, Natural Gas
- Cooling
- Central Air
- School District
- Lewis-Palmer-38
- Elementary School
- Prairie Wind
- Middle Or Junior School
- Lewis Palmer
- High School
- Palmer Ridge
- Parking Total Searchable
- 6
Mortgage Calculator

The real estate listing information and related content displayed on this site is provided exclusively for consumers’ personal, non-commercial use and may not be used for any purpose other than to identify prospective properties consumers may be interested in purchasing. This information and related content is deemed reliable but is not guaranteed accurate by the Pikes Peak REALTOR® Services Corp d/b/a elevateMLS.